Save
Ask
Tour
Hide
Share
$475,000
New Listing

83 Kincora Heath NW
Calgary, AB T3R 0G6

For Sale|Townhouse|Active
3
Beds
3
Total Baths
2
Full Baths
1
Partial Bath
1,789.8
SqFt
$265
/SqFt
2008
Built
Subdivision:
Kincora
County:
Calgary
Call Now: 403 863 7999
Is this the listing for you? We can help make it yours.
403 863 7999
83 Kincora Heath NW83 Kincora Heath NW83 Kincora Heath NW83 Kincora Heath NW
Save
Ask
Tour
Hide
Share

Mortgage Calculator

Monthly Payment (Est.)

Enter an interest rate to see your estimated monthly payment.
Calculator powered by Showcase IDX, a Constellation1 Company. Copyright ©2026 Information is deemed reliable but not guaranteed.

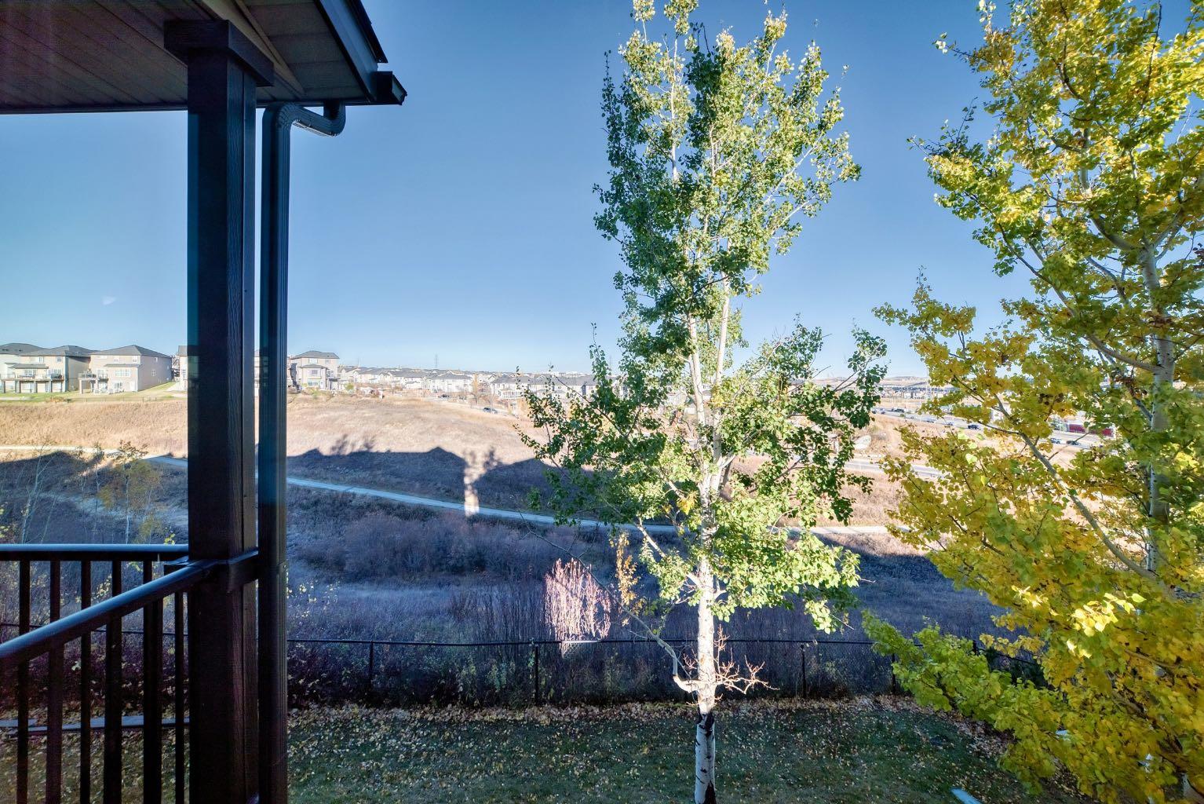
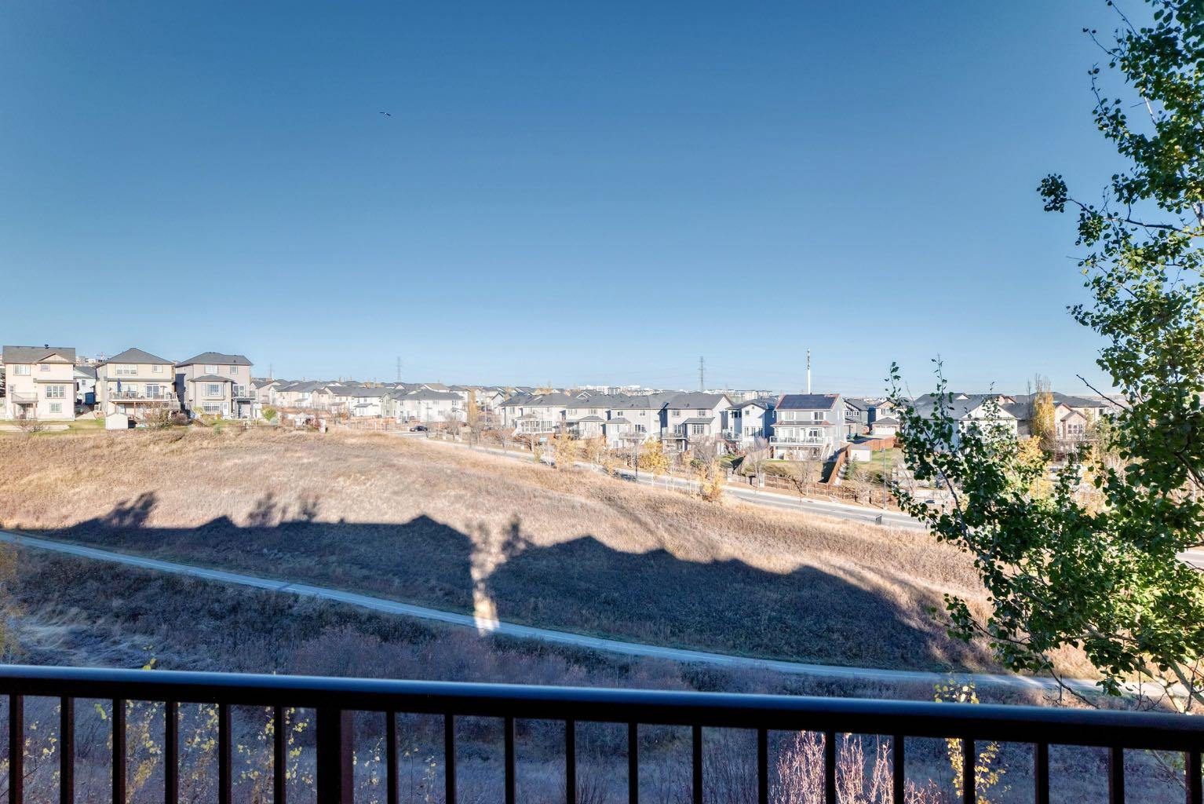
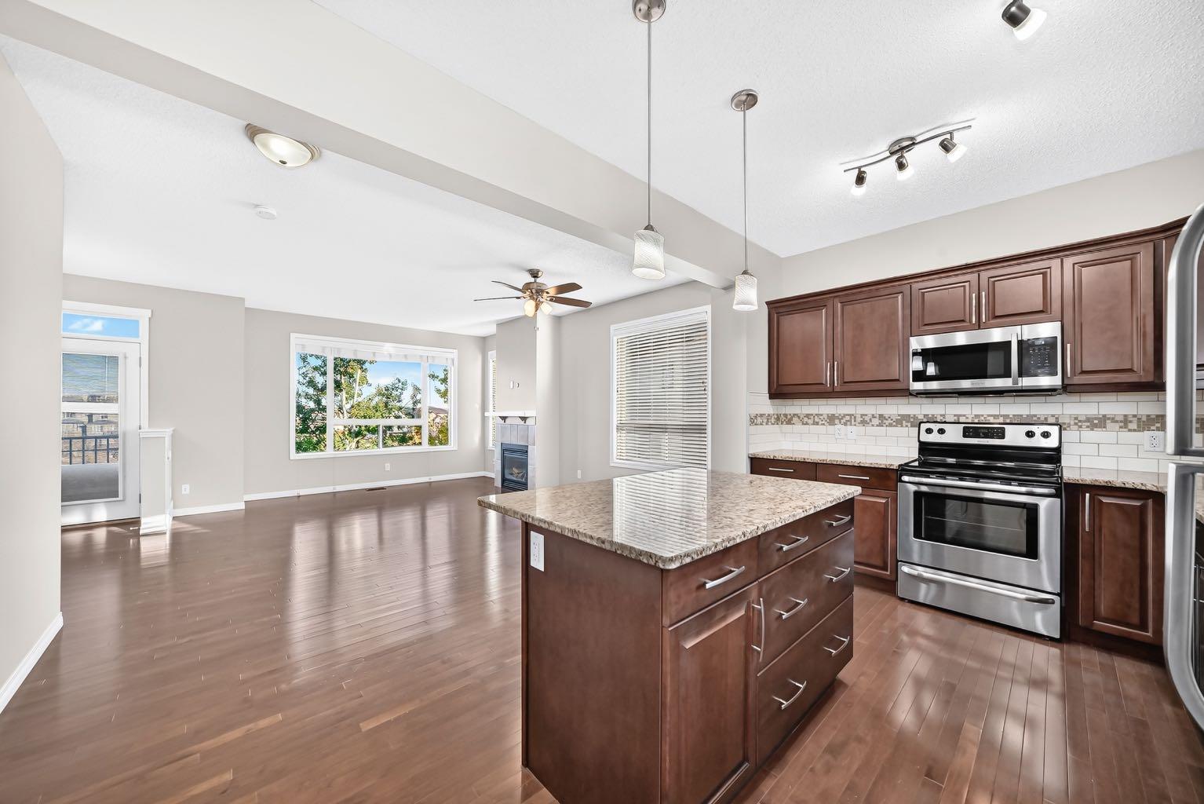
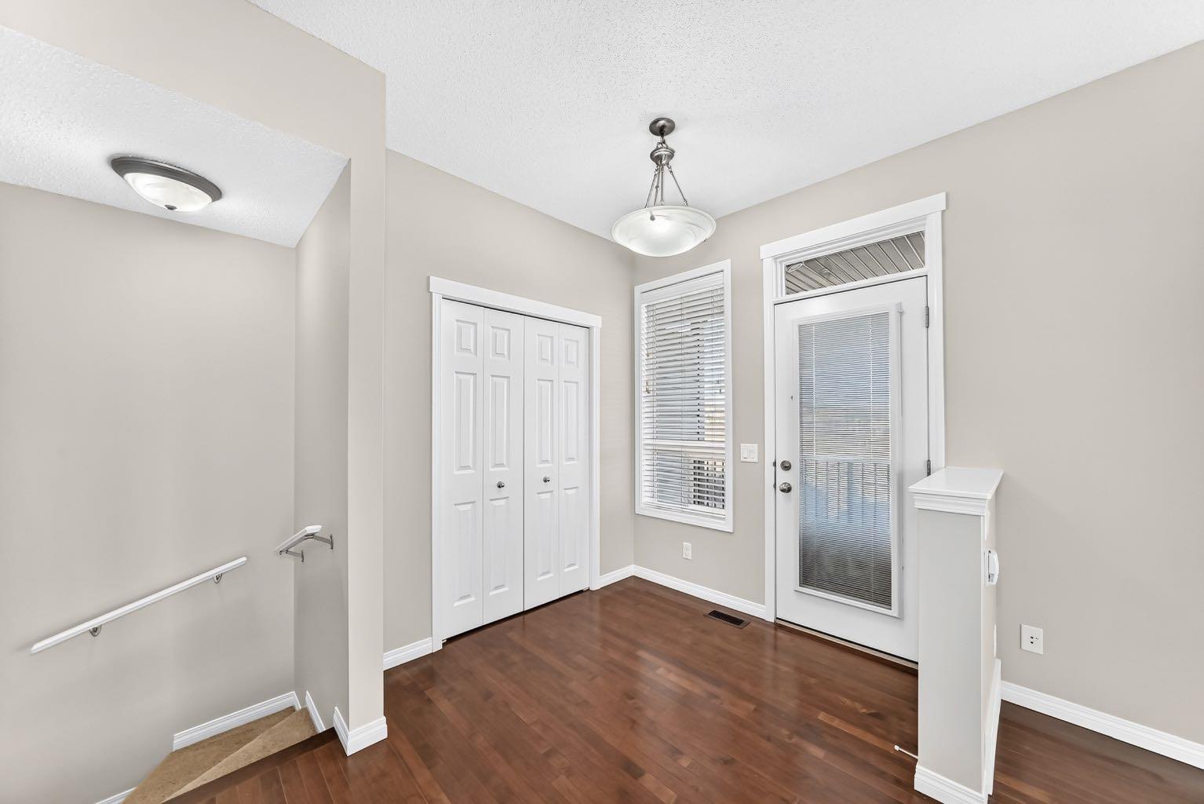
VIEWS, VIEWS, VIEWS. Welcome to this beautifully maintained 3-bedroom, 3-bathroom end-unit townhome in the desirable community of Kincora, offering nearly 1,800 sq. ft. of bright, open living space, incredible views, and a fantastic location backing onto green space! Freshly painted and filled with natural light, this two-storey home features a spacious, open-concept layout with beautiful hardwood floors, granite countertops, a cozy gas fireplace, and a large walk-in pantry offering plenty of storage. The thoughtfully designed living area is perfect for both everyday living and entertaining. Enjoy the outdoors from multiple spaces, including balconies at both the front and back of the home, where you can take in the beautiful views, as well as a back patio overlooking the surrounding green space. With no neighbours directly behind and walking paths just steps away, you'll love the peaceful setting and easy access to the outdoors. Upstairs, you'll find three bedrooms and the added convenience of upper-level laundry, making everyday living a breeze. The double attached garage provides ample parking and additional storage. Combining generous living space, an abundance of natural light, beautiful surroundings, and the added privacy of an end unit, this home offers an exceptional opportunity to enjoy everything Kincora has to offer. Don't miss your chance to call this one home!

Save
Ask
Tour
Hide
Share
Listing Snapshot
Price 
$475,000
Days On Site 
0 Days
Bedrooms 
3
Inside Area (SqFt) 
1,789.8 sqft
Total Baths 
3
Full Baths 
2
Partial Baths 
1
Lot Size 
0.05 Acres
Year Built 
2008
MLS® Number 
A2353262
Status 
Active
Property Tax 
$3,364
Maintenance Fees 
$388.43 monthly
Sq Ft Source 
N/A
Friends & Family
Recent Activity
12 hours agoListing first seen on site
18 hours agoListing updated with changes from the MLS®
General Features
Acres 
0.05
Attached Garage 
Yes
Garage 
Yes
Garage Spaces 
2
Levels 
Two
Parking 
AttachedGarageGarage Door OpenerGuest
Parking Spaces 
2
Pets 
YesBreed Restrictions
Property Sub Type 
Townhouse
SqFt Above 
738.7
Style 
2 Storey
Zoning 
M-1
Interior Features
Appliances 
DishwasherDryerMicrowaveRefrigeratorWasherElectric Range
Basement 
None
Cooling 
Central Air
Fireplace 
Yes
Fireplace Features 
Gas
Fireplaces 
1
Flooring 
CarpetCeramic TileHardwood
Heating 
Forced Air
Interior 
Central VacuumGranite CountersHigh CeilingsKitchen IslandOpen FloorplanSee RemarksWalk-In Closet(s)
Laundry Features 
Upper Level
Window Features 
Window Coverings
2pc Bathroom 
Dimensions - 6`1" x 5`0"Level - Main
4pc Bathroom 
Dimensions - 4`11" x 8`6"Level - Upper
4pc Ensuite bath 
Dimensions - 6`10" x 6`11"Level - Upper
Balcony 
Dimensions - 4`8" x 8`8"Level - Main
Bedroom 
Dimensions - 11`0" x 10`0"Level - Upper
Bedroom - Primary 
Dimensions - 12`2" x 12`9"Level - Upper
Entrance 
Dimensions - 5`6" x 4`1"Level - Lower
Furnace/Utility Room 
Dimensions - 7`11" x 7`0"Level - Lower
Kitchen 
Dimensions - 15`4" x 10`0"Level - Main
Laundry 
Dimensions - 3`2" x 6`9"Level - Upper
Living/Dining Room Combination 
Dimensions - 15`4" x 16`9"Level - Main
Office 
Dimensions - 16`0" x 7`0"Level - Lower
Pantry 
Dimensions - 6`4" x 4`9"Level - Main
Walk-In Closet 
Dimensions - 4`5" x 7`0"Level - Upper
Save
Ask
Tour
Hide
Share
Exterior Features
Construction Details 
StoneVinyl SidingFrame
Exterior 
Balcony
Frontage 
8.30M 27`3"
Lot Features 
See Remarks
Patio And Porch 
Patio
Roof 
ShingleAsphalt
Windows/Doors 
Window Coverings
Community Features
Maintenance Fee 
$379.68
Maintenance Fee Frequency 
Monthly
Additional Maintenance Fee 
$105.0
Additional Maintenance Fee Frequency 
Annually
Community Features 
ParkSidewalksStreet Lights
Listing courtesy of Tom Styles of The Real Estate District

Listing information is provided by Participants of the Alberta One Realty Listing Services (Pillar 9). IDX information is provided exclusively for personal, non-commercial use, and may not be used for any purpose other than to identify prospective properties consumers may be interested in purchasing. Information is deemed reliable but not guaranteed. Copyright 2026, Alberta One Realty Listing Services (Pillar 9)
Last checked 2026-10-22 07:10 AM UTC

Neighborhood & Commute
Source: Walkscore
Save
Ask
Tour
Hide
Share