


2905 16 Street SW 102Calgary, AB T2T 4G5
Mortgage Calculator
Monthly Payment (Est.)
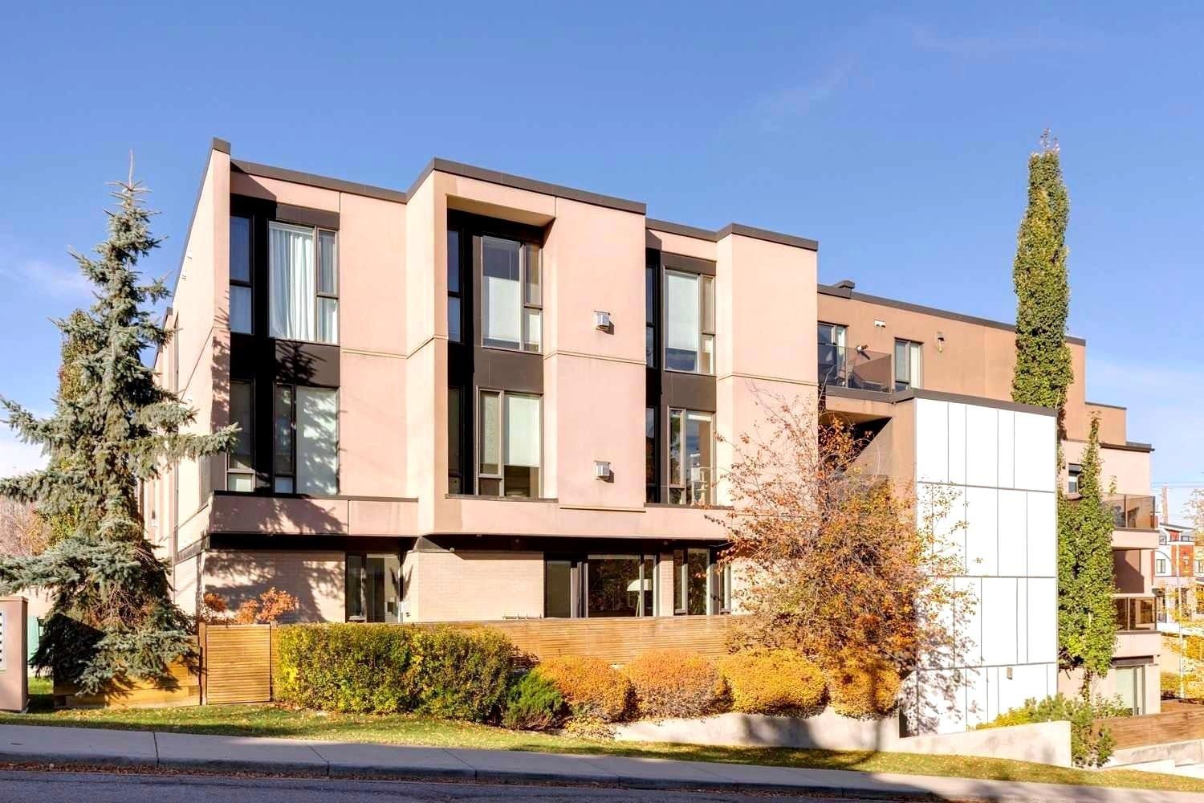
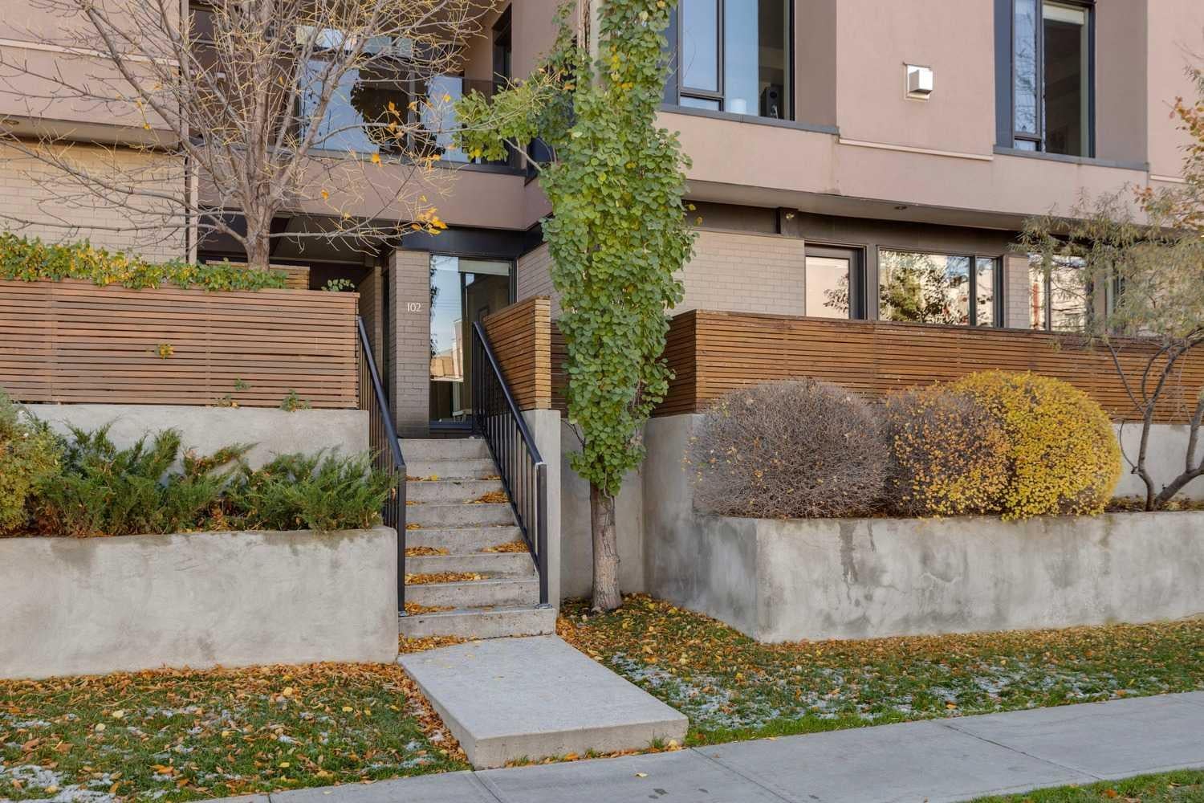
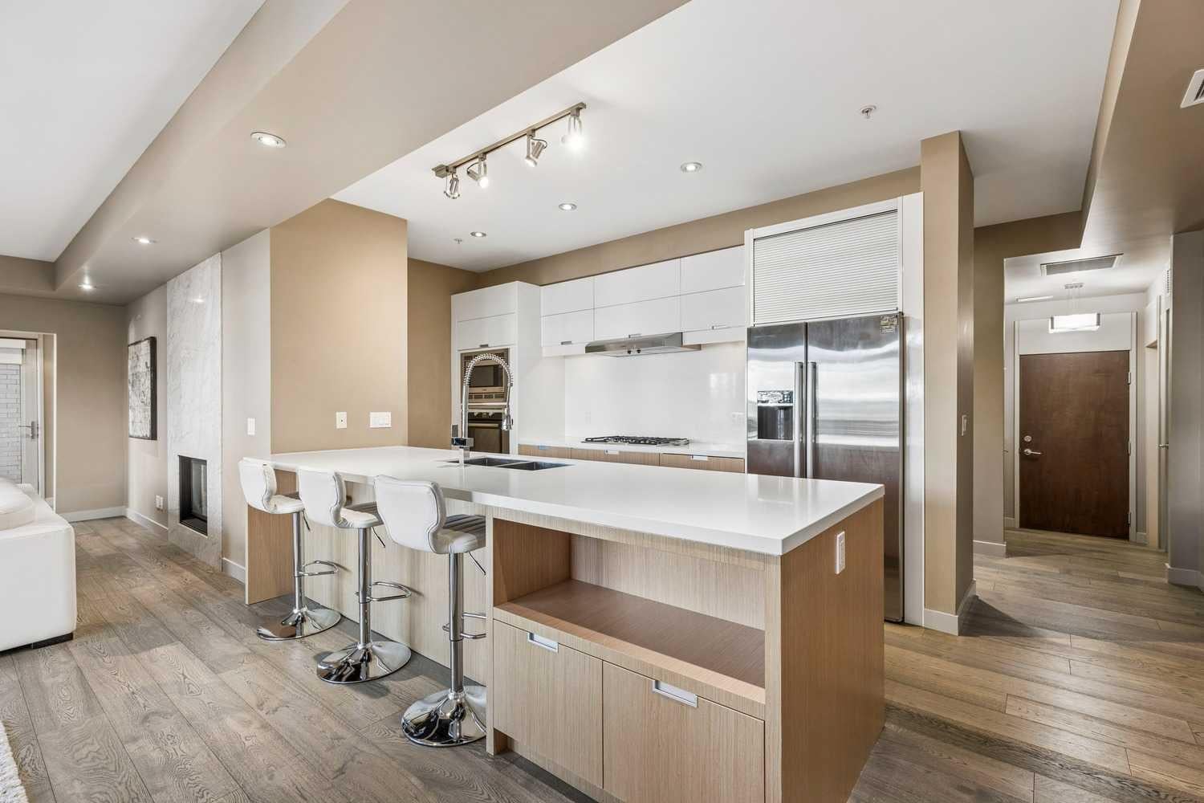
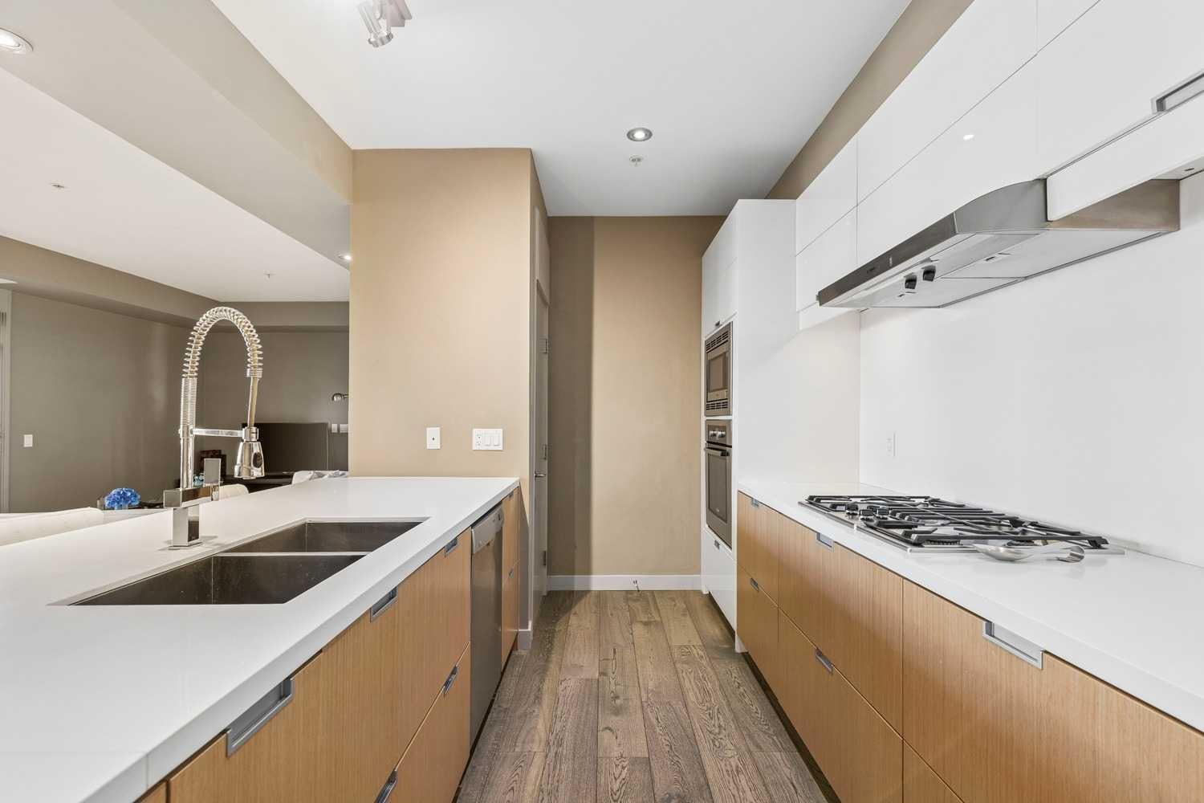
Enter an interest rate to see your estimated monthly payment.Experience the best of inner-city living in the heart of South Calgary, just steps from the vibrant shops, restaurants, cafés, and amenities of Marda Loop. With easy access to downtown, River Park, Sandy Beach, and Calgary’s extensive pathway network, this sought-after location offers the perfect balance of urban convenience and outdoor recreation. Inside this thoughtfully designed main-floor bungalow-style condo you’ll find soaring 9-foot ceilings, expansive floor-to-ceiling windows, and engineered hardwood flooring. The bright and inviting atmosphere and open-concept living and dining areas with a cozy gas fireplace are just the start. The contemporary kitchen boasts Bosch stainless steel appliances, sleek cabinetry, quartz countertops, a convenient pantry, and an expansive 11-foot island ideal for everyday living and seamless entertaining. The spacious primary bedroom features a walk-in closet with built-in organizers and a beautiful private ensuite. A second bedroom and full 4-piece bathroom provide flexibility for guests, a roommate, or a home office. Additional highlights include solid-core doors, generous storage throughout, and convenient in-suite laundry. With its own private front entrance, direct parkade access from the rear of the unit, and a secluded outdoor living space perfect for morning coffees or relaxing at the end of the day, this home offers an exceptional blend of privacy, convenience, and independence rarely found in condo living. Perfect for professionals, downsizers, or investors, this home delivers the comfort and functionality of single-level living in one of Calgary’s most desirable inner-city communities. Book your private showing today!
| 4 weeks ago | Status changed to Active | |
| 4 weeks ago | Listing updated with changes from the MLS® | |
| 4 weeks ago | Listing first seen on site |

Listing information is provided by Participants of the Alberta One Realty Listing Services (Pillar 9). IDX information is provided exclusively for personal, non-commercial use, and may not be used for any purpose other than to identify prospective properties consumers may be interested in purchasing. Information is deemed reliable but not guaranteed. Copyright 2026, Alberta One Realty Listing Services (Pillar 9)
Last checked 2026-11-12 12:13 AM UTC