


1075 Stevens PlaceCrossfield, AB T0M 0S0
Mortgage Calculator
Monthly Payment (Est.)
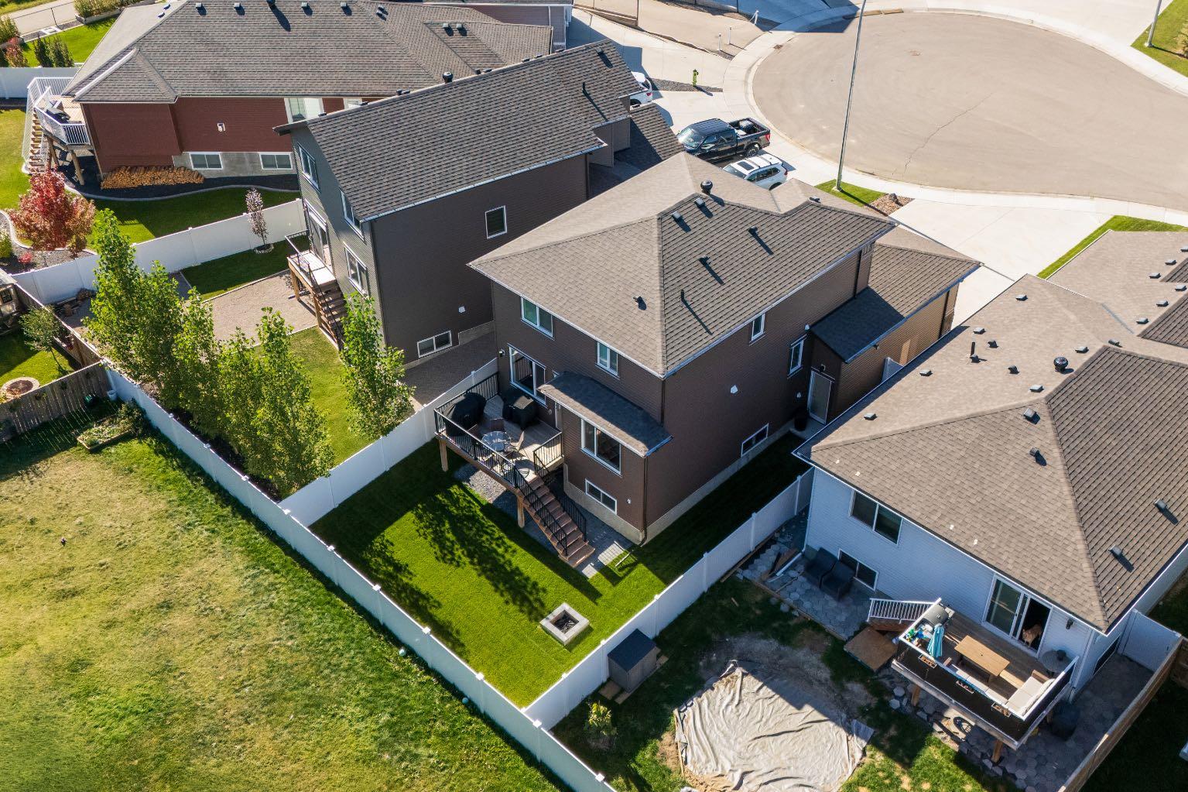
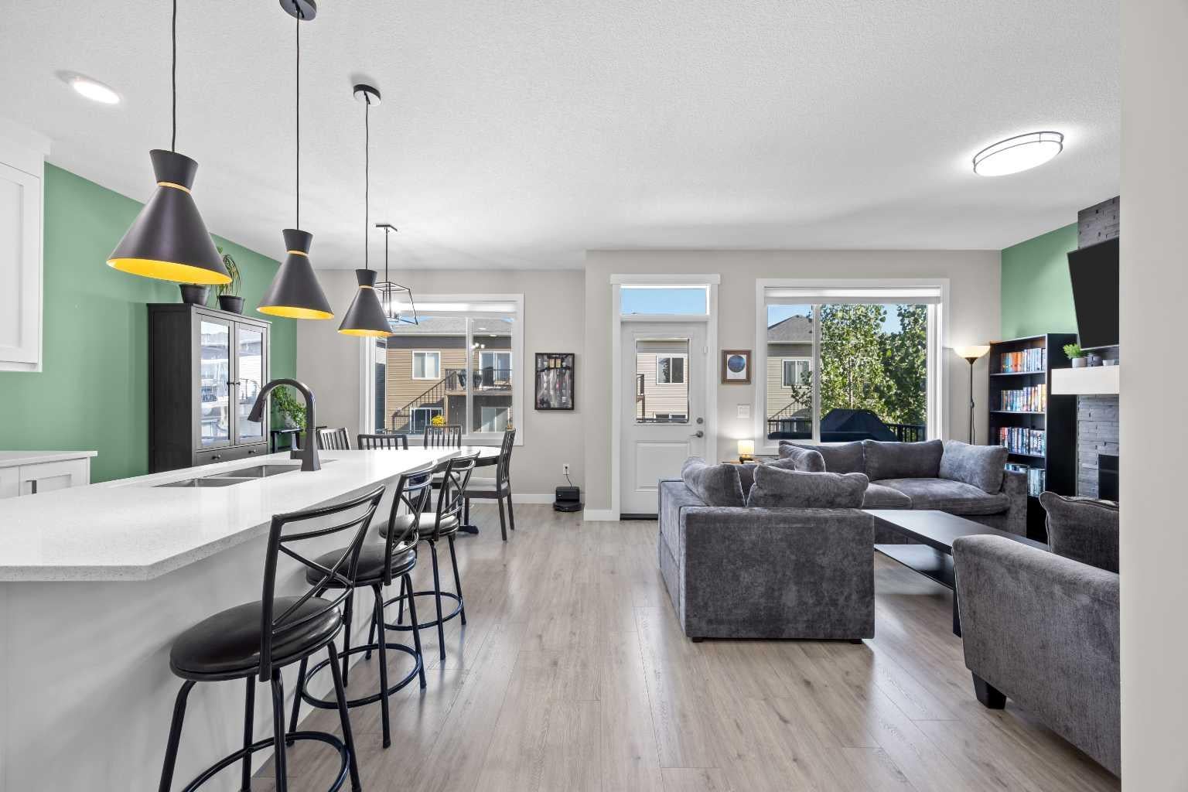
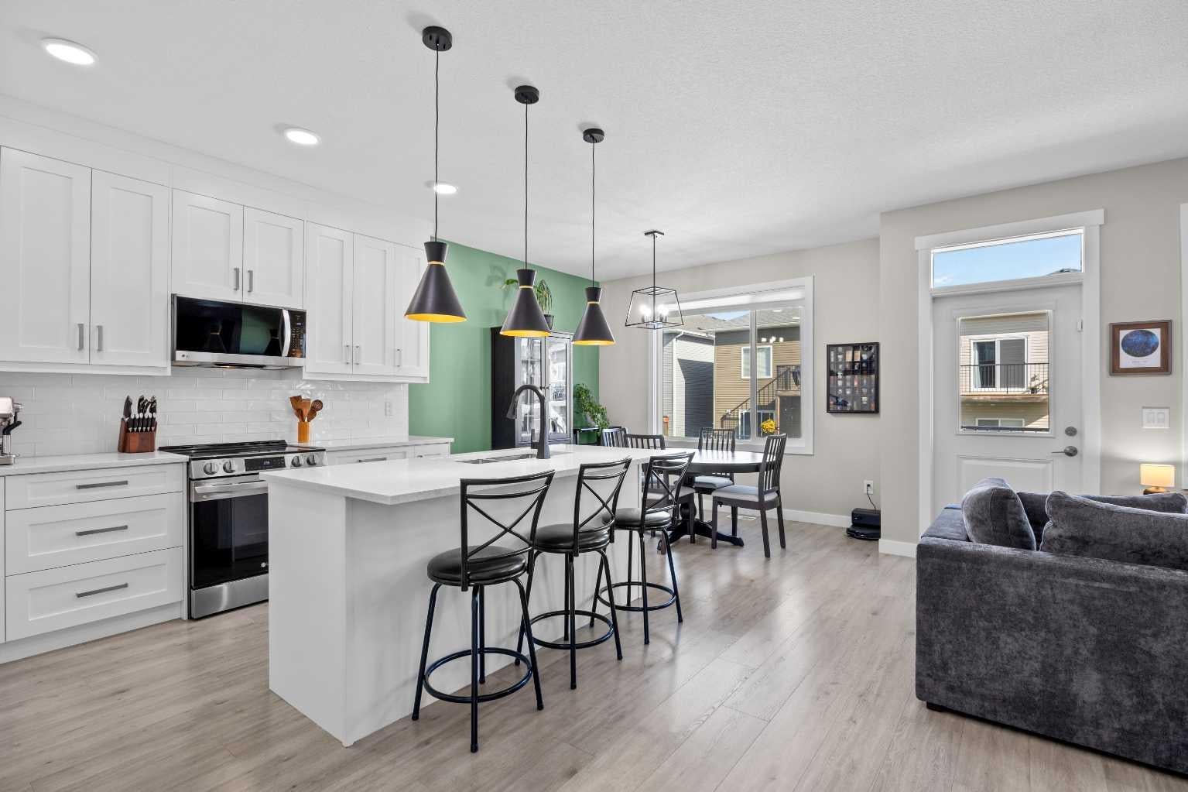
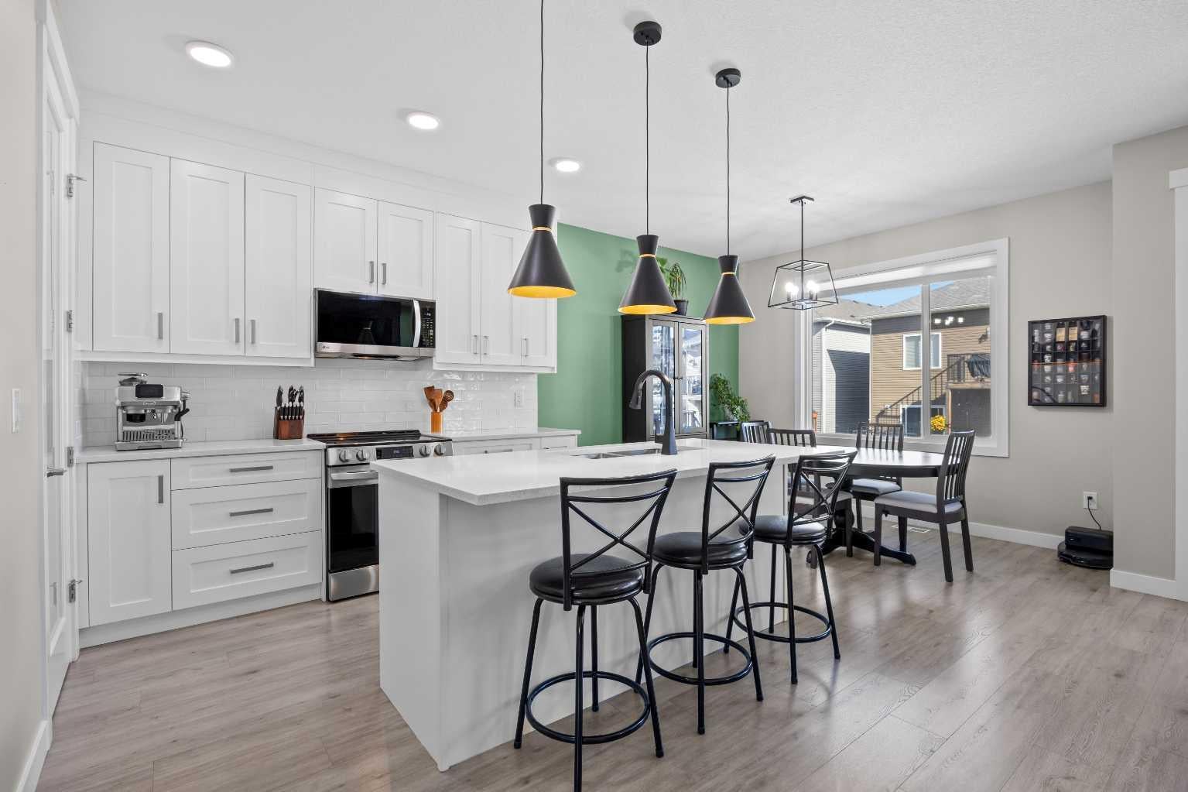
Enter an interest rate to see your estimated monthly payment.Welcome to 1075 Stevens Place, Crossfield, where small-town charm meets modern comfort just 25 minutes north of Calgary. Tucked away on a quiet cul-de-sac in one of Crossfield's family-friendly neighbourhoods, this beautifully maintained two-storey home offers 1,675 sq. ft. of thoughtfully designed living space and the lifestyle you've been searching for. Step inside and you'll immediately appreciate the bright, functional layout. The main floor features a spacious kitchen with a large walk-in pantry, an inviting dining area, a convenient 2-piece bathroom, and a beautiful living room centered around a cozy fireplace, creating the perfect space for both everyday living and entertaining. A heated double attached garage adds year-round comfort and convenience, while central air conditioning keeps the entire home cool during Alberta's warm summer months. Upstairs, the spacious primary retreat offers a generous walk-in closet and private 3-piece ensuite. Two additional bedrooms, a full 4-piece bathroom, and a large laundry room complete the upper level, providing plenty of space for growing families. The unfinished basement is ready for your personal touch, offering endless possibilities for additional living space, a home gym, recreation room, or extra bedrooms. Outside, you'll love the fully landscaped yard, complete with an underground irrigation system to help keep everything looking its best with minimal effort. Whether you're hosting summer BBQs, gathering with family and friends, or simply enjoying a quiet evening outdoors, this backyard is perfectly designed for making memories. Crossfield continues to be a sought-after community for those looking to enjoy the benefits of small-town living without giving up access to the city. Known for its welcoming atmosphere, strong sense of community, excellent amenities, and quieter pace of life, it's a place where neighbours become friends and families can truly thrive. If you're looking for a move-in ready home with fantastic features, room to grow, and a community you'll be proud to call home!
| 5 hours ago | Listing first seen on site | |
| 11 hours ago | Listing updated with changes from the MLS® |

Listing information is provided by Participants of the Alberta One Realty Listing Services (Pillar 9). IDX information is provided exclusively for personal, non-commercial use, and may not be used for any purpose other than to identify prospective properties consumers may be interested in purchasing. Information is deemed reliable but not guaranteed. Copyright 2026, Alberta One Realty Listing Services (Pillar 9)
Last checked 2026-10-17 11:16 PM UTC