Save
Ask
Tour
Hide
Share
$415,000
New Listing

338 Seton Circle SE 110
Calgary, AB T3M 3H1

For Sale|Townhouse|Active
2
Beds
3
Total Baths
2
Full Baths
1
Partial Bath
1,545.73
SqFt
$268
/SqFt
2019
Built
Subdivision:
Seton
County:
Calgary
Call Now: 403 863 7999
Is this the listing for you? We can help make it yours.
403 863 7999
338 Seton Circle SE 110338 Seton Circle SE 110338 Seton Circle SE 110338 Seton Circle SE 110
Save
Ask
Tour
Hide
Share

Mortgage Calculator

Monthly Payment (Est.)

Enter an interest rate to see your estimated monthly payment.
Calculator powered by Showcase IDX, a Constellation1 Company. Copyright ©2026 Information is deemed reliable but not guaranteed.

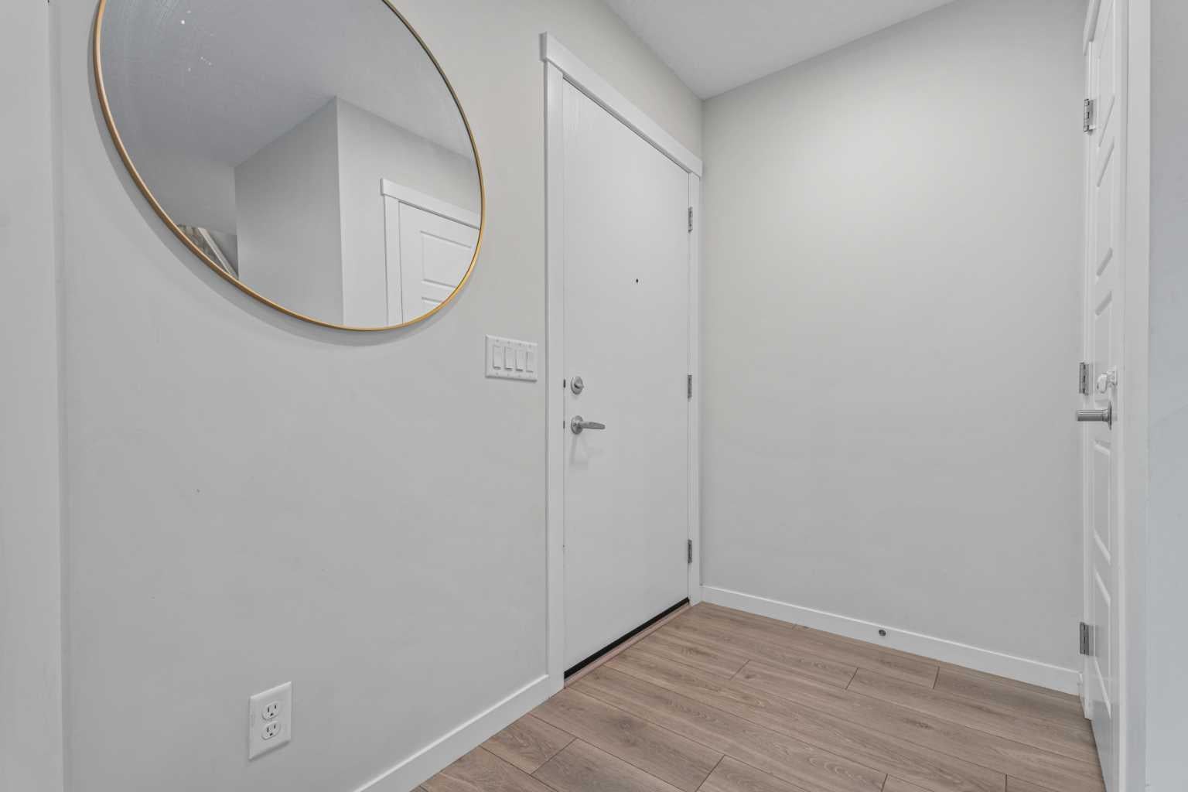
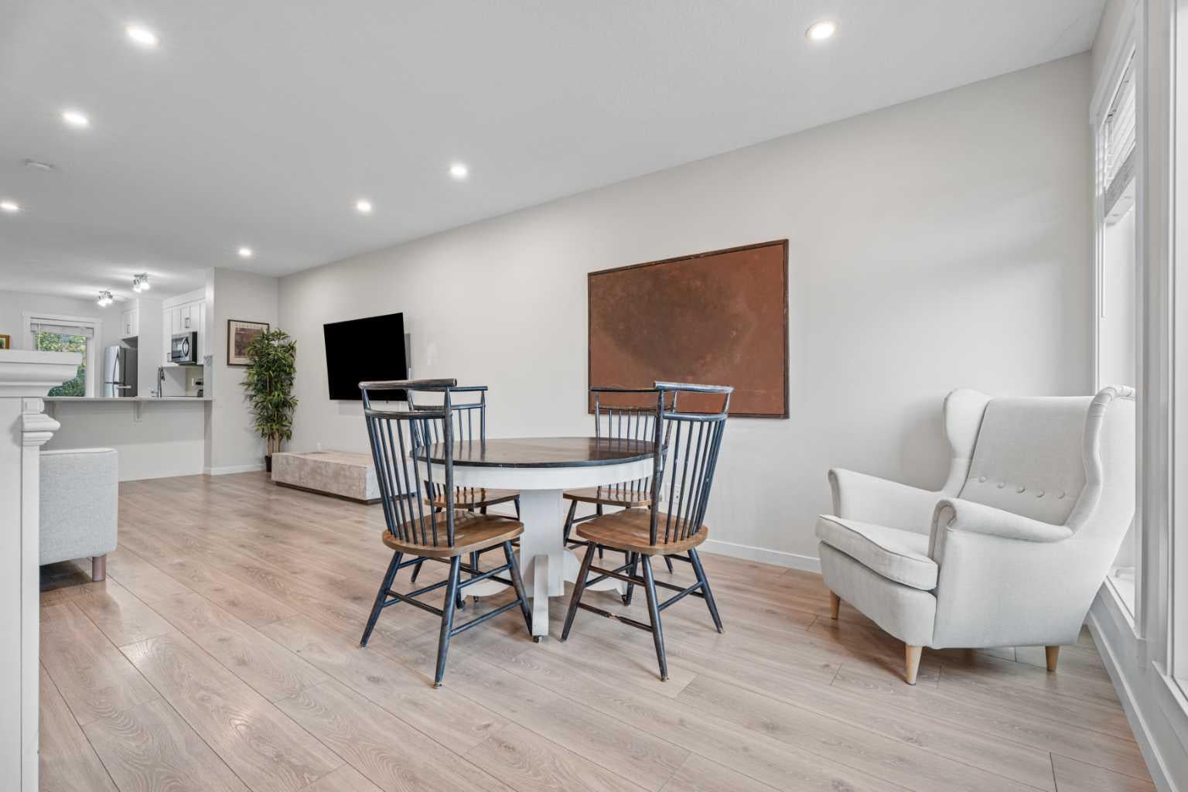
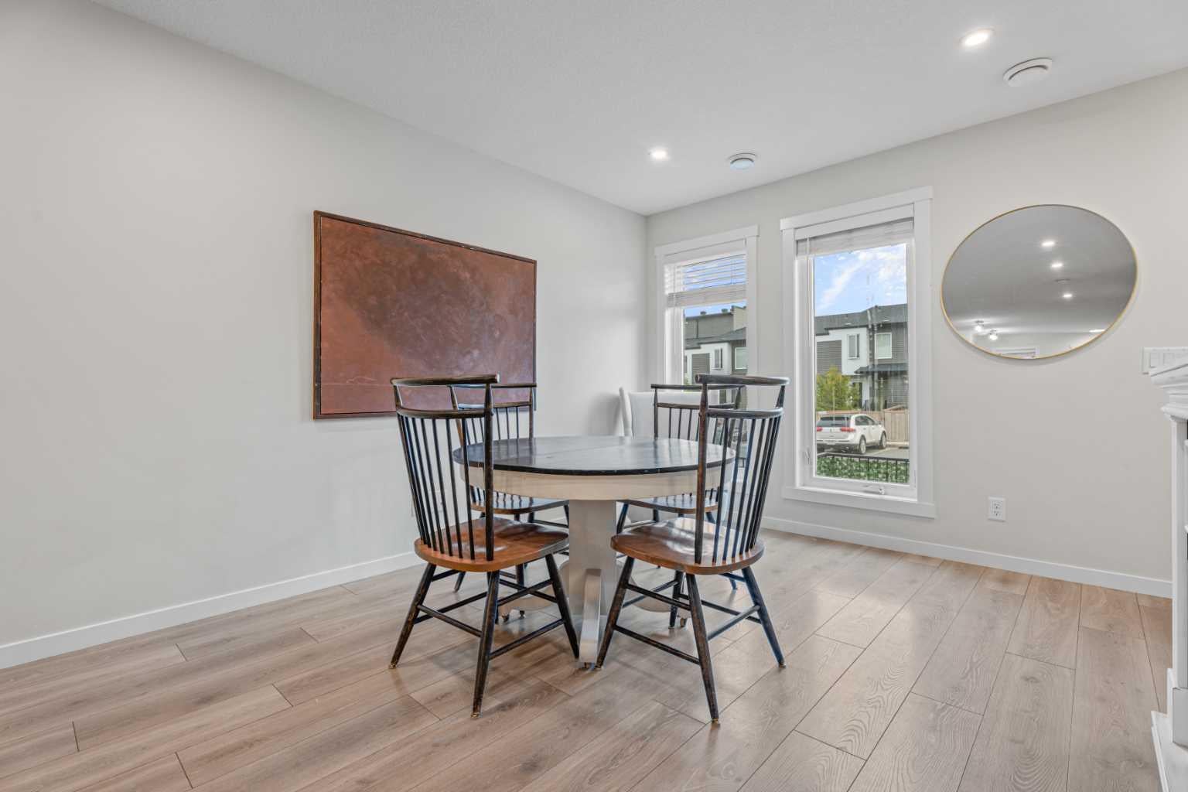
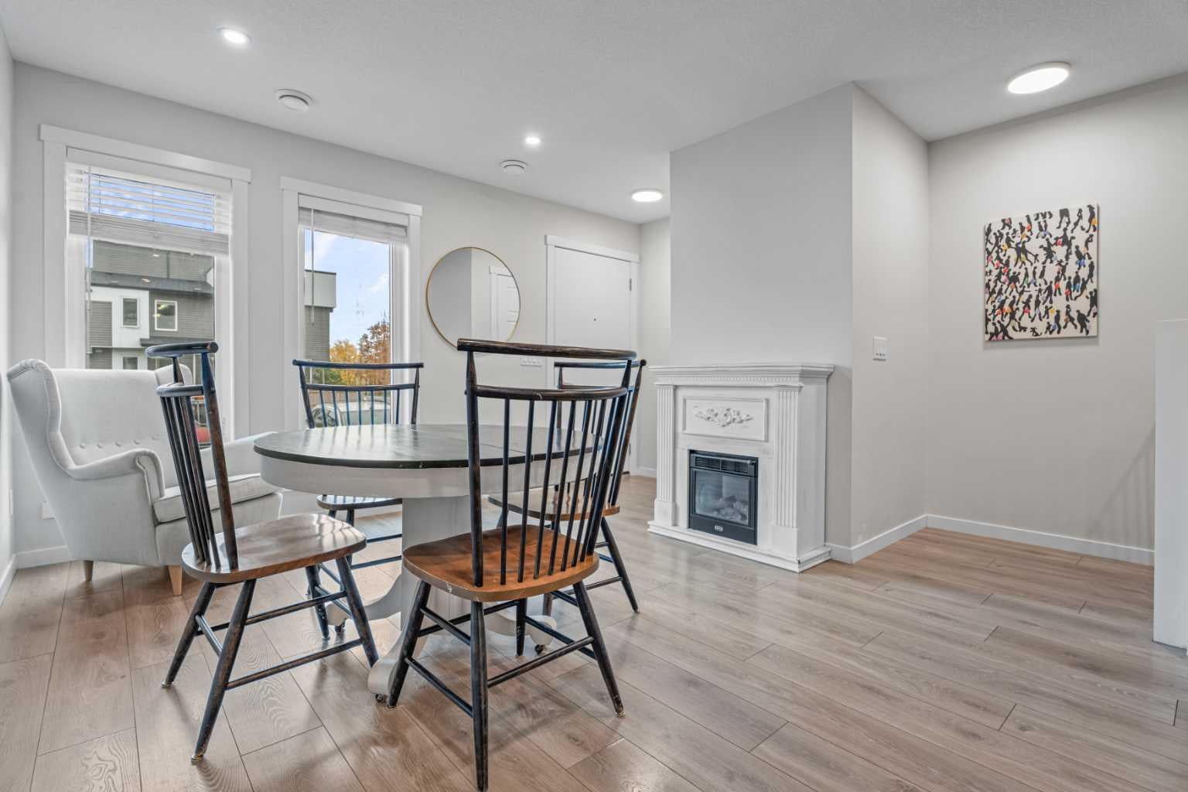
Welcome to this stylish, multi-level townhome in the vibrant community of Seton! Offering 2 bedrooms, 2.5 bathrooms, and over 1,545 sq. ft. of thoughtfully designed living space, this home perfectly blends comfort, functionality, and contemporary style. Step inside to discover a bright, open-concept layout featuring quartz countertops, a functional kitchen with a breakfast bar, and inviting living spaces perfect for everyday living and entertaining. With three levels of living space, there’s room to relax, work, and enjoy your own space. Love the outdoors? You’ll appreciate the private rooftop patio, the perfect spot to unwind, enjoy your morning coffee, host friends, or soak up those beautiful Calgary summer evenings. The fenced backyard offers even more outdoor space to enjoy! Additional highlights include upper-level laundry, one assigned parking stall, and a pet-friendly condo community. Located in the sought-after community of Seton, you’re close to parks, playgrounds, schools, shopping, and walking and biking paths. Whether you’re a first-time buyer, professional, or looking for a home that offers both indoor comfort and exceptional outdoor living, this is an opportunity you won’t want to miss!

Save
Ask
Tour
Hide
Share
Listing Snapshot
Price 
$415,000
Days On Site 
0 Days
Bedrooms 
2
Inside Area (SqFt) 
1,545.73 sqft
Total Baths 
3
Full Baths 
2
Partial Baths 
1
Lot Size 
N/A
Year Built 
2019
MLS® Number 
A2352054
Status 
Active
Property Tax 
$2,909
Maintenance Fees 
$377.8 monthly
Sq Ft Source 
N/A
Friends & Family
Recent Activity
2 hours agoListing first seen on site
8 hours agoListing updated with changes from the MLS®
General Features
Levels 
Three Or More
Parking 
AssignedGuest
Parking Spaces 
1
Pets 
Yes
Property Sub Type 
Townhouse
SqFt Above 
1545.73
Style 
3 (or more) Storey
Zoning 
M-1
Interior Features
Appliances 
Bar FridgeDishwasherElectric OvenRefrigeratorWasher/Dryer
Basement 
None
Flooring 
CarpetCeramic TileLaminate
Heating 
Forced AirNatural Gas
Interior 
BarOpen Floorplan
Laundry Features 
Upper Level
Window Features 
Window Coverings
2pc Bathroom 
Dimensions - 3`3" x 6`10"Level - Main
3pc Ensuite bath 
Dimensions - 6`9" x 6`1"Level - Second
4pc Bathroom 
Dimensions - 6`9" x 7`11"Level - Second
Bedroom 
Dimensions - 14`2" x 9`11"Level - Second
Bedroom - Primary 
Dimensions - 14`1" x 16`3"Level - Second
Dining Room 
Dimensions - 10`6" x 12`0"Level - Main
Family Room 
Dimensions - 14`0" x 16`11"Level - Third
Furnace/Utility Room 
Dimensions - 2`10" x 13`1"Level - Main
Kitchen 
Dimensions - 10`11" x 14`1"Level - Main
Living Room 
Dimensions - 10`6" x 13`2"Level - Main
Other 
Dimensions - 6`4" x 2`3"Level - Third
Save
Ask
Tour
Hide
Share
Exterior Features
Construction Details 
Vinyl SidingFrame
Exterior 
Other
Fencing 
Fenced
Lot Features 
Back Yard
Roof 
AsphaltShingle
Windows/Doors 
Window Coverings
Community Features
Association Amenities 
OtherSnow RemovalTrash
Maintenance Fee 
$340.17
Maintenance Fee Frequency 
Monthly
Additional Maintenance Fee 
$451.5
Additional Maintenance Fee Frequency 
Annually
Community Features 
ParkPlaygroundSidewalksStreet Lights
Listing courtesy of Amanda de Almeida Lima of The Real Estate District

Listing information is provided by Participants of the Alberta One Realty Listing Services (Pillar 9). IDX information is provided exclusively for personal, non-commercial use, and may not be used for any purpose other than to identify prospective properties consumers may be interested in purchasing. Information is deemed reliable but not guaranteed. Copyright 2026, Alberta One Realty Listing Services (Pillar 9)
Last checked 2026-10-13 11:45 PM UTC

Neighborhood & Commute
Source: Walkscore
Save
Ask
Tour
Hide
Share