


601 Regal Park NECalgary, AB T2E 0S6
Mortgage Calculator
Monthly Payment (Est.)
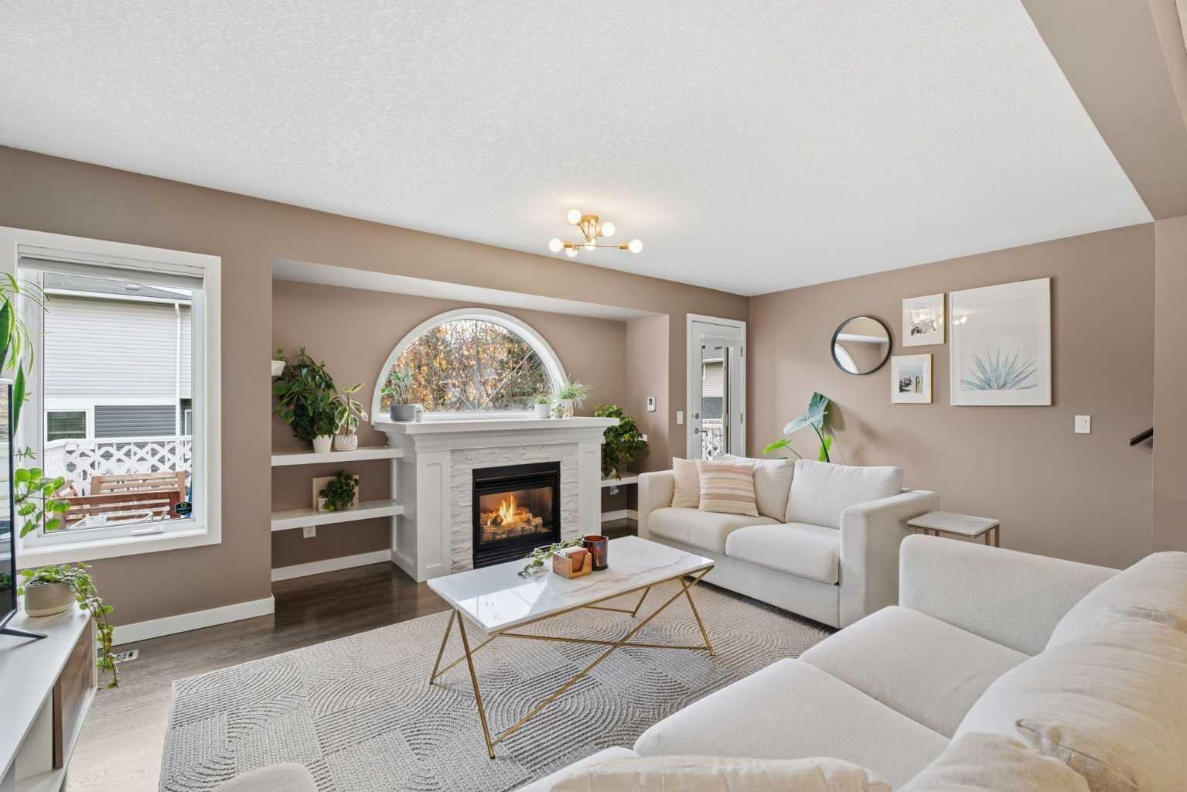
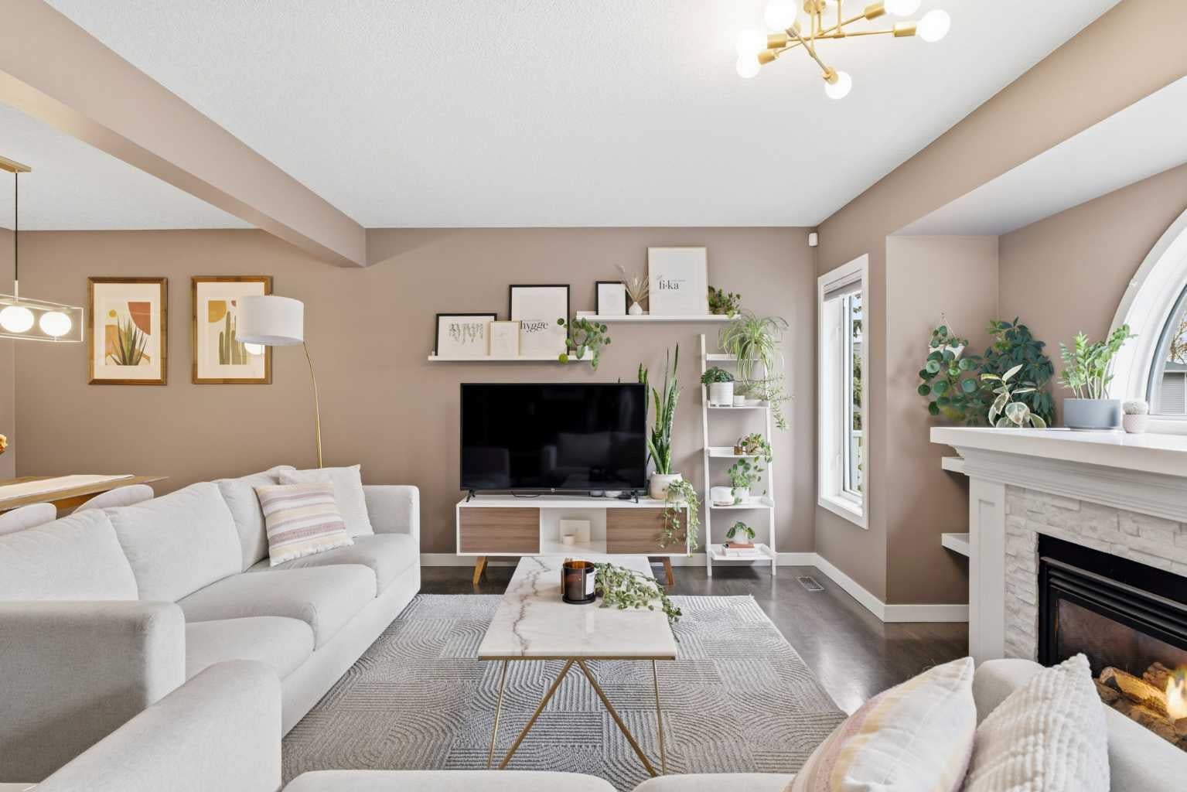
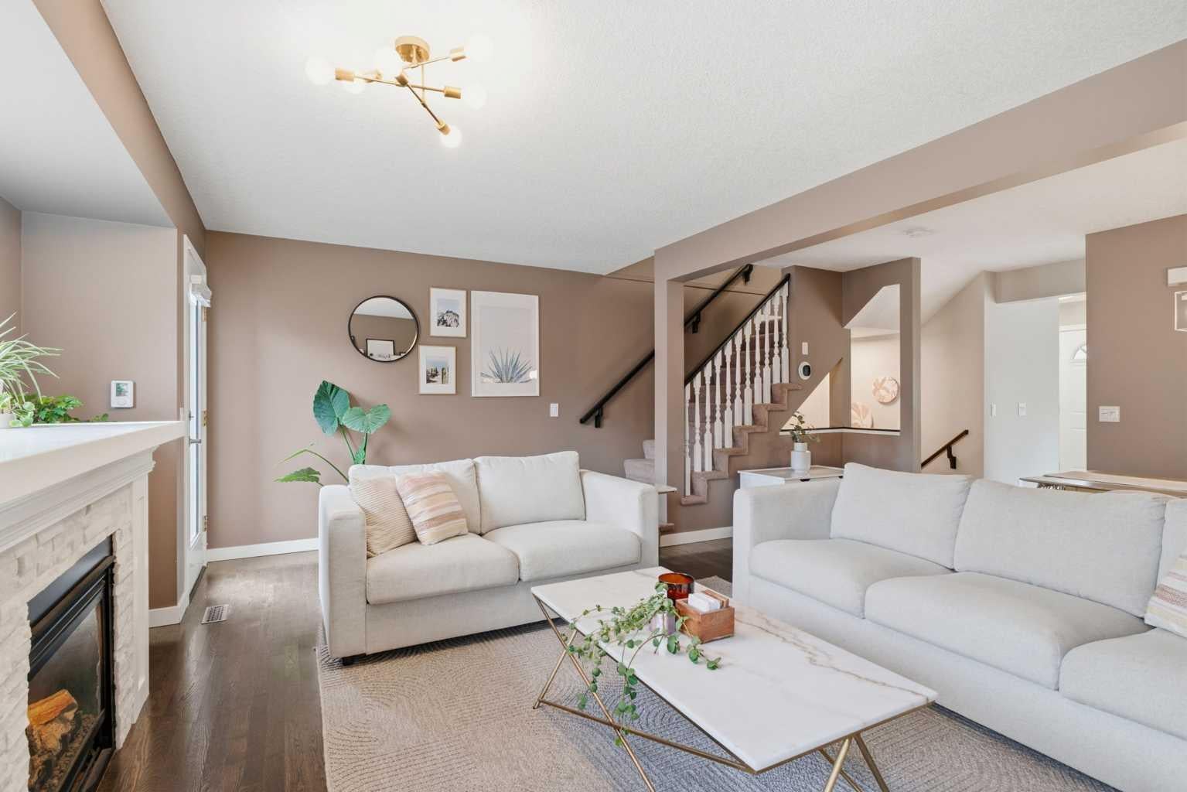
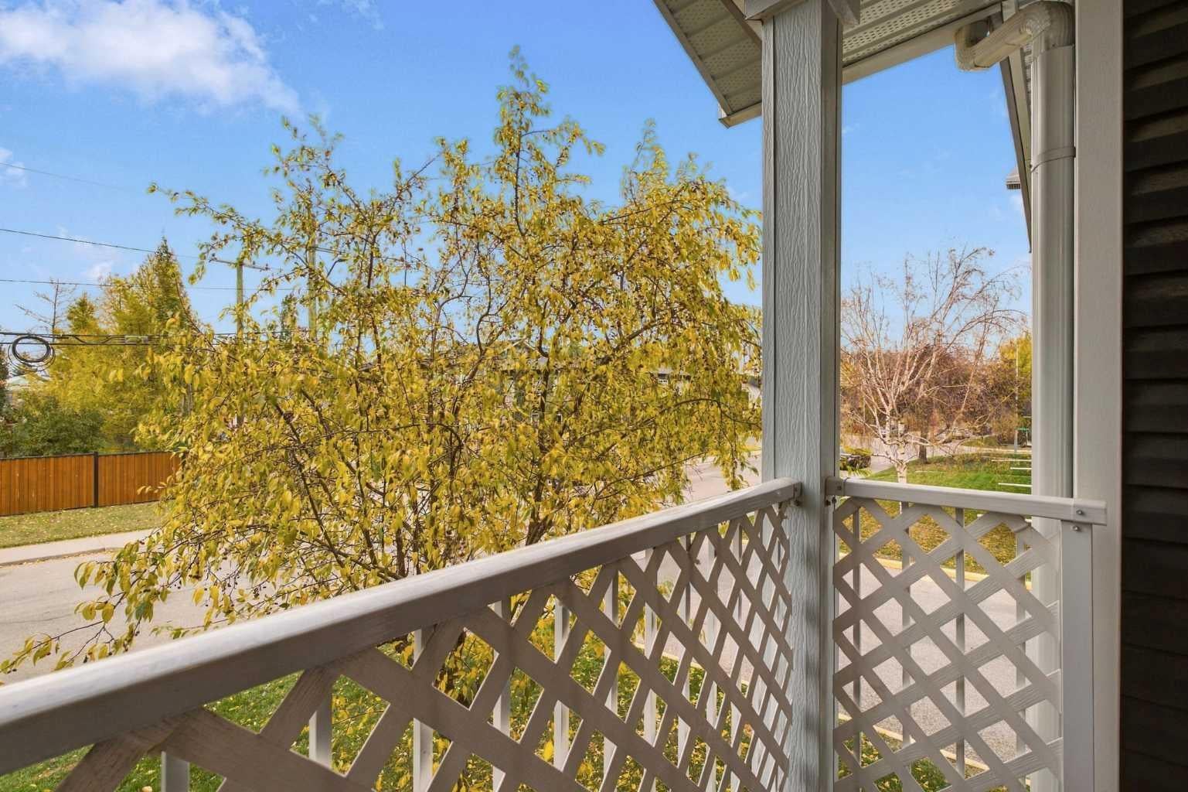
Enter an interest rate to see your estimated monthly payment.Looking for an inner city home with stylish updates, plenty of natural light, and a little more peace and quiet? Welcome to Regal Park in Renfrew! Tucked into a quiet, well managed, pet-friendly complex, this thoughtfully updated semi-detached townhome offers 2 bedrooms, a versatile bonus room, 1.5 bathrooms, two private balconies, and a heated tandem double garage, all just minutes from downtown and vibrant Bridgeland. Step inside to a welcoming main floor where hardwood flooring brings warmth and character to the space. The spacious living room features a cozy gas fireplace and opens onto a south-east balcony, a lovely spot to unwind and enjoy the afternoon and evening sun. The kitchen feels bright and welcoming, with large windows filling the space with natural light, complemented by quartz countertops, a central island, an updated backsplash, mostly stainless steel appliances, and a newer gas stove. A second balcony just off the kitchen offers another outdoor space to enjoy, while conveniently located laundry and a powder room complete the main level. Upstairs, the spacious primary bedroom features a generous closet with built-in organizers, while the well-appointed bathroom offers a corner soaker tub, separate walk-in shower, and quartz-topped vanity. A second bedroom and a light-filled bonus room complete the upper level, with the flexibility to create a dedicated home office or additional living space. Tasteful updates and newer lighting throughout give the home a fresh, cohesive feel, while the heated tandem double garage provides secure parking and additional storage. Regal Park offers landscaped grounds, visitor parking, and the convenience of snow removal included in the condominium services. And then there's the location! Just down the hill, Bridgeland offers an excellent selection of restaurants, cafés, and local shops, while the Bow River pathways, nearby off-leash dog park, Calgary Zoo, TELUS Spark, and Renfrew's parks and recreation facilities are all nearby. With convenient transit connections and downtown just minutes away, you can enjoy everything that makes inner city Calgary so desirable while coming home to a quieter setting. Thoughtfully updated and lovingly maintained, this is a home where you can settle right in and enjoy the lifestyle, location, and comfort it has to offer.
| 8 hours ago | Listing first seen on site | |
| 15 hours ago | Listing updated with changes from the MLS® |

Listing information is provided by Participants of the Alberta One Realty Listing Services (Pillar 9). IDX information is provided exclusively for personal, non-commercial use, and may not be used for any purpose other than to identify prospective properties consumers may be interested in purchasing. Information is deemed reliable but not guaranteed. Copyright 2026, Alberta One Realty Listing Services (Pillar 9)
Last checked 2026-10-12 10:13 PM UTC