Save
Ask
Tour
Hide
Share
$315,000
New Listing

207 Sunset Drive 307
Cochrane, AB T4C 0H7

For Sale|Apartment|Active
2
Beds
2
Total Baths
2
Full Baths
859.91
SqFt
$366
/SqFt
2013
Built
Subdivision:
Sunset Ridge
County:
Rocky View County
Call Now: 403 863 7999
Is this the listing for you? We can help make it yours.
403 863 7999
207 Sunset Drive 307207 Sunset Drive 307207 Sunset Drive 307207 Sunset Drive 307
Save
Ask
Tour
Hide
Share

Mortgage Calculator

Monthly Payment (Est.)

Enter an interest rate to see your estimated monthly payment.
Calculator powered by Showcase IDX, a Constellation1 Company. Copyright ©2026 Information is deemed reliable but not guaranteed.

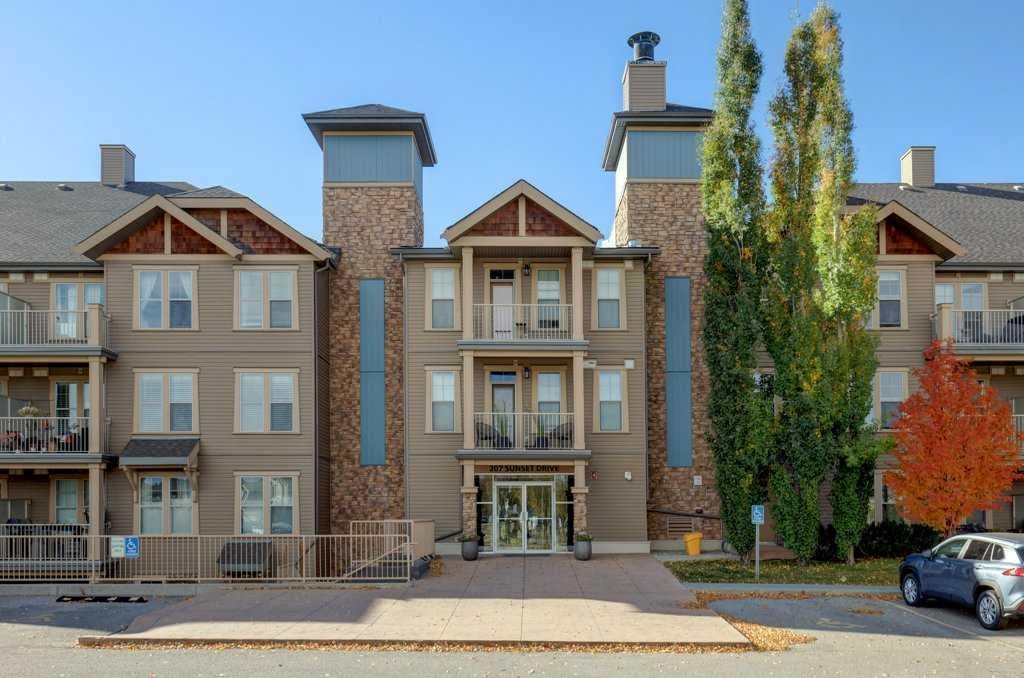
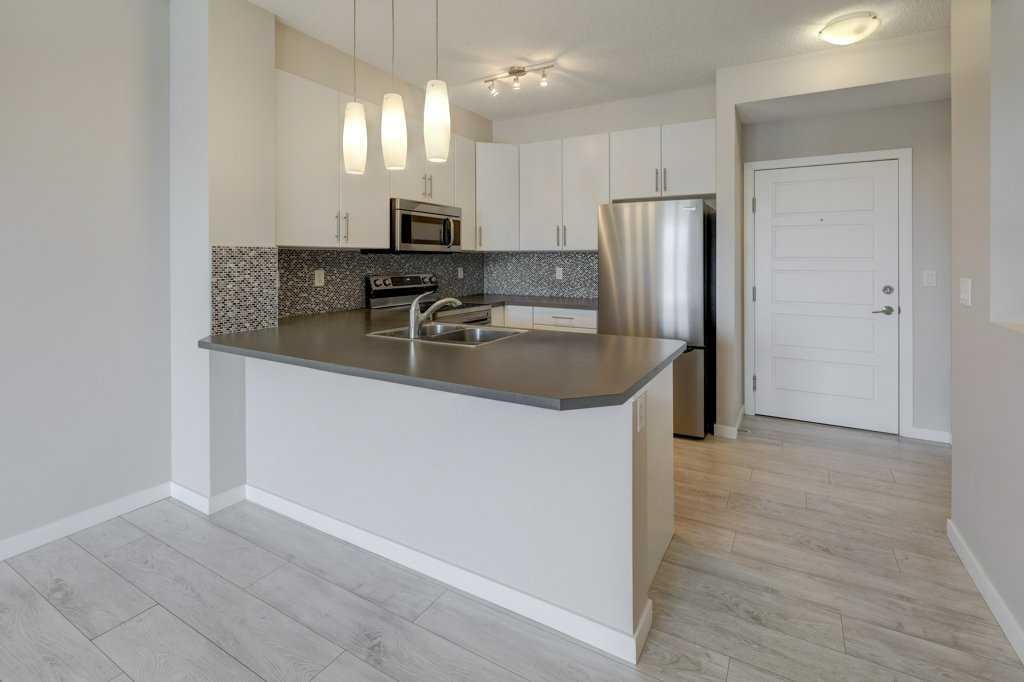
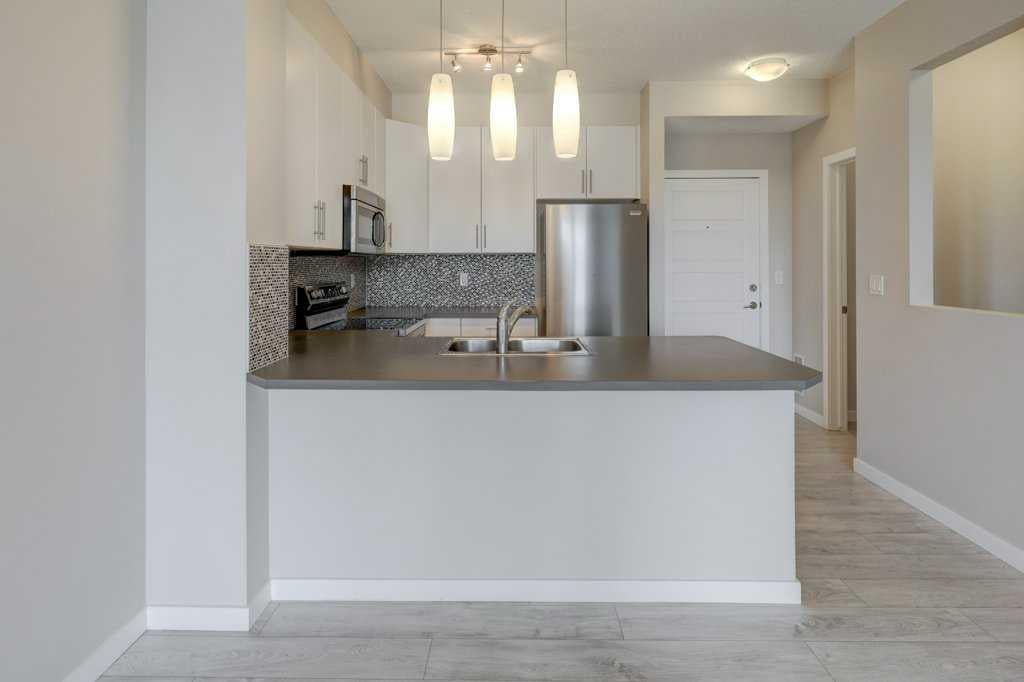
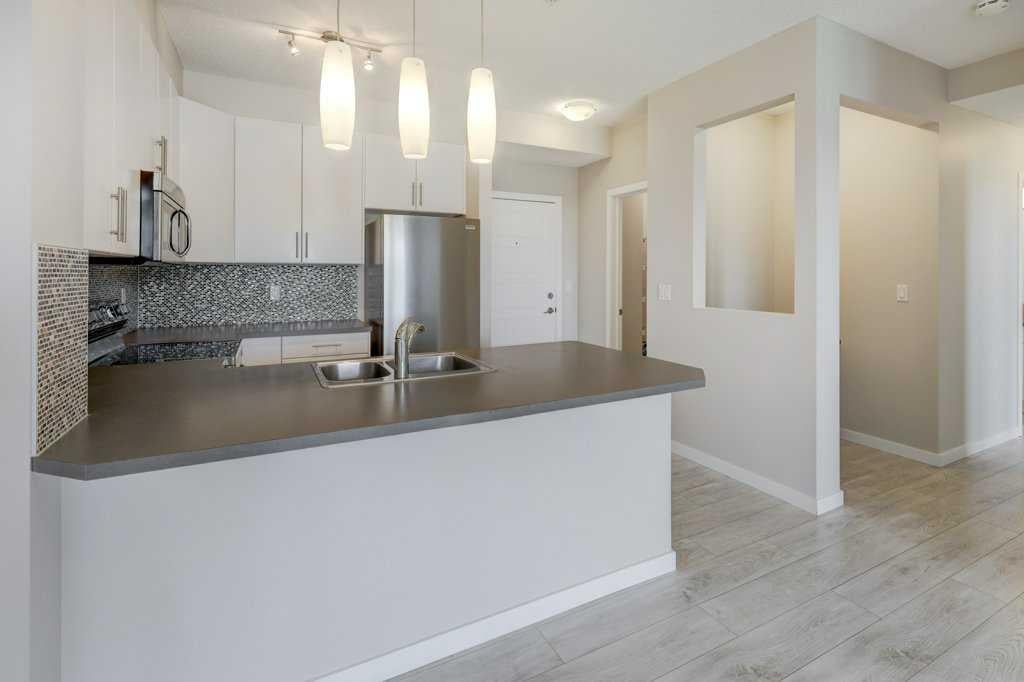
Welcome to this beautifully refreshed, move-in-ready 2-bedroom, 2-bathroom condo in the desirable Alora complex, nestled in Cochrane’s sought-after Sunset Ridge community! Thoughtfully updated with fresh paint, brand-new carpeting, and new stainless steel appliances, this home offers a clean, modern feel and the convenience of low-maintenance living. The functional layout features two bedrooms and two full bathrooms, providing flexibility for first-time buyers, down-sizers, or those looking for a comfortable place to call home. Enjoy the added convenience of titled underground parking, complete with a storage cage for your extra belongings. Ideally situated, you'll appreciate easy access to nearby parks, pathways, schools, and everyday amenities, all while enjoying Cochrane's small-town charm. Located within walking distance to the Historic Cochrane Ranch & Cochrane's amazing path system as well as a short walk to restaurants, coffee shop, bakery, dentist, hairdresser, liquor store, gas station, convenience store & other amenities. Canmore & Banff - only 45 minutes away. With its recent updates and move-in-ready appeal, this is a fantastic opportunity to settle into a beautiful home without the hassle of renovations. Amenities include a Gym located in building 207, rentable guest suites and ample visitor parking. Pet policy: one cat or one dog 18lbs max. Simply move in and enjoy!

Save
Ask
Tour
Hide
Share
Listing Snapshot
Price 
$315,000
Days On Site 
0 Days
Bedrooms 
2
Inside Area (SqFt) 
859.91 sqft
Total Baths 
2
Full Baths 
2
Partial Baths 
N/A
Lot Size 
N/A
Year Built 
2013
MLS® Number 
A2351674
Status 
Active
Property Tax 
$2,011.34
Maintenance Fees 
$511.23 monthly
Sq Ft Source 
N/A
Friends & Family
Recent Activity
22 hours agoListing first seen on site
yesterdayListing updated with changes from the MLS®
General Features
Levels 
One
Number Of Stories 
4
Parking 
Guest
Parking Spaces 
1
Pets 
Yes
Property Condition 
New Construction
Property Sub Type 
Apartment
Style 
Apartment-Single Level Unit
Zoning 
R-HD
Interior Features
Appliances 
DishwasherDryerRangeRefrigeratorWasher
Flooring 
CarpetLaminateVinyl
Heating 
Baseboard
Interior 
Kitchen IslandStorageWalk-In Closet(s)
Laundry Features 
In UnitLaundry Room
3pc Ensuite bath 
Dimensions - 8`7" x 4`11"Level - Main
4pc Bathroom 
Dimensions - 8`8" x 4`11"Level - Main
Bedroom 
Dimensions - 12`3" x 9`1"Level - Main
Bedroom - Primary 
Dimensions - 16`9" x 9`11"Level - Main
Dining Room 
Dimensions - 7`10" x 10`10"Level - Main
Foyer 
Dimensions - 9`3" x 4`3"Level - Main
Kitchen 
Dimensions - 9`3" x 8`2"Level - Main
Laundry 
Dimensions - 8`8" x 6`10"Level - Main
Living Room 
Dimensions - 12`5" x 10`10"Level - Main
Office 
Dimensions - 3`7" x 4`2"Level - Main
Walk-In Closet 
Dimensions - 5`1" x 6`3"Level - Main
Save
Ask
Tour
Hide
Share
Exterior Features
Construction Details 
Vinyl SidingFrame
Exterior 
LightingOther
Roof 
ShingleAsphalt
Community Features
Association Amenities 
Trash
Maintenance Fee 
$511.23
Maintenance Fee Frequency 
Monthly
Community Features 
ParkPlaygroundSidewalksStreet Lights
Listing courtesy of Shelly Kramer of The Real Estate District

Listing information is provided by Participants of the Alberta One Realty Listing Services (Pillar 9). IDX information is provided exclusively for personal, non-commercial use, and may not be used for any purpose other than to identify prospective properties consumers may be interested in purchasing. Information is deemed reliable but not guaranteed. Copyright 2026, Alberta One Realty Listing Services (Pillar 9)
Last checked 2026-10-11 10:10 PM UTC

Neighborhood & Commute
Source: Walkscore
Save
Ask
Tour
Hide
Share