Save
Ask
Tour
Hide
Share
$465,000
2 Days On Site

530 12 Avenue SW 203
Calgary, AB T2R 0B1

For Sale|Apartment|Active
2
Beds
2
Total Baths
2
Full Baths
1,038.8
SqFt
$448
/SqFt
2008
Built
Subdivision:
Beltline
County:
Calgary
Call Now: 403 863 7999
Is this the listing for you? We can help make it yours.
403 863 7999
530 12 Avenue SW 203530 12 Avenue SW 203530 12 Avenue SW 203530 12 Avenue SW 203
Save
Ask
Tour
Hide
Share

Mortgage Calculator

Monthly Payment (Est.)

Enter an interest rate to see your estimated monthly payment.
Calculator powered by Showcase IDX, a Constellation1 Company. Copyright ©2026 Information is deemed reliable but not guaranteed.

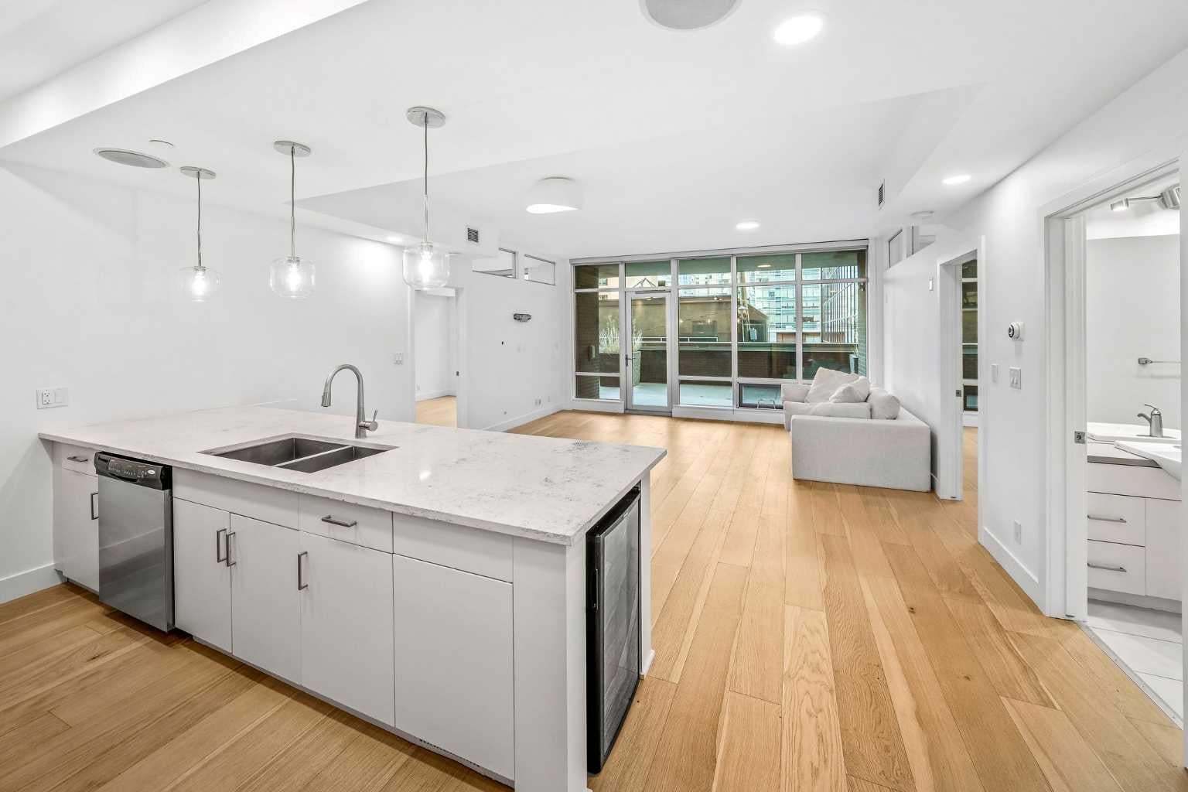
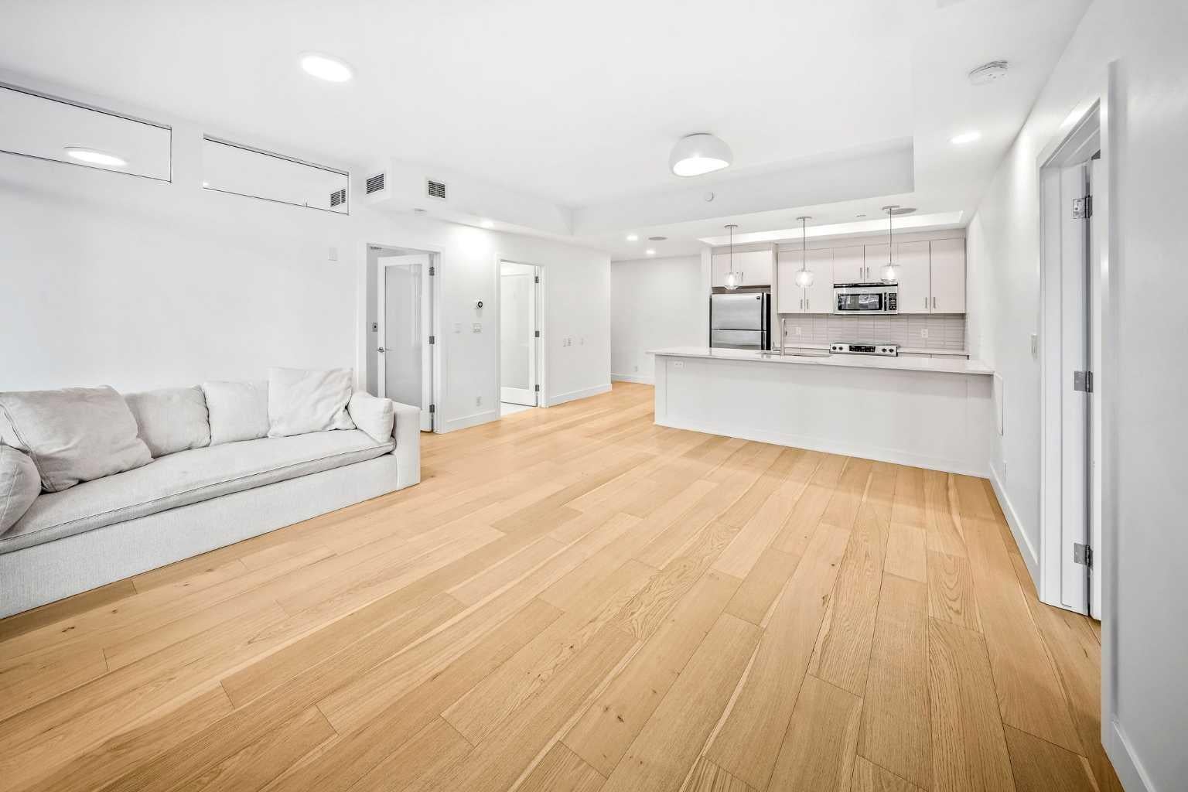
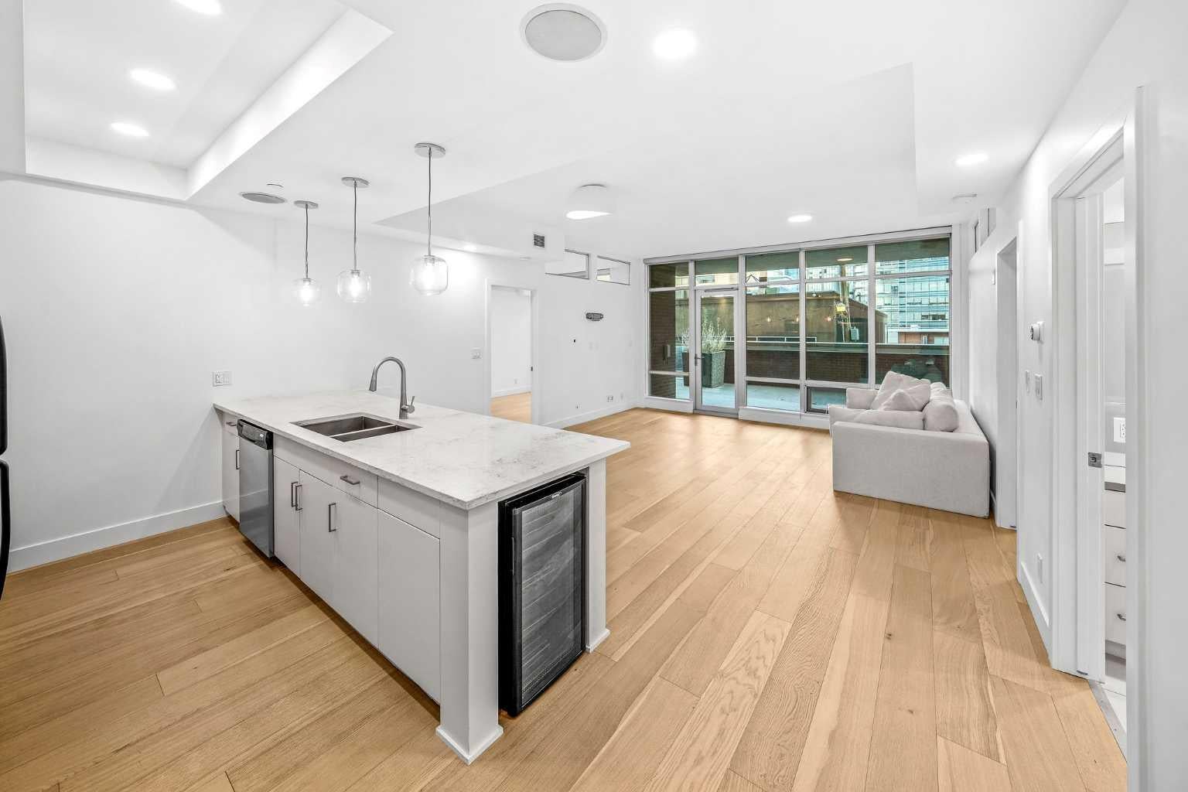
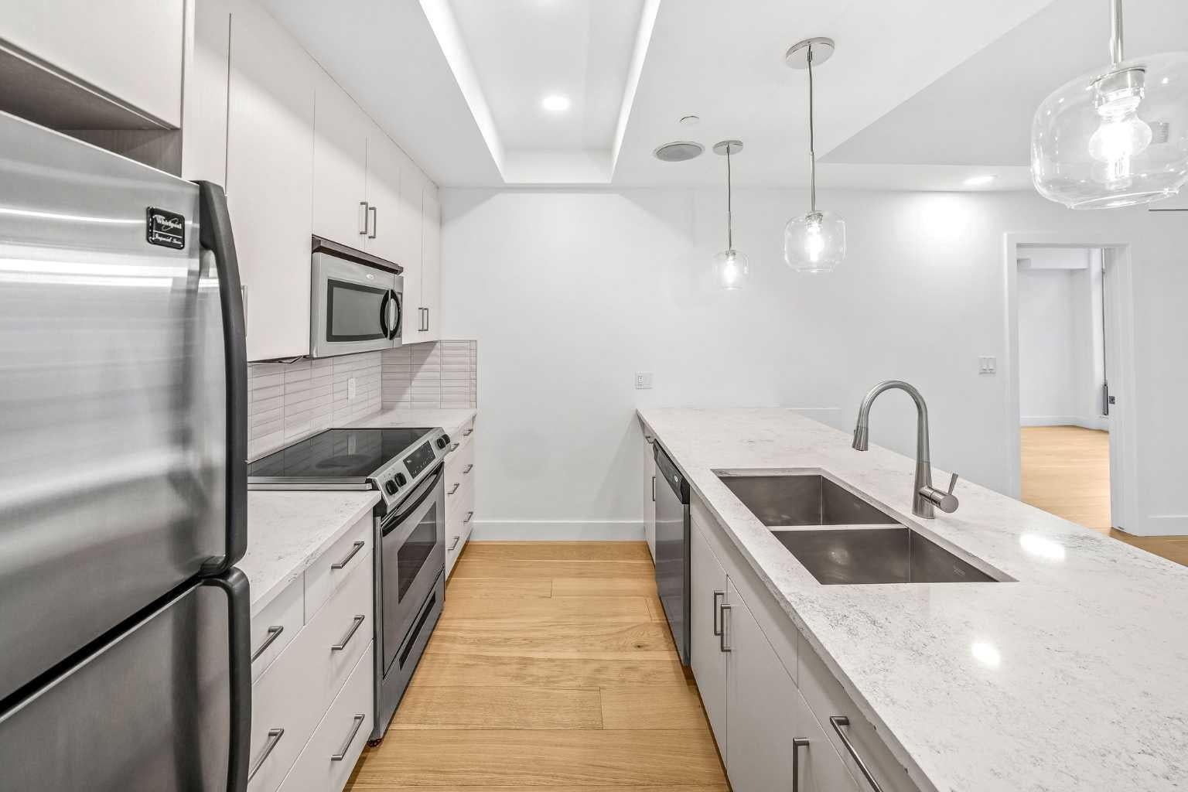
Welcome to **The Castello**, where modern style meets vibrant Beltline living! This beautifully renovated 2-bedroom, 2-bathroom executive condo features a bright, open-concept layout with large windows, abundant natural light and a fresh, contemporary feel. Light wide-plank flooring, crisp white cabinetry and recessed LED lighting create a clean, modern aesthetic, complemented by stainless steel appliances, granite countertops, a wine fridge and a spacious kitchen peninsula with additional seating. The primary suite offers a private ensuite and generous walk-in closet, while the second bedroom provides flexibility for guests or a home office. The true showstopper is the **rare, massive 12' x 37' west-facing patio**, partially covered and offering exceptional outdoor living space to soak up the afternoon sun, entertain guests or enjoy summer BBQs. Additional highlights include in-suite laundry, one titled underground parking stall and a titled storage unit. Residents also enjoy concierge service, a fitness centre and convenient covered visitor parking. Located in the heart of Calgary's Beltline, you're just steps from incredible restaurants, shopping, entertainment and everything downtown has to offer. **A beautifully renovated home with contemporary finishes and an exceptional outdoor space rarely found in condo living. Book your private showing today!**

Save
Ask
Tour
Hide
Share
Listing Snapshot
Price 
$465,000
Days On Site 
2 Days
Bedrooms 
2
Inside Area (SqFt) 
1,038.8 sqft
Total Baths 
2
Full Baths 
2
Partial Baths 
N/A
Lot Size 
N/A
Year Built 
2008
MLS® Number 
A2351483
Status 
Active
Property Tax 
$2,945
Maintenance Fees 
$717.63 monthly
Sq Ft Source 
N/A
Friends & Family
Recent Activity
2 days agoListing first seen on site
2 days agoListing updated with changes from the MLS®
General Features
Levels 
One
Number Of Stories 
19
Parking 
Guest
Parking Spaces 
1
Pets 
YesBreed Restrictions
Property Sub Type 
Apartment
Style 
Apartment-Single Level Unit
Zoning 
DC (PRE 1P2007)
Interior Features
Appliances 
Bar FridgeDishwasherDryerMicrowaveRefrigeratorWasherCooktop
Cooling 
Central Air
Flooring 
Ceramic TileVinyl
Interior 
Double VanitySee Remarks
Laundry Features 
In Unit
Window Features 
Window Coverings
4pc Bathroom 
Dimensions - 10`0" x 5`0"Level - Main
Balcony 
Dimensions - 37`10" x 15`3"Level - Main
Bedroom 
Dimensions - 9`11" x 14`3"Level - Main
Bedroom - Primary 
Dimensions - 9`11" x 14`3"Level - Main
Dining Room 
Dimensions - 16`1" x 9`0"Level - Main
Kitchen 
Dimensions - 10`9" x 8`6"Level - Main
Living Room 
Dimensions - 16`1" x 8`5"Level - Main
Save
Ask
Tour
Hide
Share
Exterior Features
Construction Details 
ConcreteMetal SidingStone
Exterior 
BalconyOther
Patio And Porch 
See Remarks
Windows/Doors 
Window Coverings
Community Features
Association Amenities 
Elevator(s)Fitness CenterStorage
Maintenance Fee 
$717.63
Maintenance Fee Frequency 
Monthly
Community Features 
ParkPlaygroundSidewalksStreet Lights
Listing courtesy of Adil Thobani of The Real Estate District

Listing information is provided by Participants of the Alberta One Realty Listing Services (Pillar 9). IDX information is provided exclusively for personal, non-commercial use, and may not be used for any purpose other than to identify prospective properties consumers may be interested in purchasing. Information is deemed reliable but not guaranteed. Copyright 2026, Alberta One Realty Listing Services (Pillar 9)
Last checked 2026-10-12 12:12 AM UTC

Neighborhood & Commute
Source: Walkscore
Save
Ask
Tour
Hide
Share