


210 15 Avenue SE 3101Calgary, AB T2G 0B5
Mortgage Calculator
Monthly Payment (Est.)
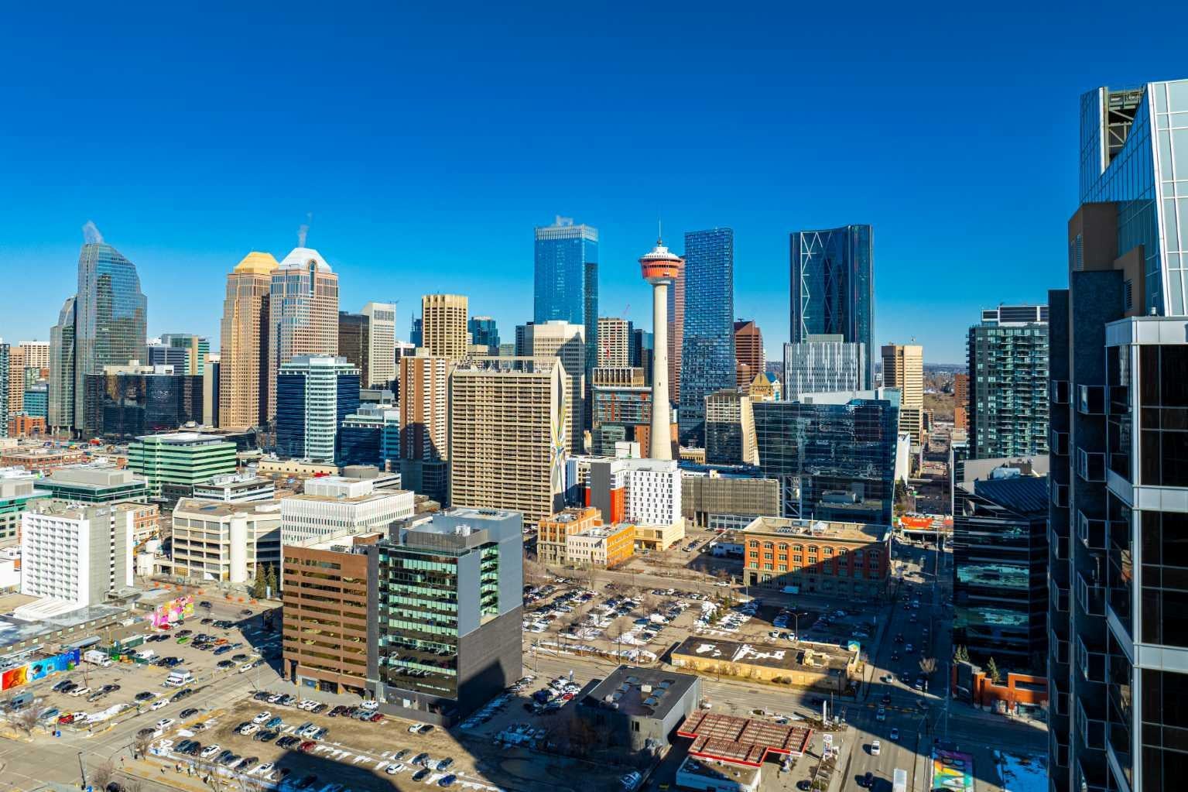
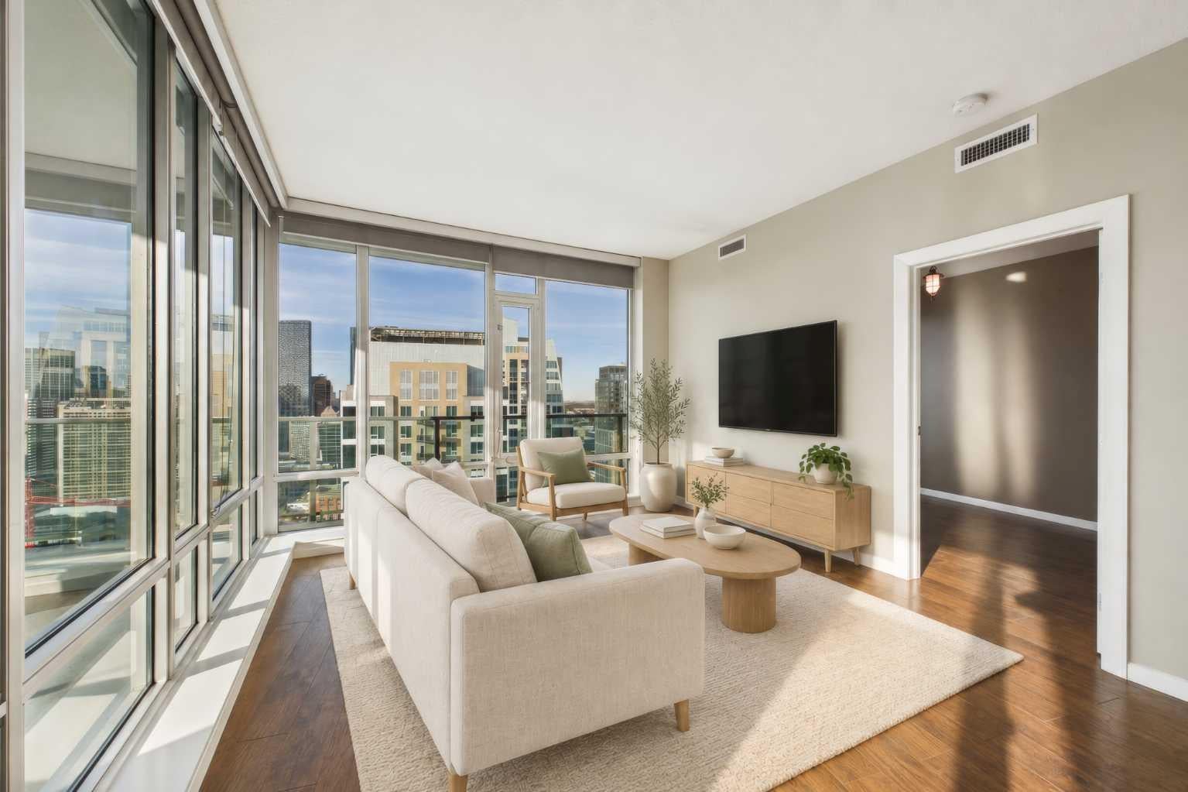
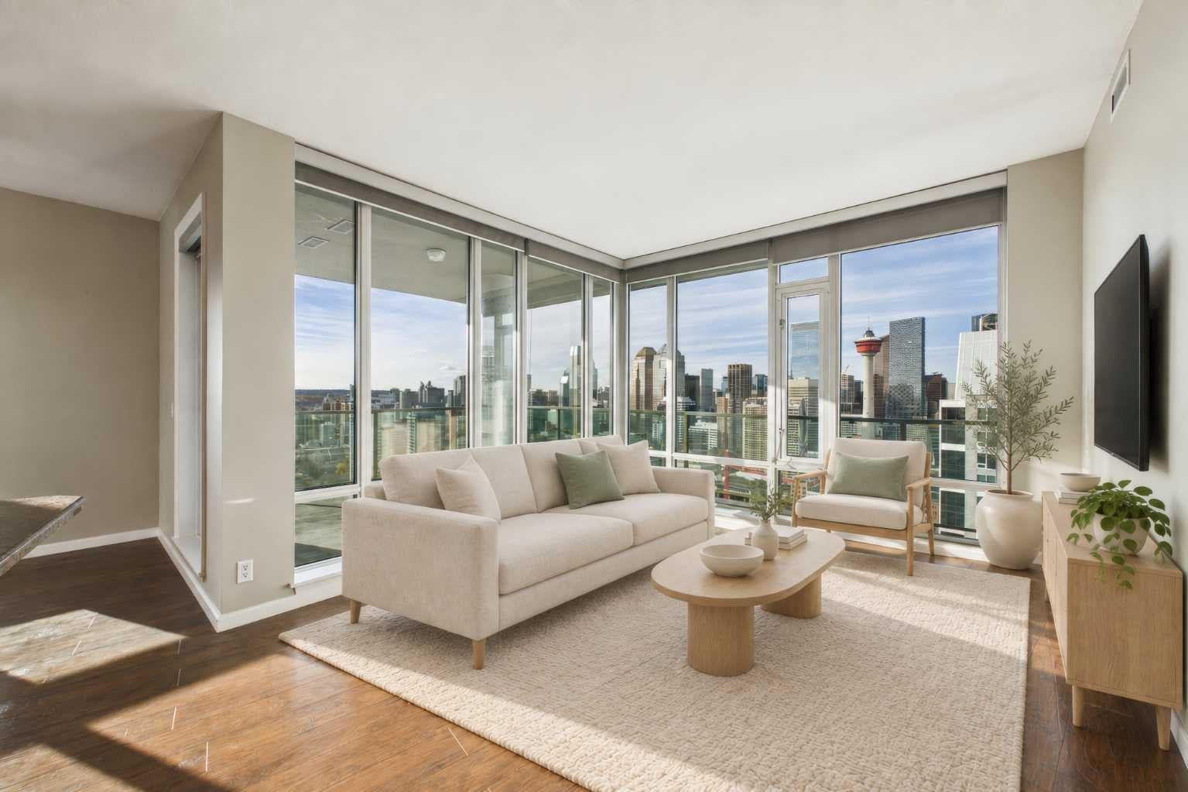
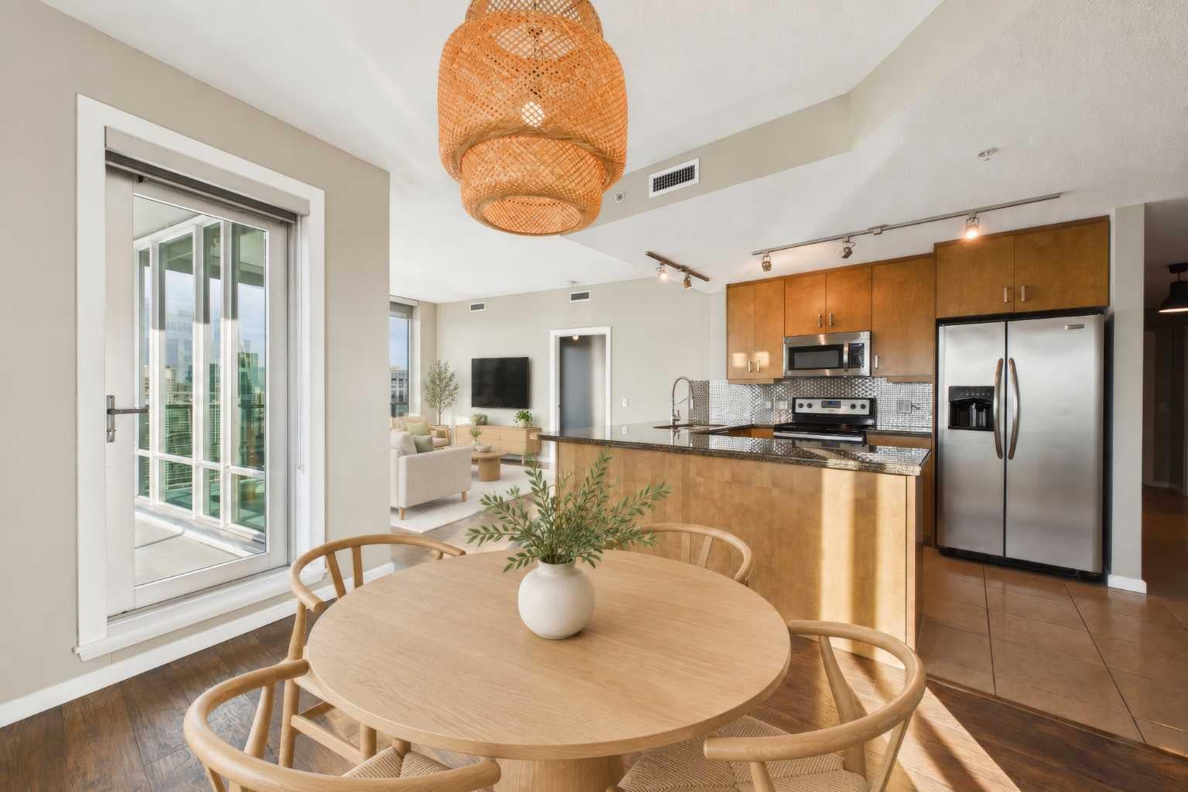
Enter an interest rate to see your estimated monthly payment.LIVE ABOVE IT ALL! Perched high on the 31st floor, this one-of-a-kind Calgary condo offers an extraordinary lifestyle with breathtaking, unobstructed 270-degree views of the city skyline and the majestic Rocky Mountains. Offering over 1,000 sq. ft. of thoughtfully designed living space, this impressive 2-bedroom, 2-bathroom residence combines elevated urban living with spectacular scenery at every turn. The open-concept layout is designed for both everyday comfort and effortless entertaining. The stunning kitchen features oversized granite countertops with an expansive eat-up bar, stainless steel appliances, a striking metallic backsplash, and floor-to-ceiling maple cabinetry. Seamlessly connected to the living and dining areas, this inviting space is perfect for hosting friends or simply enjoying the incredible views from the comfort of home. Both generously sized bedrooms offer walk-in closets, four-piece ensuites with granite countertops, and incredible views to wake up to each morning. Step outside onto the impressive wraparound balcony, complete with a gas BBQ hookup, and take in the sweeping panorama stretching from Calgary's vibrant downtown skyline all the way west to the magnificent Rocky Mountains. Whether you're enjoying your morning coffee or entertaining guests against a spectacular sunset, this is a view you'll never tire of. The exceptional building amenities elevate the experience even further, with a games room, fully equipped fitness centre, sauna, hot tub, and private theatre room. And the location is just as impressive! Enjoy being steps from the Stampede Grounds, the Saddledome, the CTrain, and the vibrant shops, restaurants, and nightlife of Mission, 17th Avenue, and downtown Calgary. Spectacular views, exceptional amenities, and an unbeatable location — this is elevated downtown living at its finest!
| 8 hours ago | Listing first seen on site | |
| 14 hours ago | Listing updated with changes from the MLS® |

Listing information is provided by Participants of the Alberta One Realty Listing Services (Pillar 9). IDX information is provided exclusively for personal, non-commercial use, and may not be used for any purpose other than to identify prospective properties consumers may be interested in purchasing. Information is deemed reliable but not guaranteed. Copyright 2026, Alberta One Realty Listing Services (Pillar 9)
Last checked 2026-10-09 09:53 PM UTC