Save
Ask
Tour
Hide
Share
$719,900
30 Days On Site

248 Springbank Villas SW
Calgary, AB T3H 5P7

For Sale|Single Family Residence|Active
2
Beds
3
Total Baths
2
Full Baths
1
Partial Bath
1,483
SqFt
$485
/SqFt
2004
Built
Subdivision:
Springbank Hill
County:
Calgary
Call Now: 403 863 7999
Is this the listing for you? We can help make it yours.
403 863 7999
248 Springbank Villas SW248 Springbank Villas SW248 Springbank Villas SW248 Springbank Villas SW
Save
Ask
Tour
Hide
Share

Mortgage Calculator

Monthly Payment (Est.)

Enter an interest rate to see your estimated monthly payment.
Calculator powered by Showcase IDX, a Constellation1 Company. Copyright ©2026 Information is deemed reliable but not guaranteed.

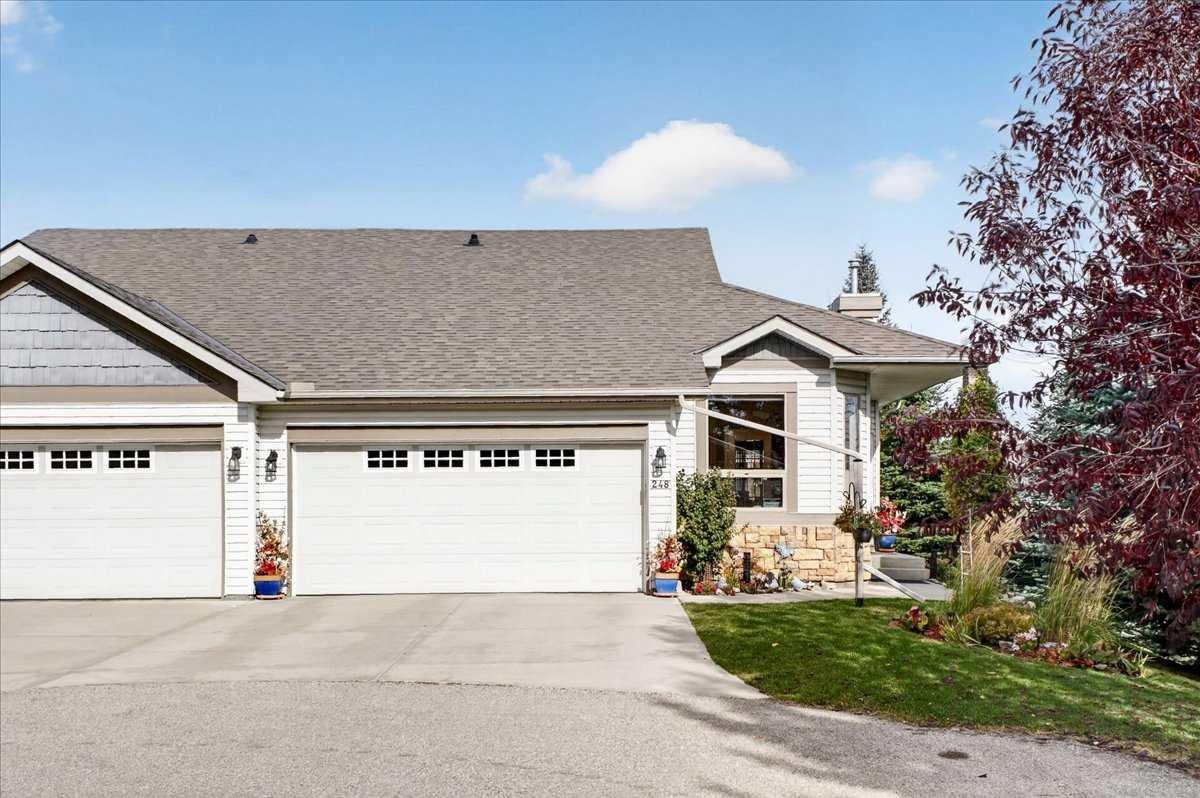
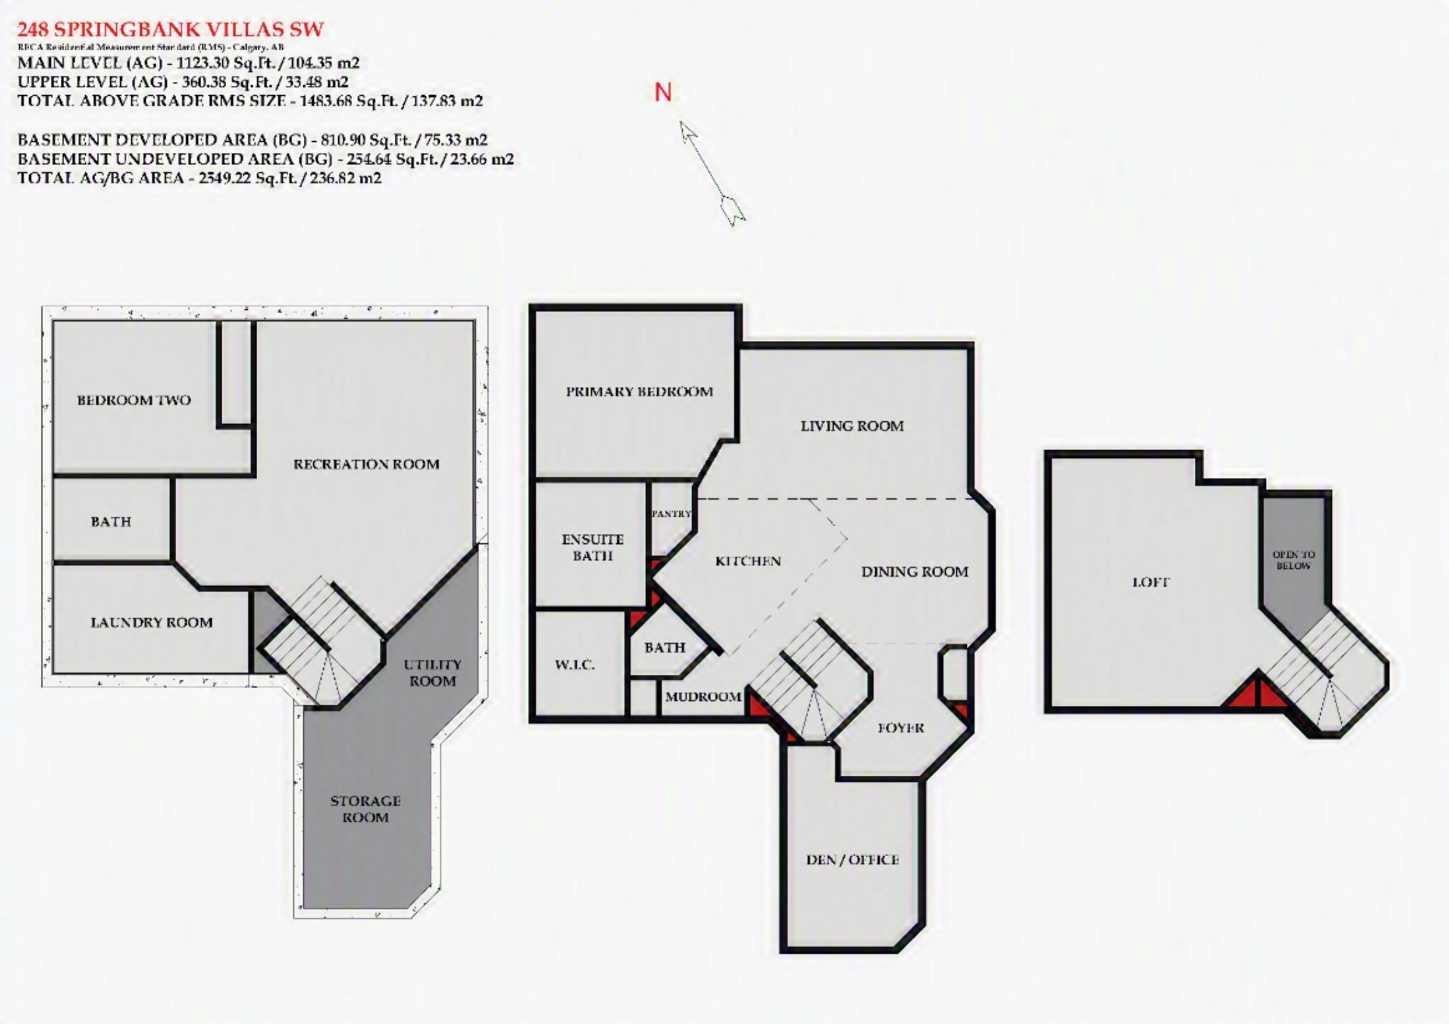
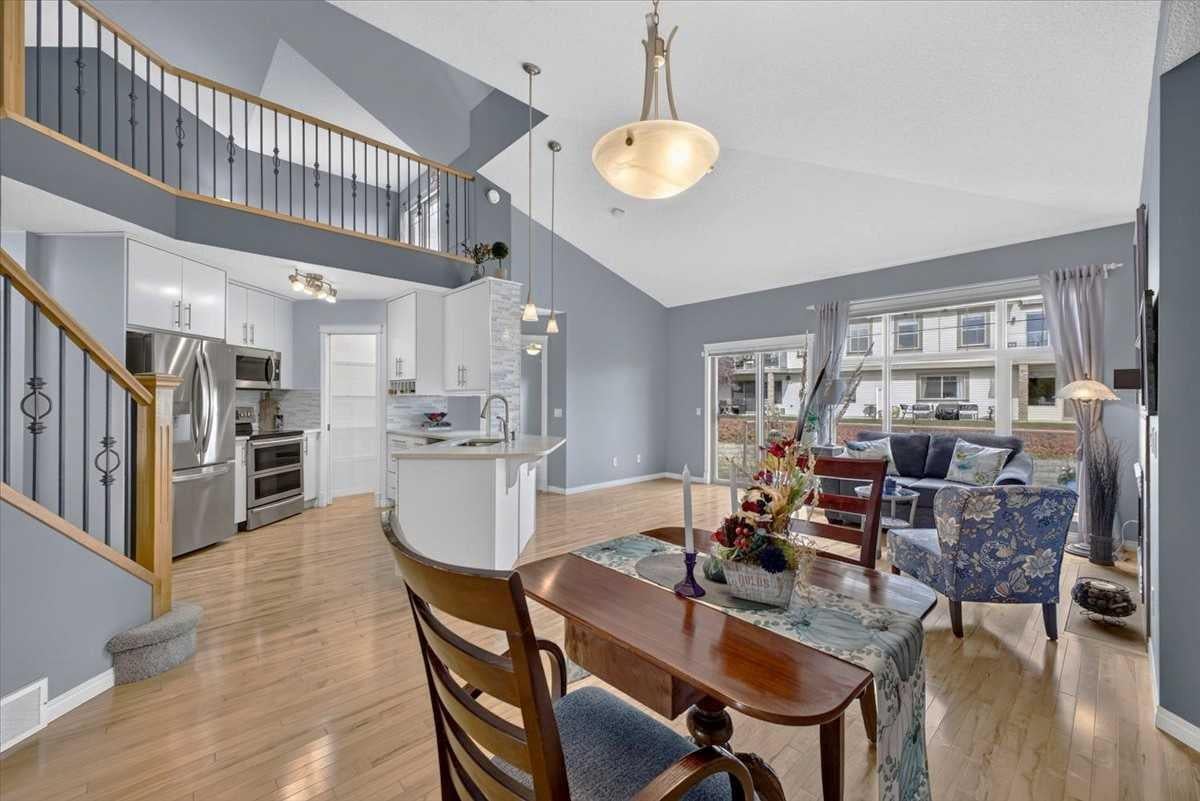
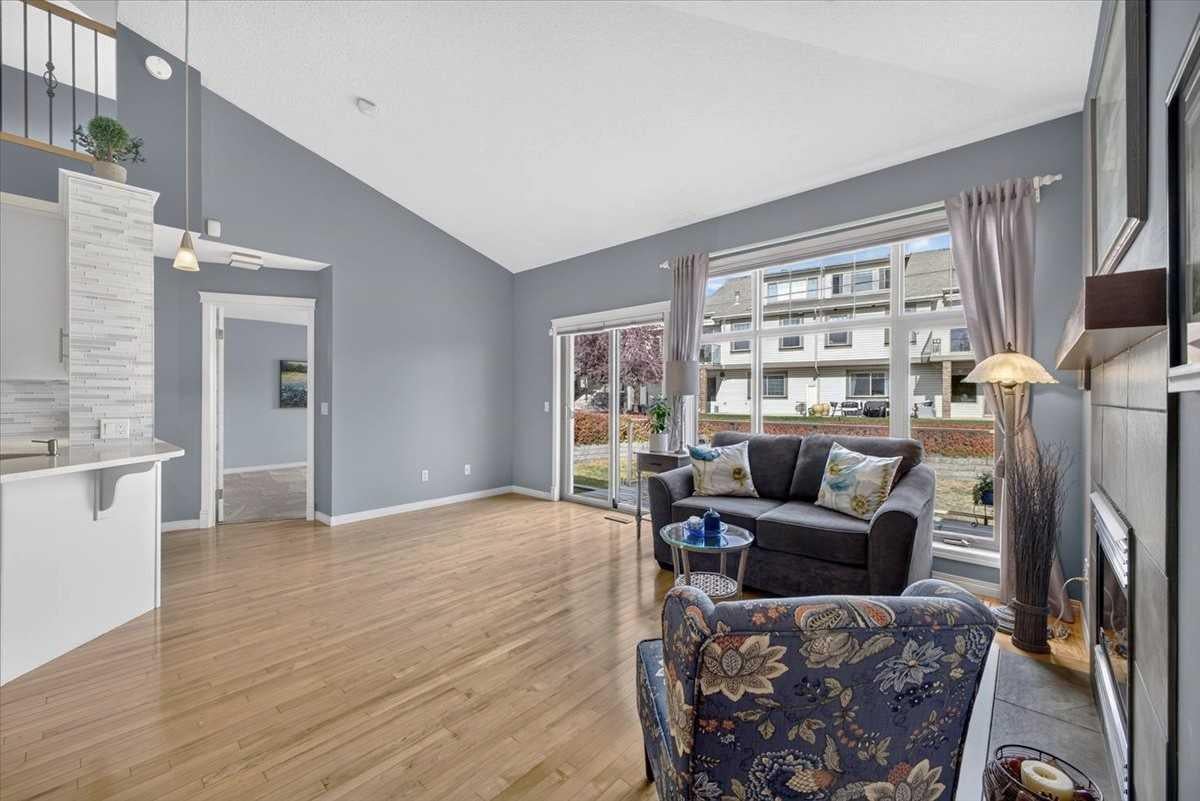
PRISTINE, VACANT, and READY for immediate possession! Rarely does a home offer this perfect blend of luxury, comfort, and carefree living. Welcome to one of Springbank Hill’s premier 18+ ADULT COMMUNITIES, where this immaculate semi-detached villa delivers APPROXIMATELY 2,500 SQ. FT. OF BEAUTIFULLY DEVELOPED LIVING SPACE—including a RARE UPPER-LEVEL BONUS ROOM ideal for a home office, guest retreat, or cozy movie nights. Walk to the 69th Street LRT, Westside Rec Centre, Westhills Shopping Centre, and Aspen Landing, with Stoney Trail just minutes away for effortless mountain escapes. From the moment you step inside, you’ll feel the difference. SOARING VAULTED CEILINGS, EXPANSIVE WINDOWS, RICH HARDWOOD FLOORS, AND AN OPEN STAIRCASE create an airy, elegant atmosphere that feels impressive and inviting. The beautifully RENOVATED KITCHEN (2019) is equally compelling, featuring REFINISHED SOLID MAPLE CABINETRY, QUARTZ COUNTERTOPS, DESIGNER BACKSPLASH, AND UPGRADED STAINLESS-STEEL APPLIANCES. The sunshine filled main floor den could also be a dining room or peaceful reading room. The main-floor primary suite is your private retreat, with a SPA-INSPIRED ENSUITE RENOVATED IN 2019, complete with dual quartz vanity, relaxing soaker tub, custom-tiled shower, and generous walk-in closet with a convenient laundry chute. From the roomy living room with its beautiful fireplace, open the doors to your spacious deck and enjoy peaceful views of the mature treed green space behind. A built-in gas line makes summer entertaining effortless. It’s the perfect place for morning coffee, evening drinks, or gathering with family and friends. The PROFESSIONALLY FINISHED LOWER LEVEL adds exceptional versatility, with a cozy fireplace, second bedroom, full bathroom, abundant storage, and an incredible laundry room with dedicated craft/sewing space. Enjoy the confidence of a WELL-MANAGED CORPORATION, NEW SHINGLES (2023), STRONG RESERVE FUND, and RECENT UPDATES INCLUDING FURNACE AND HWT (2019), A/C (2018), AND CARPETS AND PAINT (2023). This is low-maintenance living without compromising space, style, or lifestyle. Simply move in, settle in, and enjoy!

Save
Ask
Tour
Hide
Share
Listing Snapshot
Price 
$719,900
Days On Site 
30 Days
Bedrooms 
2
Inside Area (SqFt) 
1,483 sqft
Total Baths 
3
Full Baths 
2
Partial Baths 
1
Lot Size 
0.15 Acres
Year Built 
2004
MLS® Number 
A2351344
Status 
Active
Property Tax 
$4,073
Maintenance Fees 
$549.98 monthly
Sq Ft Source 
N/A
Friends & Family
Recent Activity
a month agoListing first seen on site
a month agoListing updated with changes from the MLS®
General Features
Acres 
0.15
Attached Garage 
Yes
Garage 
Yes
Garage Spaces 
2
Levels 
One
Parking 
AttachedGarageGarage Door Opener
Parking Spaces 
4
Pets 
Breed Restrictions
Property Sub Type 
Single Family Residence
SqFt Above 
1483
SqFt Below 
811
Style 
Attached-Side by SideBungalow-Villa
Zoning 
DC (pre 1P2007)
Interior Features
Appliances 
DishwasherDryerRefrigeratorWasherElectric Range
Basement 
FullFinished
Cooling 
Central Air
Fireplace 
Yes
Fireplace Features 
Family RoomGasLiving Room
Fireplaces 
2
Flooring 
CarpetHardwoodTile
Heating 
Forced AirNatural Gas
Interior 
Breakfast BarBuilt-in FeaturesDouble VanityOpen FloorplanPantrySoaking TubStorageVaulted Ceiling(s)Walk-In Closet(s)
Laundry Features 
In BasementLaundry Room
Window Features 
Window Coverings
2pc Bathroom 
Dimensions - 5`9" x 4`5"Level - Main
3pc Bathroom 
Dimensions - 8`4" x 5`10"Level - Basement
5pc Ensuite bath 
Dimensions - 8`11" x 7`11"Level - Main
Bedroom 
Dimensions - 11`8" x 10`11"Level - Basement
Bedroom - Primary 
Dimensions - 14`3" x 11`11"Level - Main
Dining Room 
Dimensions - 10`6" x 10`0"Level - Main
Family Room 
Dimensions - 22`10" x 15`8"Level - Basement
Flex Space 
Dimensions - 11`10" x 9`5"Level - Main
Foyer 
Dimensions - 7`6" x 6`3"Level - Main
Furnace/Utility Room 
Dimensions - 11`0" x 6`8"Level - Basement
Kitchen 
Dimensions - 12`0" x 8`0"Level - Main
Laundry 
Dimensions - 14`0" x 7`9"Level - Basement
Living Room 
Dimensions - 16`4" x 10`9"Level - Main
Loft 
Dimensions - 17`11" x 14`11"Level - Upper
Mud Room 
Dimensions - 5`11" x 4`6"Level - Main
Storage 
Dimensions - 14`3" x 9`1"Level - Basement
Walk-In Closet 
Dimensions - 7`6" x 6`3"Level - Main
Save
Ask
Tour
Hide
Share
Exterior Features
Construction Details 
StoneVinyl SidingFrame
Exterior 
Balcony
Frontage 
16.69M 54`9"
Lot Features 
Cul-De-SacLandscapedOpen LotRectangular LotWooded
Patio And Porch 
Deck
Roof 
ShingleAsphalt
Windows/Doors 
Window Coverings
Community Features
Association Amenities 
Other
Maintenance Fee 
$549.98
Maintenance Fee Frequency 
Monthly
Community Features 
ParkSidewalksStreet Lights
Listing courtesy of Jason Hunter of Coldwell Banker Home Smart Real Estate

Listing information is provided by Participants of the Alberta One Realty Listing Services (Pillar 9). IDX information is provided exclusively for personal, non-commercial use, and may not be used for any purpose other than to identify prospective properties consumers may be interested in purchasing. Information is deemed reliable but not guaranteed. Copyright 2026, Alberta One Realty Listing Services (Pillar 9)
Last checked 2026-11-13 04:23 AM UTC

Neighborhood & Commute
Source: Walkscore
Save
Ask
Tour
Hide
Share