


2445 Cherokee Drive NWCalgary, AB T2L 0X6
Mortgage Calculator
Monthly Payment (Est.)
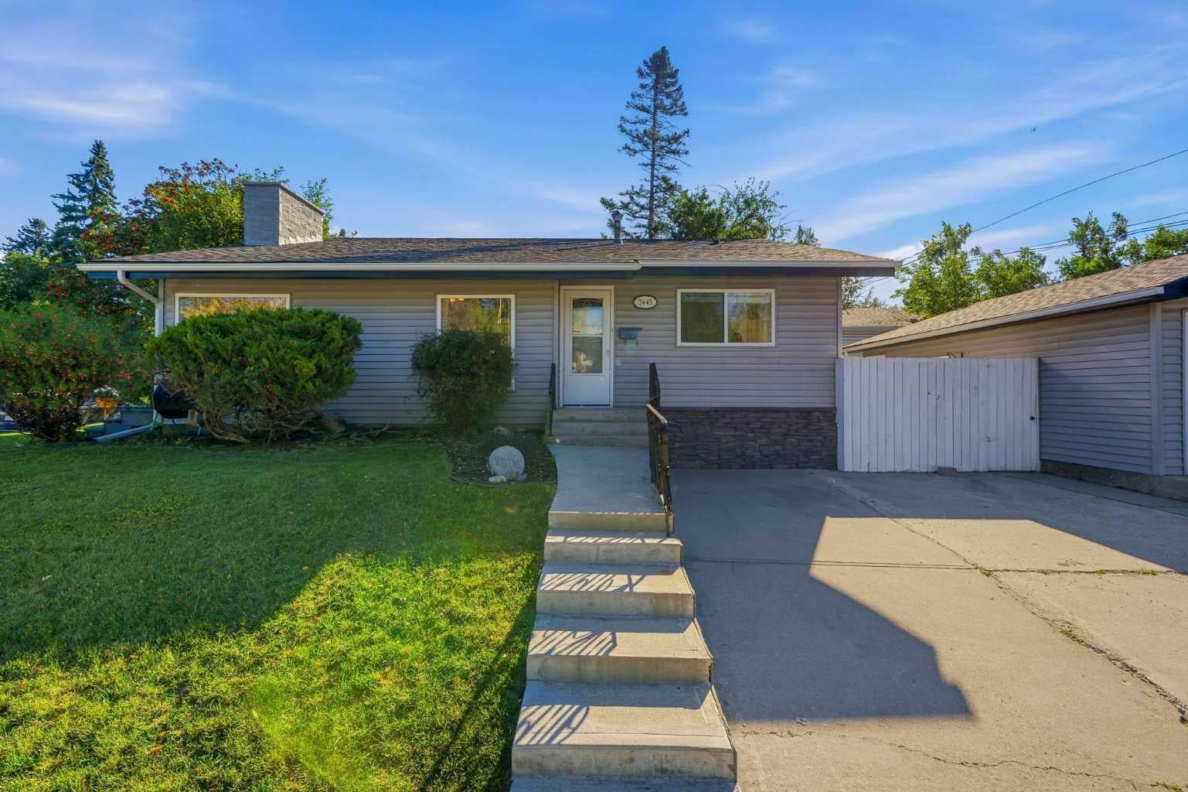
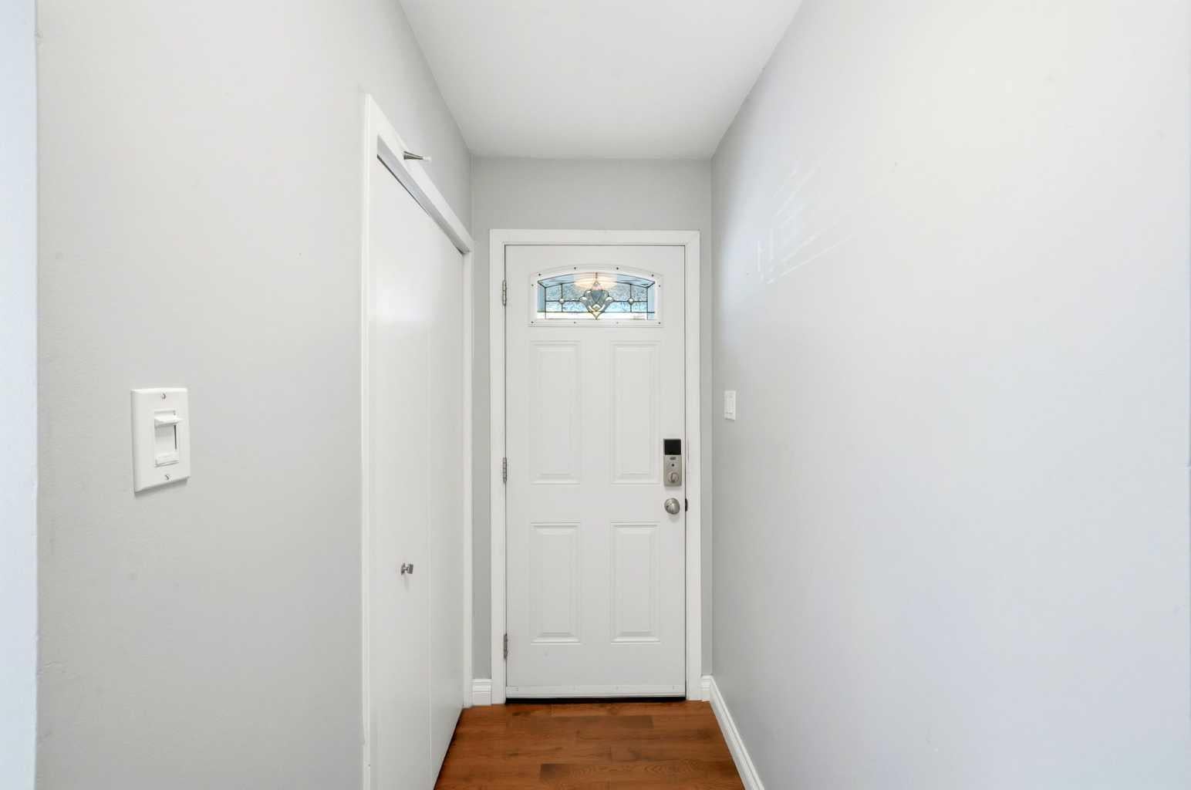
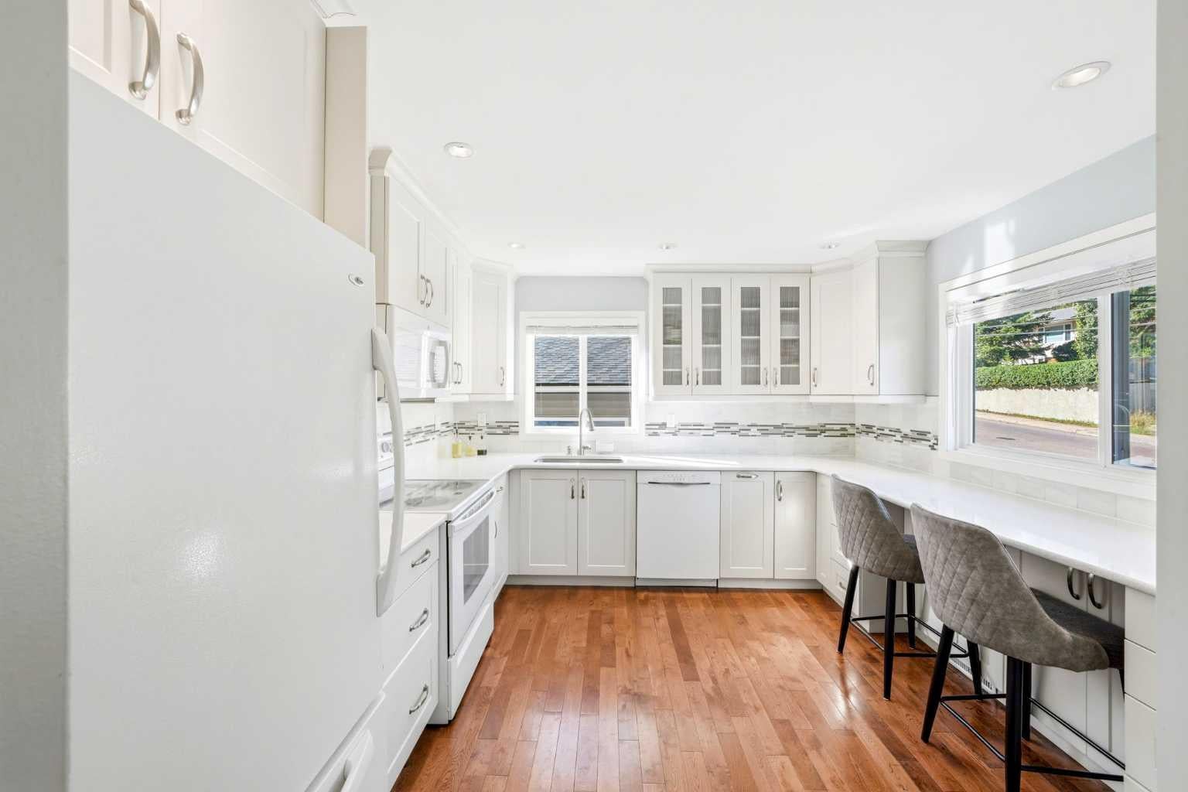
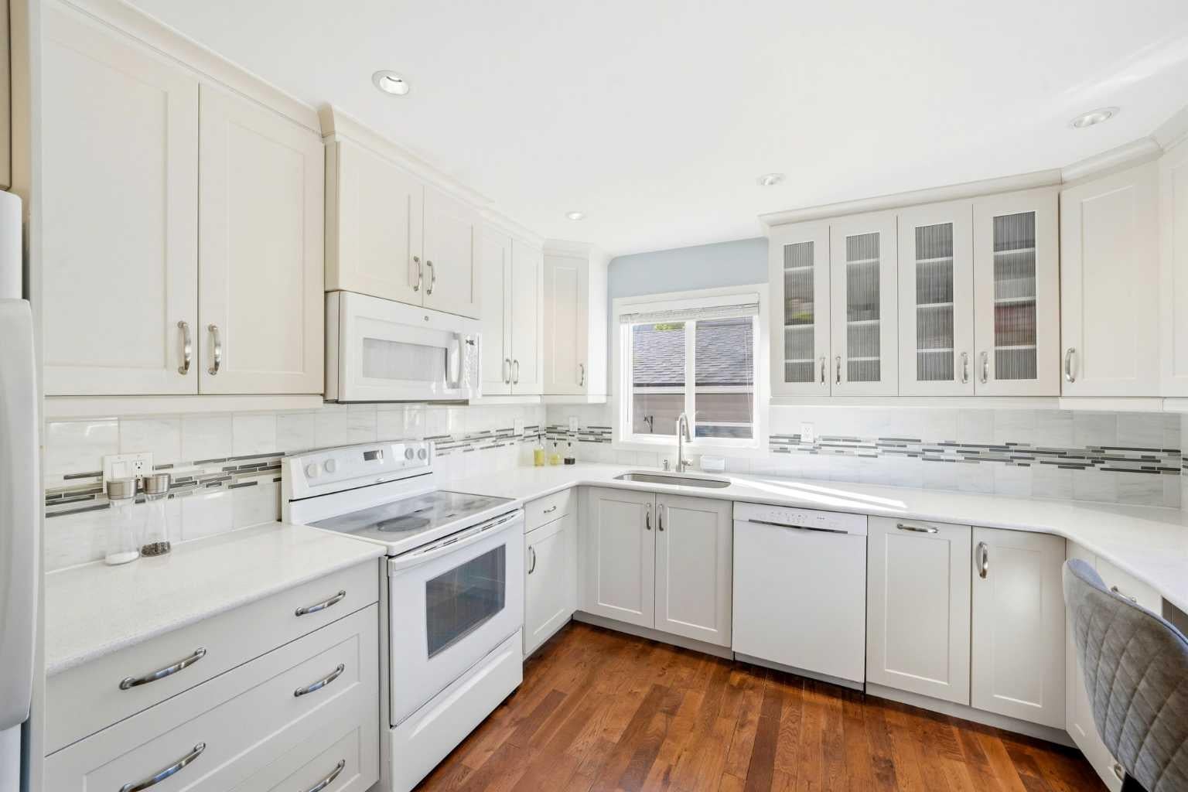
Enter an interest rate to see your estimated monthly payment.A FRESH PRICE. A PRIME LOCATION. ENDLESS POSSIBILITIES. Welcome to Cherokee Drive in the heart of Charleswood, where an exceptional corner lot, an established neighbourhood, and exciting future potential come together in one compelling opportunity! Set on a generous corner parcel in Calgary's sought-after Triwood area, this charming three-level split offers the space to settle in today, the flexibility to make it your own, and the potential to dream even bigger tomorrow. Step inside to discover a bright, welcoming interior with thoughtful updates already in place. Newer flooring and fixtures bring a refreshed feel throughout, while the beautifully renovated kitchen steals the spotlight with crisp white cabinetry, generous counter space, and casual seating perfect for morning coffee or catching up over a glass of wine. A spacious, light-filled dining area makes entertaining easy, while the inviting lower-level family room, complete with its character-rich brick fireplace, offers the perfect retreat for cozy evenings at home. Outside, the possibilities continue! Mature greenery creates a lovely sense of privacy, while the spacious yard and sunny patio offer plenty of room to entertain, garden, or simply enjoy the outdoors. An oversized double garage and generous driveway provide excellent parking, storage, and everyday convenience. And then there's the location! Surrounded by beautiful parks, playgrounds, and established tree-lined streets, you're just a short walk from Confederation Park Golf Course and its incredible network of pathways and green spaces. Great schools, the University of Calgary, SAIT, shopping, transit, and downtown are all within easy reach. Whether you're searching for a welcoming home in an established community, a smart long-term investment, or the perfect canvas for your future dream home, this property delivers options worth exploring. Move in, make it your own, or investigate the redevelopment possibilities of this prominent corner lot. An incredible location, a versatile property, and a fresh opportunity to make your move in Charleswood!
| 6 hours ago | Listing first seen on site | |
| 12 hours ago | Listing updated with changes from the MLS® |

Listing information is provided by Participants of the Alberta One Realty Listing Services (Pillar 9). IDX information is provided exclusively for personal, non-commercial use, and may not be used for any purpose other than to identify prospective properties consumers may be interested in purchasing. Information is deemed reliable but not guaranteed. Copyright 2026, Alberta One Realty Listing Services (Pillar 9)
Last checked 2026-10-09 09:47 PM UTC