Save
Ask
Tour
Hide
Share
$474,800
35 Days On Site

2835 11 Avenue S
Lethbridge, AB T1K 0L2

For Sale|Single Family Residence|Active
4
Beds
2
Total Baths
2
Full Baths
1,065
SqFt
$446
/SqFt
1955
Built
Subdivision:
Lakeview
County:
Lethbridge
Call Now: 403 863 7999
Is this the listing for you? We can help make it yours.
403 863 7999
2835 11 Avenue S2835 11 Avenue S2835 11 Avenue S2835 11 Avenue S
Save
Ask
Tour
Hide
Share

Mortgage Calculator

Monthly Payment (Est.)

Enter an interest rate to see your estimated monthly payment.
Calculator powered by Showcase IDX, a Constellation1 Company. Copyright ©2026 Information is deemed reliable but not guaranteed.

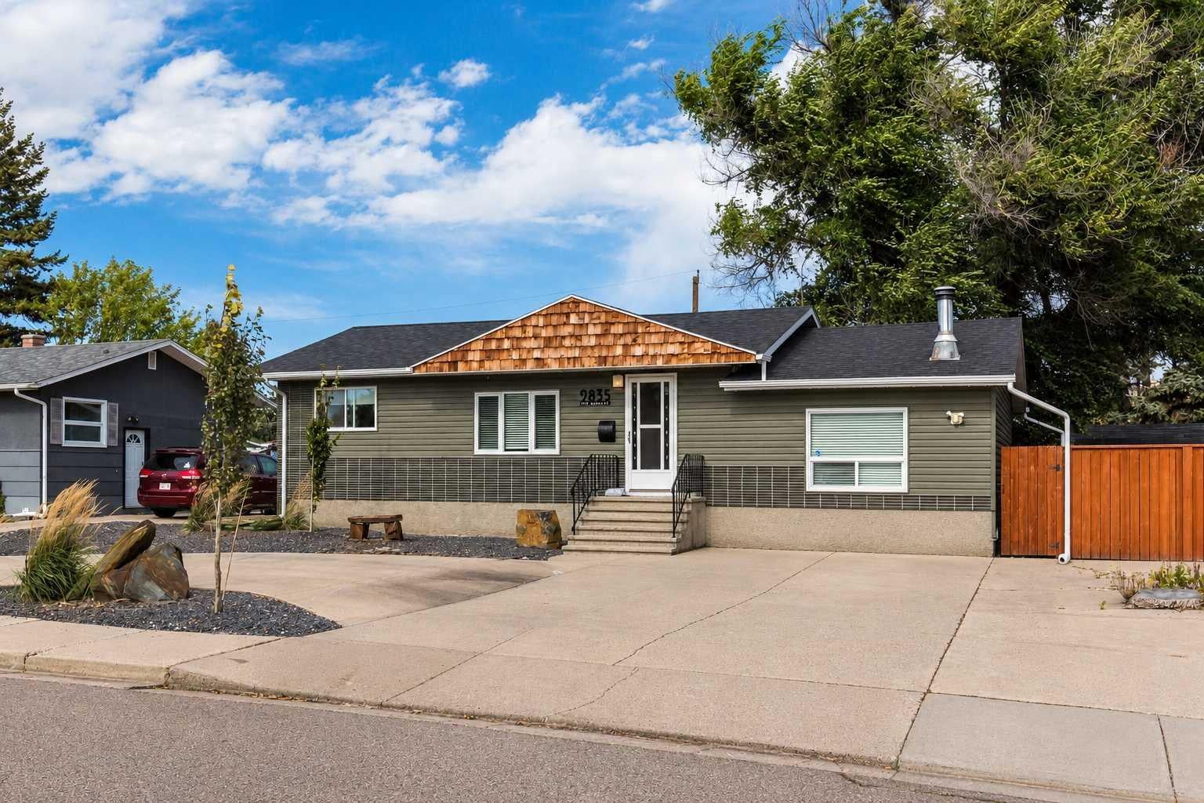
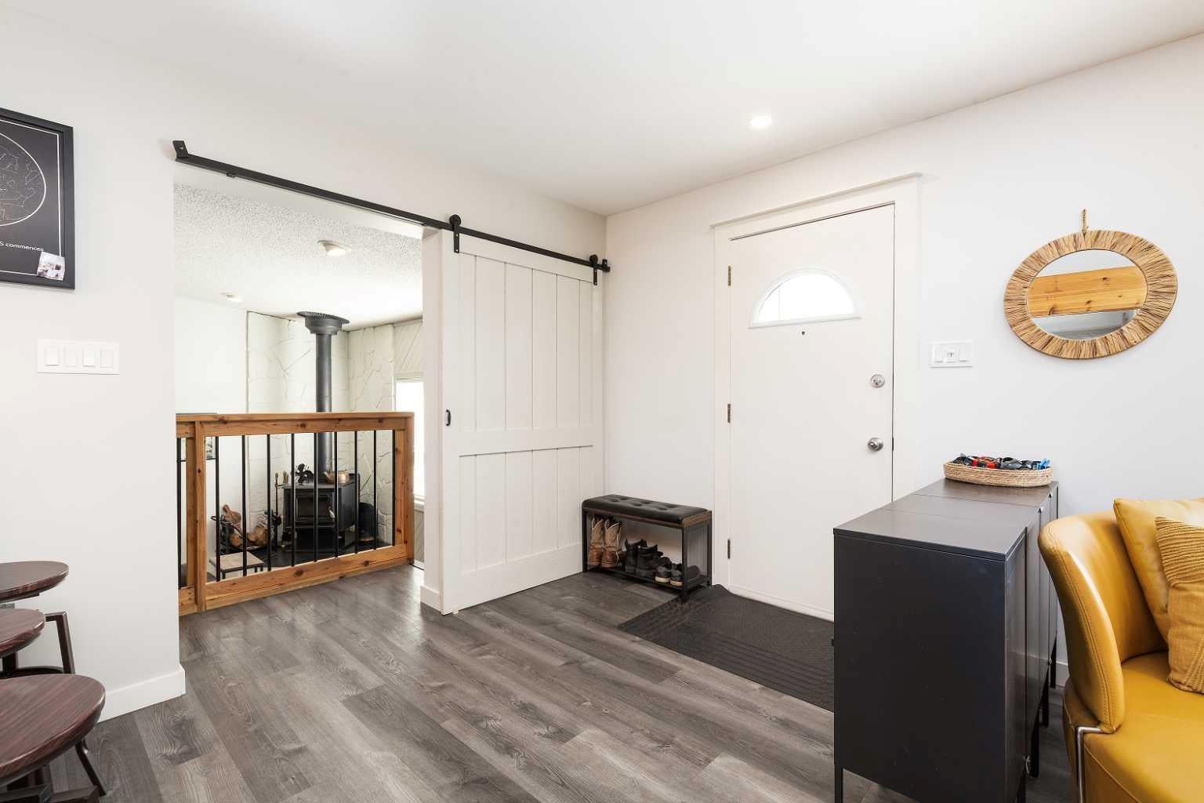
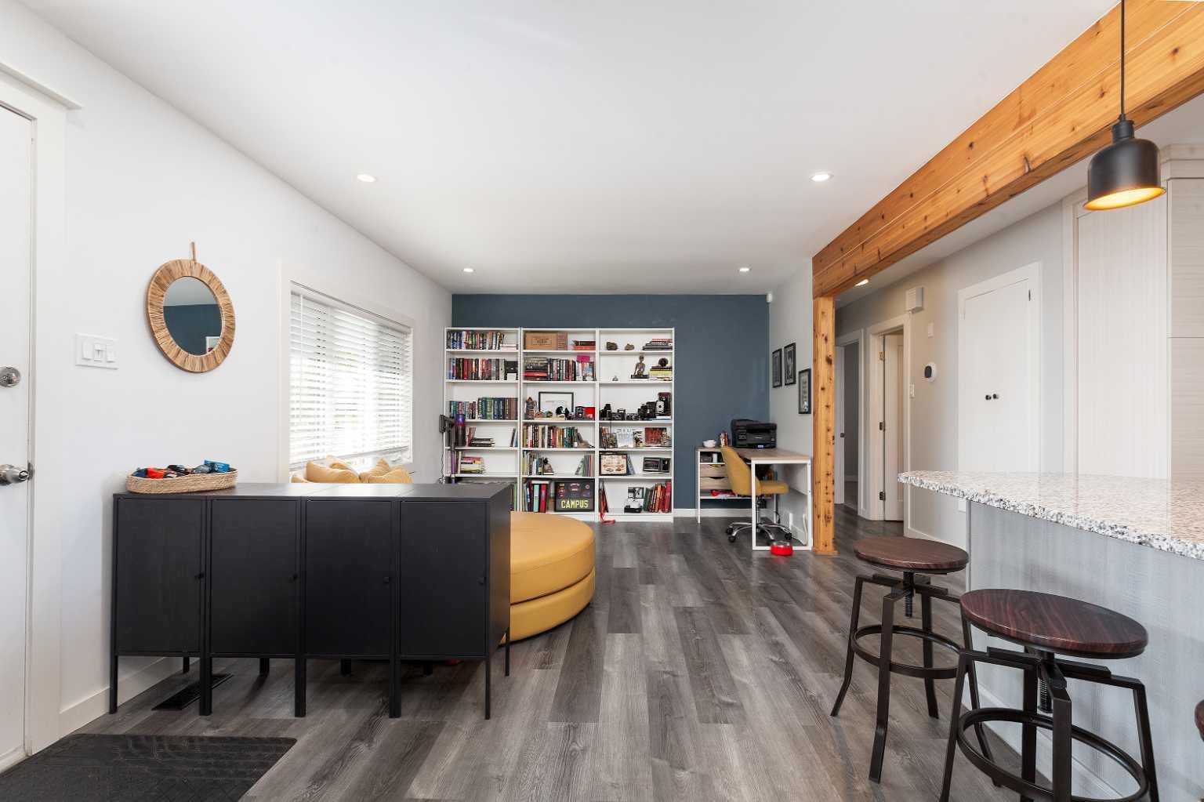
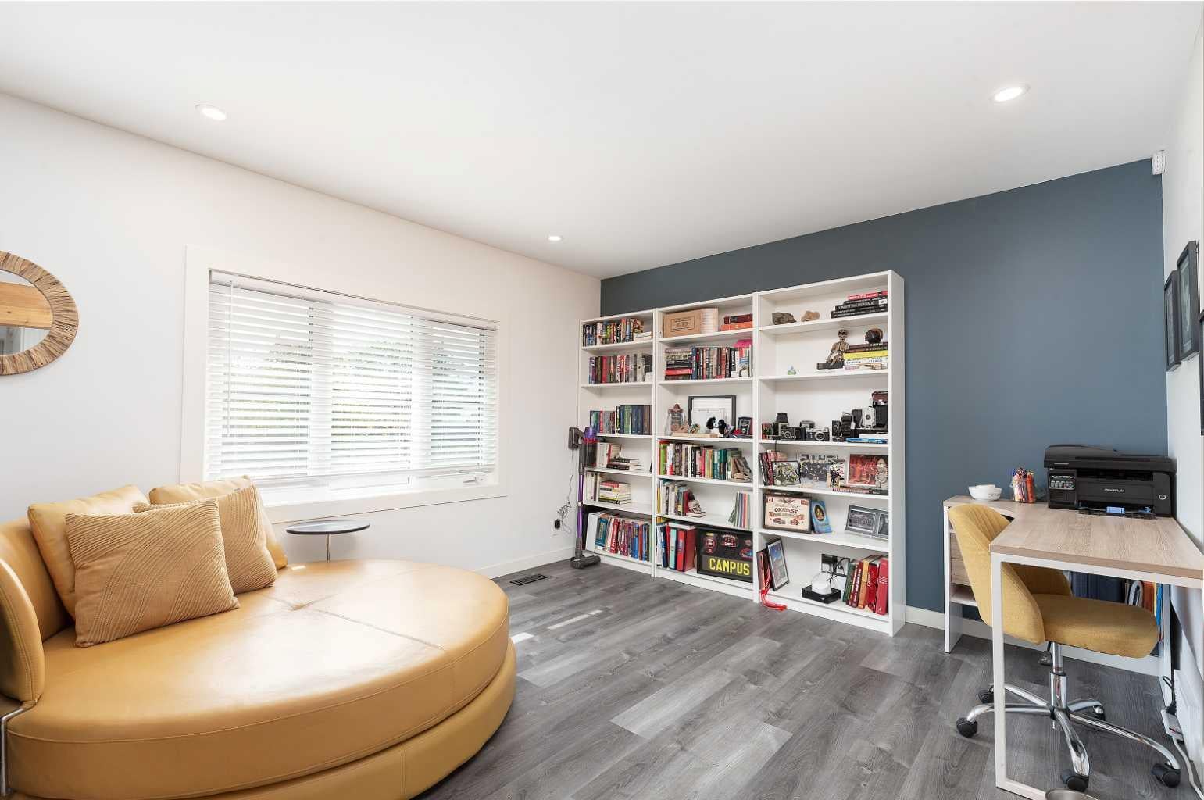
Welcome to 2835 11 Avenue South, a four bedroom, two bathroom home with three living rooms, a true double car garage, and a backyard built for entertaining. A curved driveway gives the home great curb appeal, and the extensive renovations are already done: new siding, new kitchen, new flooring, newer shingles, newer windows, and an updated furnace. Inside, two living rooms on the main level offer plenty of room for the whole family, including one with the original wood burning fireplace, and a third living room downstairs makes a perfect flex space. Both bathrooms have been fully renovated. This home is also equipped with A/C & smart exterior lighting. Out back, enjoy a large yard with underground sprinklers, a maintenance free patio, an outdoor stove, and a salt water hot tub that stays with the home. Back lane access adds even more convenience. The location is hard to beat, just off Mayor Magrath Drive South with shopping and restaurants minutes away, a playground right across the street, and Henderson Lake Park just down the road. Watch the full video tour on YouTube to see everything this home has to offer.

Save
Ask
Tour
Hide
Share
Listing Snapshot
Price 
$474,800
Days On Site 
35 Days
Bedrooms 
4
Inside Area (SqFt) 
1,065 sqft
Total Baths 
2
Full Baths 
2
Partial Baths 
N/A
Lot Size 
0.14 Acres
Year Built 
1955
MLS® Number 
A2351145
Status 
Active
Property Tax 
$4,873
Maintenance Fees 
N/A
Sq Ft Source 
N/A
Friends & Family
Recent Activity
a week agoPrice changed to $474,800
a week agoListing updated with changes from the MLS®
a month agoListing first seen on site
General Features
Acres 
0.14
Garage 
Yes
Garage Spaces 
2
Levels 
One
Parking 
Garage
Parking Spaces 
7
Property Sub Type 
Single Family Residence
Style 
Bungalow
Zoning 
R-L
Interior Features
Appliances 
DishwasherRange HoodRefrigeratorWasher/DryerWater Softener
Basement 
FullFinishedExterior Entry
Cooling 
Central Air
Fireplace 
Yes
Fireplace Features 
Wood BurningWood Burning Stove
Fireplaces 
1
Flooring 
Laminate
Heating 
Forced Air
Interior 
Beamed CeilingsKitchen IslandOpen FloorplanSee Remarks
Laundry Features 
In Basement
Window Features 
Window Coverings
3pc Bathroom 
Level - Lower
Bedroom 
Dimensions - 14`2" x 8`4"Level - Lower
Bedroom - Primary 
Dimensions - 11`1" x 11`7"Level - Main
Family Room 
Dimensions - 23`6" x 13`10"Level - Lower
Kitchenette 
Dimensions - 11`4" x 13`5"Level - Main
Laundry 
Dimensions - 10`6" x 10`8"Level - Lower
Living Room 
Dimensions - 13`6" x 23`4"Level - Main
Living/Dining Room Combination 
Dimensions - 20`2" x 11`11"Level - Main
Save
Ask
Tour
Hide
Share
Exterior Features
Construction Details 
ConcreteVinyl Siding
Exterior 
OtherOutdoor GrillPrivate Yard
Fencing 
Fenced
Frontage 
18.29M 60`0"
Lot Features 
Back YardCity LotLandscapedLevelPrivate
Patio And Porch 
DeckPatio
Roof 
ShingleAsphalt
Waterfront Features 
Lake
Windows/Doors 
Window Coverings
Community Features
Community Features 
FishingGolfLakeOtherParkPlaygroundPoolTennis Court(s)
Listing courtesy of Amin Iqbal of Lethbridge Real Estate.com

Listing information is provided by Participants of the Alberta One Realty Listing Services (Pillar 9). IDX information is provided exclusively for personal, non-commercial use, and may not be used for any purpose other than to identify prospective properties consumers may be interested in purchasing. Information is deemed reliable but not guaranteed. Copyright 2026, Alberta One Realty Listing Services (Pillar 9)
Last checked 2026-11-13 12:16 AM UTC

Neighborhood & Commute
Source: Walkscore
Save
Ask
Tour
Hide
Share