Save
Ask
Tour
Hide
Share
$225,000
1 Day On Site

224 5 Street NW
Sundre, AB T0M 1X0

For Sale|Single Family Residence|Active
3
Beds
1
Total Bath
1
Full Bath
855.24
SqFt
$263
/SqFt
1976
Built
County:
Mountain View County
Call Now: 403 863 7999
Is this the listing for you? We can help make it yours.
403 863 7999
224 5 Street NW224 5 Street NW224 5 Street NW224 5 Street NW
Save
Ask
Tour
Hide
Share

Mortgage Calculator

Monthly Payment (Est.)

Enter an interest rate to see your estimated monthly payment.
Calculator powered by Showcase IDX, a Constellation1 Company. Copyright ©2026 Information is deemed reliable but not guaranteed.

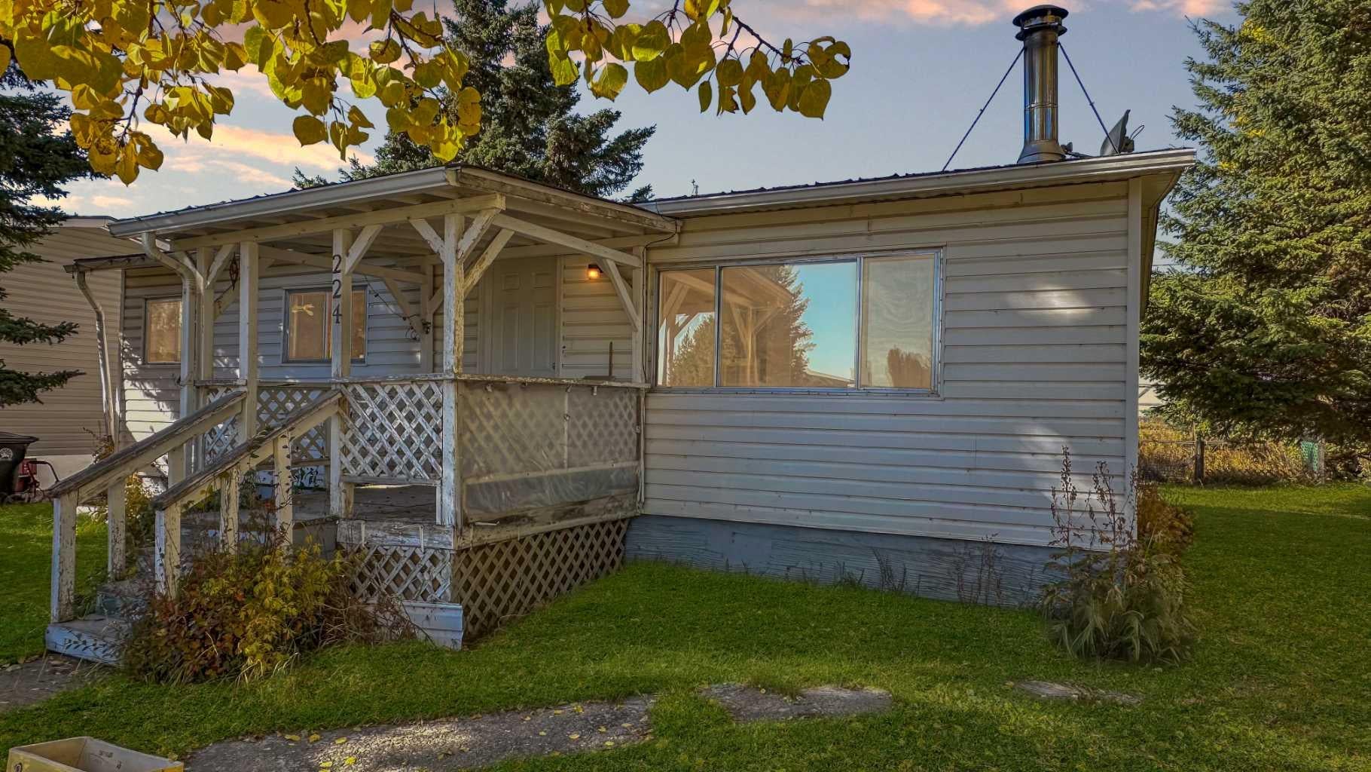
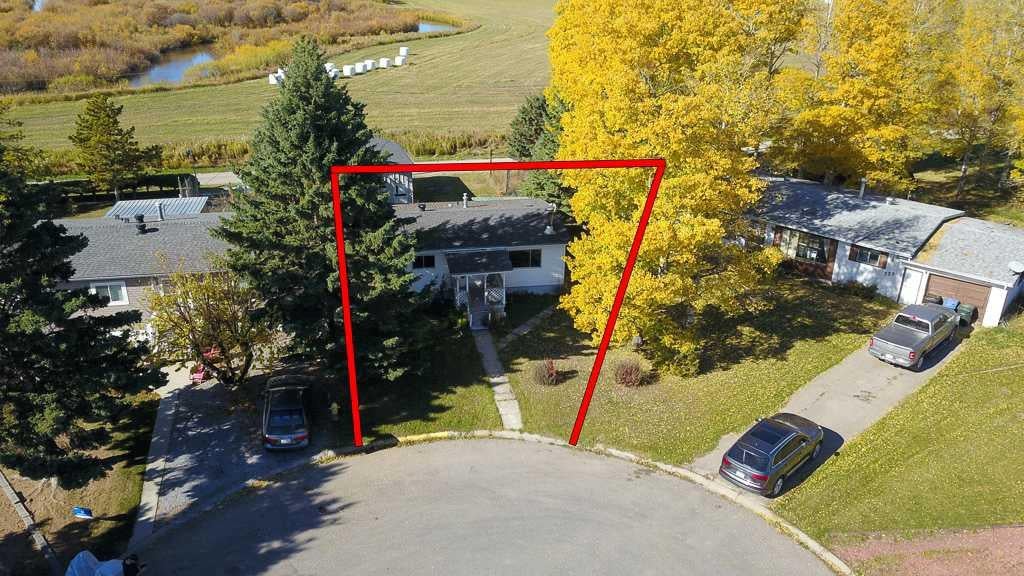
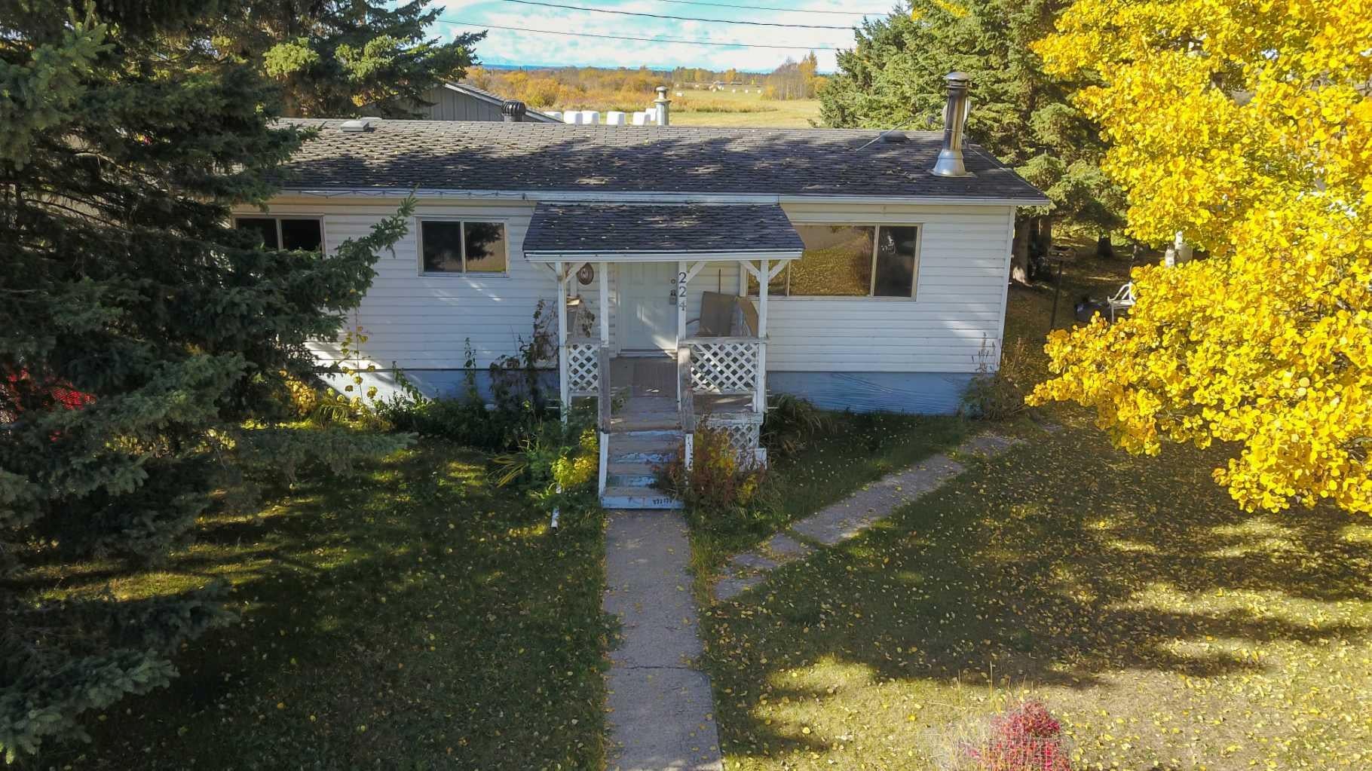
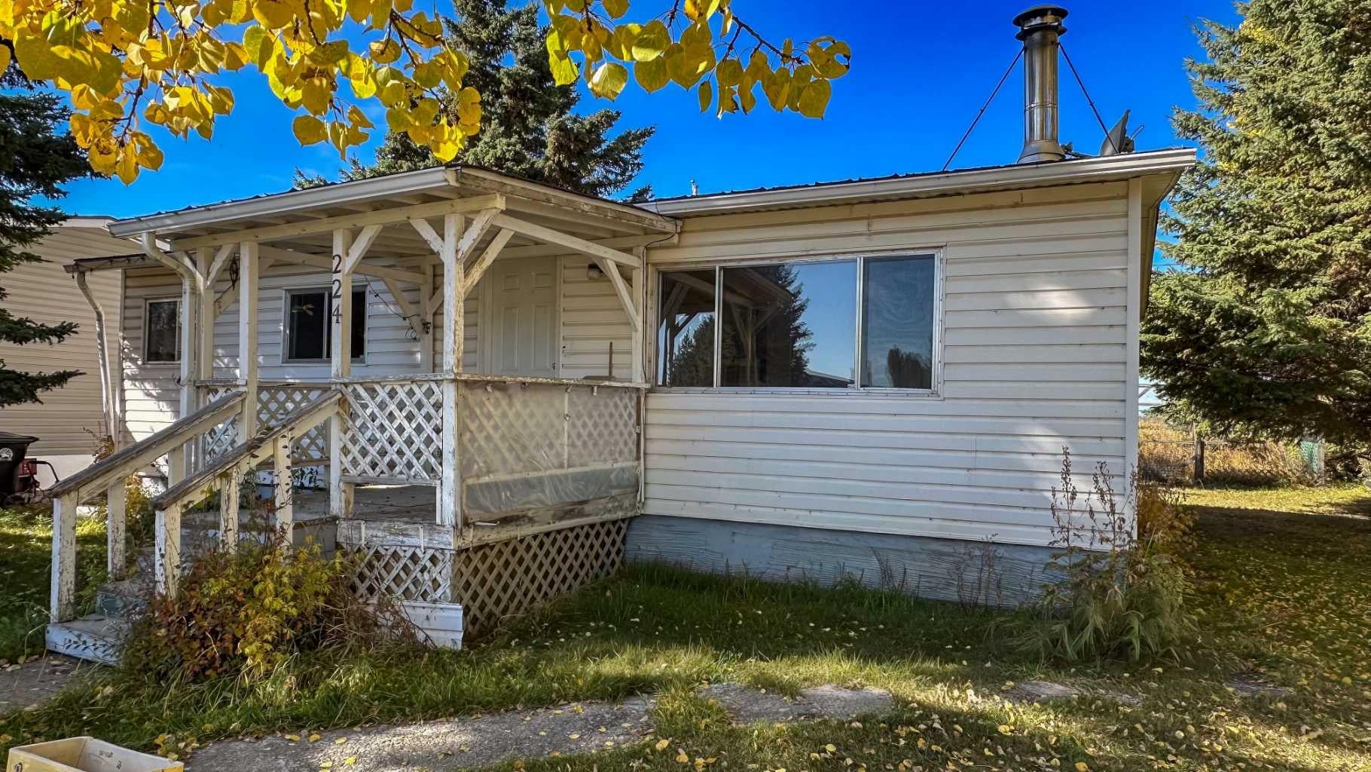
A Home Full of Potential in a Stellar Location! This three-bedroom home offers an exciting opportunity for buyers looking to add their own personal touch and unlock its full potential. While the home would benefit from some work and updating, the possibilities are endless. The location is truly special, backing directly onto open farmer’s fields and offering peaceful views and a beautiful rural backdrop. The spacious backyard provides plenty of room to enjoy the outdoors, including an established vegetable garden, two storage sheds, and lots of space to park your RV, boat, quads, trailers, or other toys. Inside, the home features three bedrooms and a cozy wood stove that adds warmth and character. A 24’ x 20’ detached garage provides excellent space for vehicles, storage, hobbies, or a workshop. Whether you’re looking for a project to make your own, an investment opportunity, or simply want a property with room to spread out in a fantastic location, this home is worth a closer look. Great location, great outdoor space, and plenty of potential — bring your ideas and make this property your own!

Save
Ask
Tour
Hide
Share
Listing Snapshot
Price 
$225,000
Days On Site 
1 Day
Bedrooms 
3
Inside Area (SqFt) 
855.24 sqft
Total Baths 
1
Full Baths 
1
Partial Baths 
N/A
Lot Size 
0.16 Acres
Year Built 
1976
MLS® Number 
A2351040
Status 
Active
Property Tax 
$1,652
Maintenance Fees 
N/A
Sq Ft Source 
N/A
Friends & Family
Recent Activity
yesterdayListing first seen on site
yesterdayListing updated with changes from the MLS®
General Features
Acres 
0.16
Foundation 
Block
Garage 
Yes
Garage Spaces 
2
Levels 
One
Parking 
Garage
Parking Spaces 
2
Property Sub Type 
Single Family Residence
Style 
Modular Home
Zoning 
R-3
Interior Features
Appliances 
DryerWasherCooktop
Basement 
None
Fireplace 
Yes
Fireplace Features 
Living RoomWood Burning Stove
Fireplaces 
1
Flooring 
CarpetLinoleum
Heating 
Forced Air
Laundry Features 
In Unit
4pc Bathroom 
Dimensions - 8`0" x 7`5"Level - Main
Bedroom 
Dimensions - 8`0" x 8`3"Level - Main
Bedroom - Primary 
Dimensions - 11`3" x 11`7"Level - Main
Dining Room 
Dimensions - 8`8" x 5`2"Level - Main
Kitchen 
Dimensions - 11`2" x 10`7"Level - Main
Living Room 
Dimensions - 11`3" x 18`2"Level - Main
Save
Ask
Tour
Hide
Share
Exterior Features
Construction Details 
Vinyl SidingFrame
Exterior 
None
Frontage 
12.00M 39`4"
Patio And Porch 
Deck
Roof 
ShingleAsphalt
Community Features
Community Features 
Sidewalks
Township 
33
Listing courtesy of Sarah Kennedy of The Real Estate District

Listing information is provided by Participants of the Alberta One Realty Listing Services (Pillar 9). IDX information is provided exclusively for personal, non-commercial use, and may not be used for any purpose other than to identify prospective properties consumers may be interested in purchasing. Information is deemed reliable but not guaranteed. Copyright 2026, Alberta One Realty Listing Services (Pillar 9)
Last checked 2026-10-09 09:47 PM UTC

Neighborhood & Commute
Source: Walkscore
Save
Ask
Tour
Hide
Share