Save
Ask
Tour
Hide
Share
$649,000
33 Days On Site

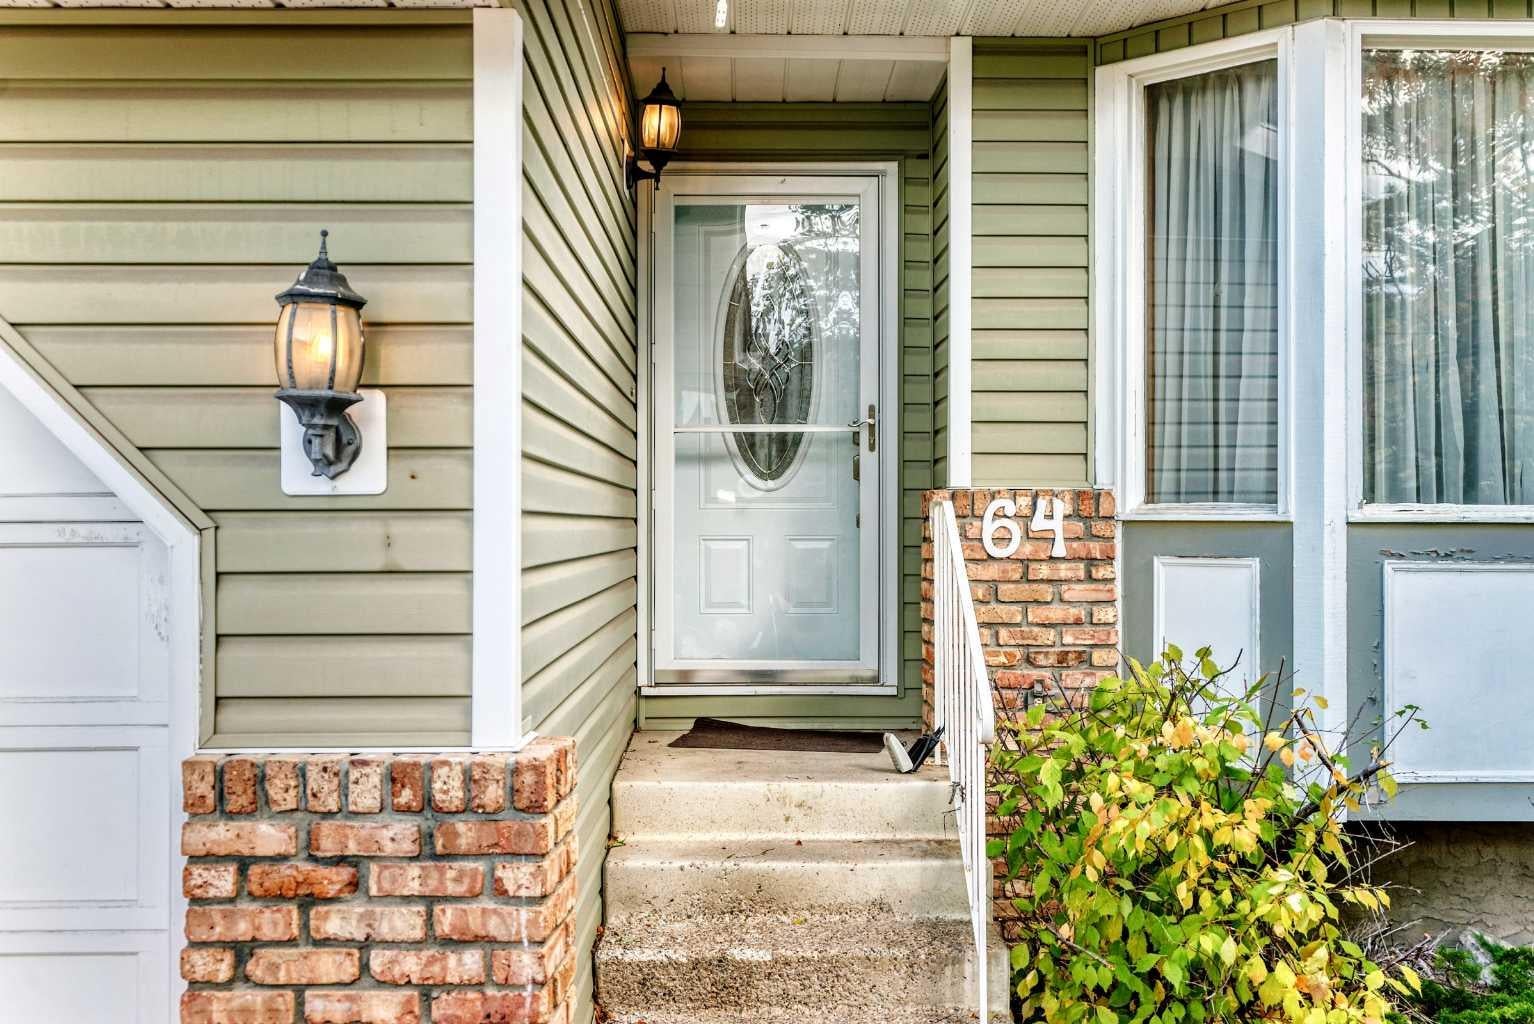
64 Edforth Crescent NW
Calgary, AB T3A 3X4

For Sale|Single Family Residence|Active
3
Beds
4
Total Baths
3
Full Baths
1
Partial Bath
1,622.3
SqFt
$400
/SqFt
1986
Built
Subdivision:
Edgemont
County:
Calgary
Call Now: 403 863 7999
Is this the listing for you? We can help make it yours.
403 863 7999
64 Edforth Crescent NW64 Edforth Crescent NW64 Edforth Crescent NW64 Edforth Crescent NW
Save
Ask
Tour
Hide
Share

Mortgage Calculator

Monthly Payment (Est.)

Enter an interest rate to see your estimated monthly payment.
Calculator powered by Showcase IDX, a Constellation1 Company. Copyright ©2026 Information is deemed reliable but not guaranteed.

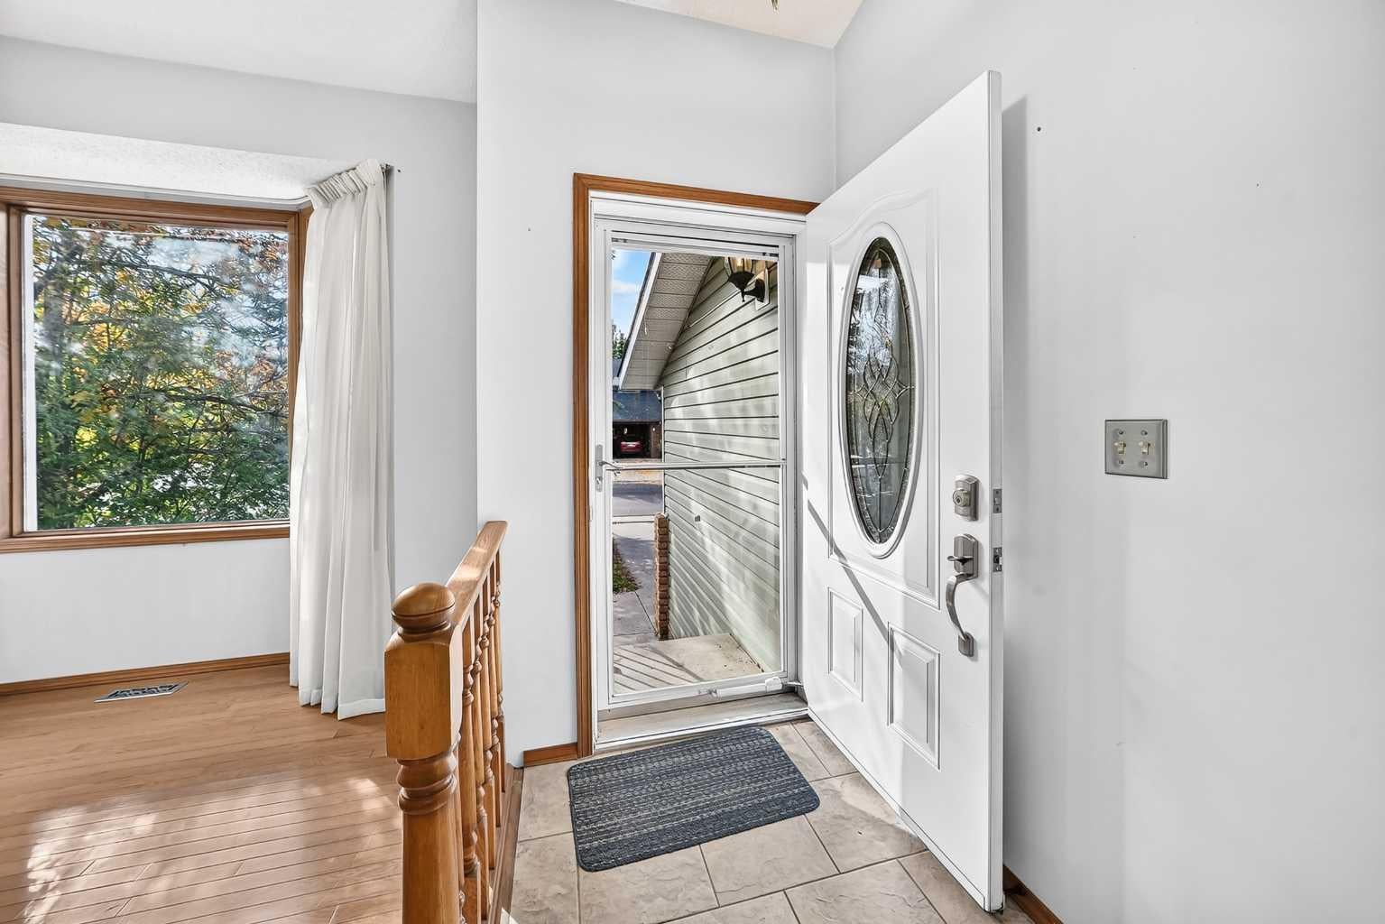
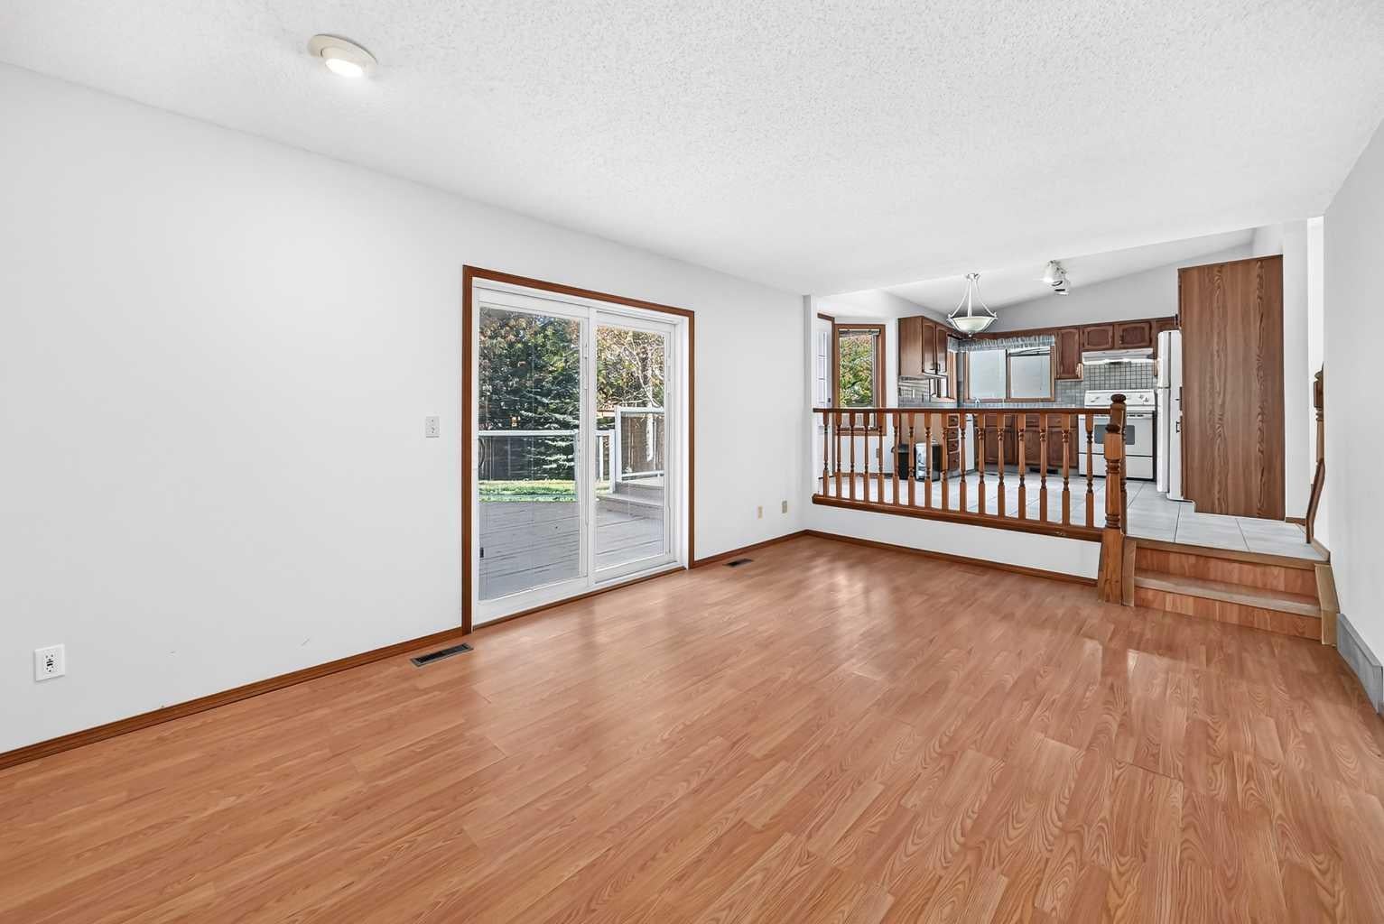
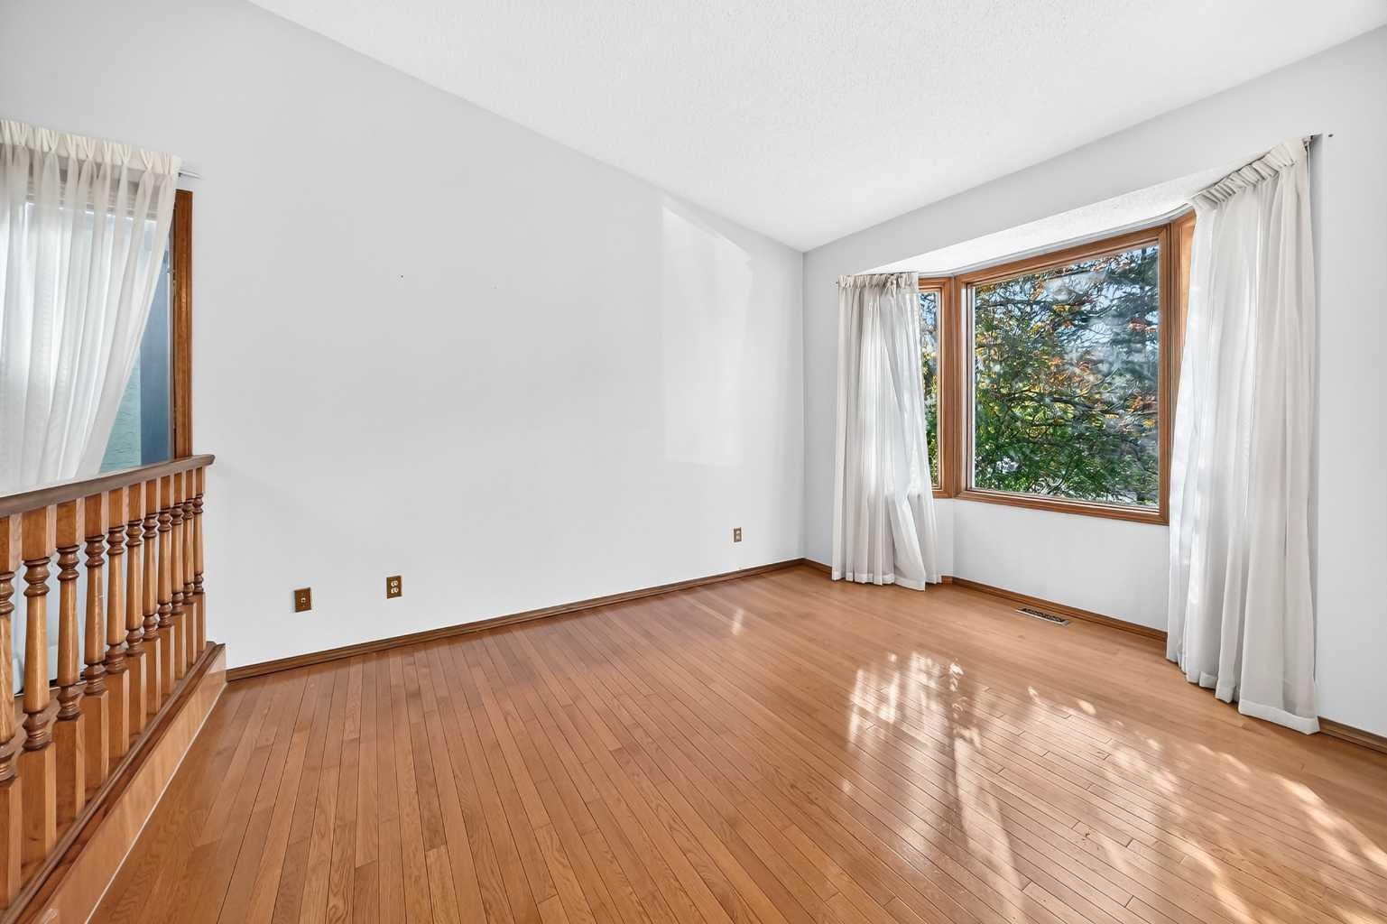
Welcome to Edgemont! Ideally situated on a quiet, family-friendly street in one of Calgary’s desirable NW communities, this spacious 3-bedroom, 2-storey split offers approximately 2,177 sq. ft. of total developed living space, including a fully developed basement. Located in a community known for its excellent schools, the home is also conveniently close to shopping, transit and Nose Hill Park, making it an ideal setting for families. The main floor features vaulted ceilings, large windows providing abundant natural light, a spacious kitchen, formal dining area and two comfortable living spaces. Upstairs offers two secondary bedrooms and a generous primary suite with a walk-in closet and 3-piece ensuite. The fully developed basement adds valuable living space with a large recreation room and an additional versatile room, perfect for a home office, hobby room or play area. The beautifully landscaped backyard features mature trees and a two-tiered deck, creating a private outdoor space for relaxing and entertaining. A front-drive double attached garage provides convenient parking and additional storage. Offering an excellent combination of location, space and value, this is a great opportunity to own a family home in sought-after Edgemont at a price under $650,000.

Save
Ask
Tour
Hide
Share
Listing Snapshot
Price 
$649,000
Days On Site 
33 Days
Bedrooms 
3
Inside Area (SqFt) 
1,622.3 sqft
Total Baths 
4
Full Baths 
3
Partial Baths 
1
Lot Size 
0.12 Acres
Year Built 
1986
MLS® Number 
A2350967
Status 
Active
Property Tax 
$4,654.93
Maintenance Fees 
N/A
Sq Ft Source 
N/A
Friends & Family
Recent Activity
a month agoListing first seen on site
a month agoListing updated with changes from the MLS®
General Features
Acres 
0.12
Attached Garage 
Yes
Garage 
Yes
Garage Spaces 
2
Levels 
Two
Parking 
ConcreteAttachedGarageDrivewayGarage Door Opener
Parking Spaces 
4
Property Sub Type 
Single Family Residence
SqFt Above 
1622.3
SqFt Below 
555.2
Style 
2 Storey Split
Zoning 
R-CG
Interior Features
Appliances 
DishwasherDryerMicrowaveRange HoodRefrigeratorWasherElectric Range
Basement 
FullFinished
Fireplace 
Yes
Fireplace Features 
Wood Burning
Fireplaces 
1
Flooring 
CarpetHardwoodLaminate
Heating 
Forced AirNatural Gas
Interior 
Ceiling Fan(s)Vaulted Ceiling(s)Walk-In Closet(s)
Laundry Features 
Laundry RoomMain Level
Window Features 
Window Coverings
2pc Bathroom 
Dimensions - 4`11" x 6`5"Level - Main
3pc Bathroom 
Dimensions - 8`3" x 6`4"Level - Basement
3pc Ensuite bath 
Dimensions - 7`10" x 5`4"Level - Upper
4pc Bathroom 
Dimensions - 7`6" x 4`11"Level - Upper
Bedroom 
Dimensions - 11`4" x 8`9"Level - Upper
Bedroom - Primary 
Dimensions - 13`4" x 12`8"Level - Upper
Breakfast Nook 
Dimensions - 13`0" x 7`7"Level - Main
Den 
Dimensions - 11`4" x 8`9"Level - Basement
Dining Room 
Dimensions - 8`9" x 15`8"Level - Main
Entrance 
Dimensions - 5`10" x 4`2"Level - Main
Family Room 
Dimensions - 11`4" x 18`3"Level - Main
Flex Space 
Dimensions - 20`2" x 15`6"Level - Basement
Furnace/Utility Room 
Dimensions - 8`8" x 18`4"Level - Basement
Kitchen 
Dimensions - 11`2" x 8`2"Level - Main
Laundry 
Dimensions - 8`1" x 5`3"Level - Main
Living Room 
Dimensions - 14`5" x 11`1"Level - Main
Mud Room 
Dimensions - 8`4" x 3`6"Level - Main
Storage 
Dimensions - 11`0" x 17`0"Level - Basement
Walk-In Closet 
Dimensions - 4`3" x 4`5"Level - Upper
Save
Ask
Tour
Hide
Share
Exterior Features
Construction Details 
Vinyl SidingFrame
Exterior 
Playground
Fencing 
Fenced
Frontage 
13.42M 44`0"
Lot Features 
Back YardFront YardRectangular Lot
Patio And Porch 
Deck
Roof 
ShingleAsphalt
Windows/Doors 
Window Coverings
Community Features
Community Features 
ParkPlaygroundStreet Lights
Listing courtesy of Jing Gao of Homecare Realty Ltd.

Listing information is provided by Participants of the Alberta One Realty Listing Services (Pillar 9). IDX information is provided exclusively for personal, non-commercial use, and may not be used for any purpose other than to identify prospective properties consumers may be interested in purchasing. Information is deemed reliable but not guaranteed. Copyright 2026, Alberta One Realty Listing Services (Pillar 9)
Last checked 2026-11-11 11:58 PM UTC

Neighborhood & Commute
Source: Walkscore
Save
Ask
Tour
Hide
Share