Save
Ask
Tour
Hide
Share
$900,000
36 Days On Site

127 Edgewood Drive NW
Calgary, AB T3A 2T3

For Sale|Single Family Residence|Active
4
Beds
4
Total Baths
3
Full Baths
1
Partial Bath
2,227
SqFt
$404
/SqFt
1984
Built
Subdivision:
Edgemont
County:
Calgary
Call Now: 403 863 7999
Is this the listing for you? We can help make it yours.
403 863 7999
127 Edgewood Drive NW127 Edgewood Drive NW127 Edgewood Drive NW127 Edgewood Drive NW
Save
Ask
Tour
Hide
Share

Mortgage Calculator

Monthly Payment (Est.)

Enter an interest rate to see your estimated monthly payment.
Calculator powered by Showcase IDX, a Constellation1 Company. Copyright ©2026 Information is deemed reliable but not guaranteed.

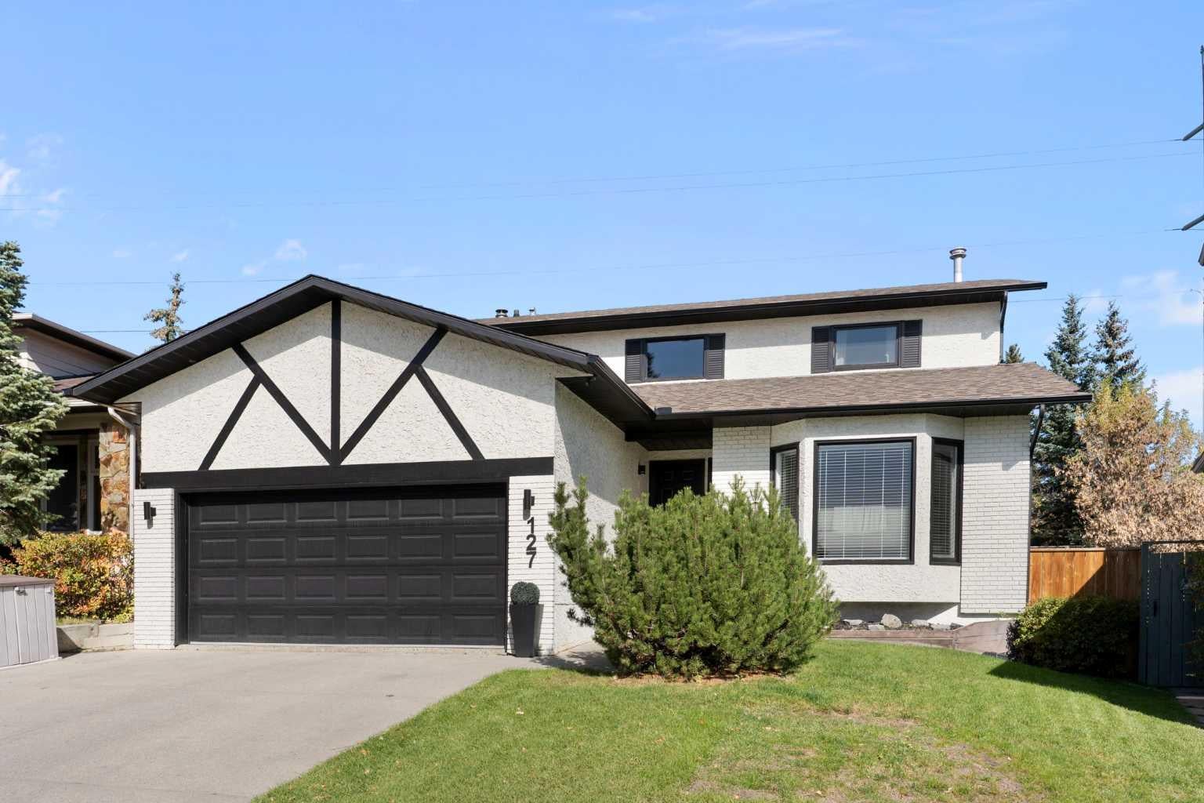
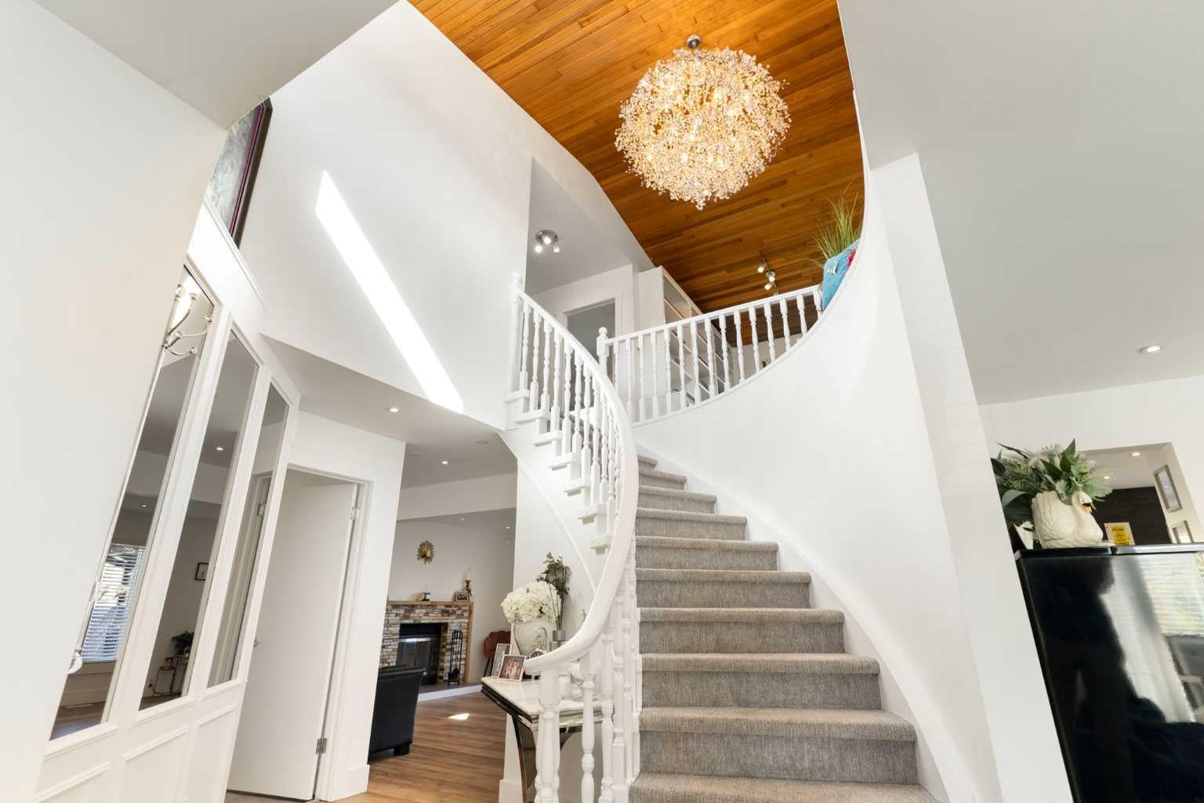
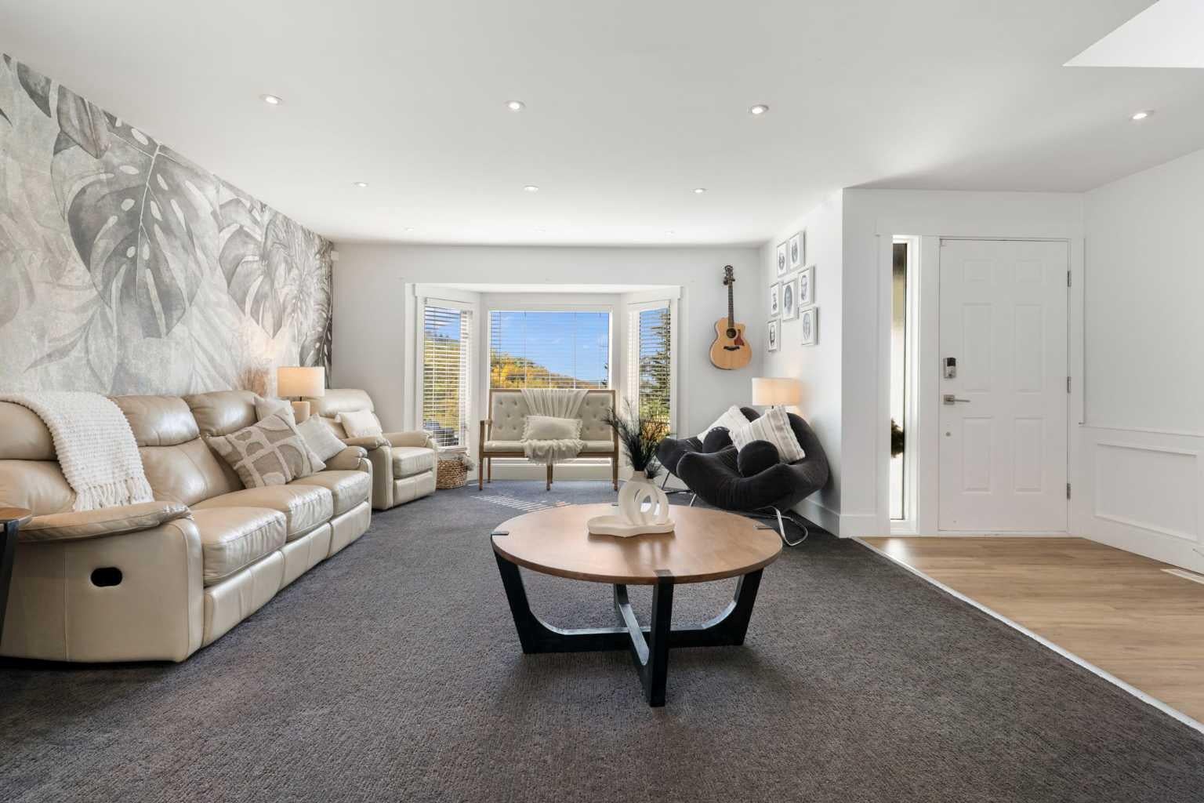
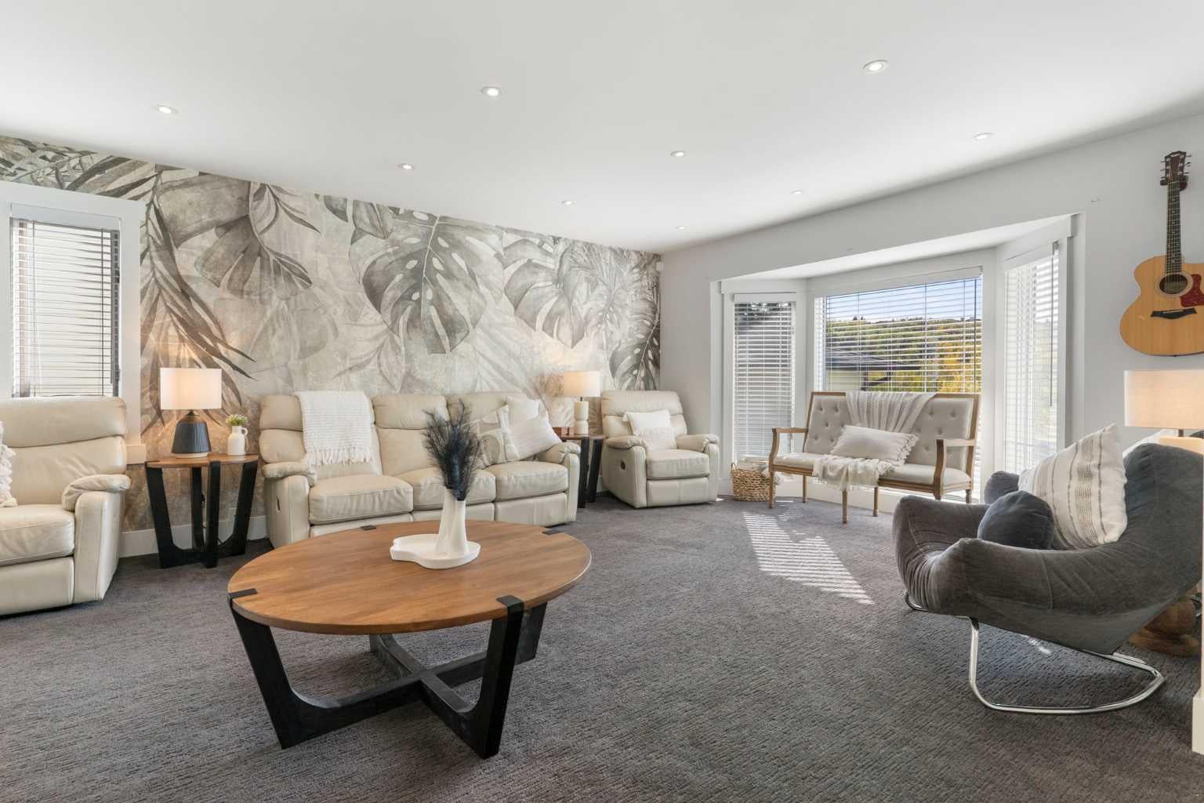
Welcome to this beautifully upgraded 2 storey home in the sought after community of Edgemont. Ideally situated on a quiet street and backing onto peaceful green space, this spacious home offers a thoughtful blend of modern updates, comfortable living, and timeless style. The main floor features a bright, open layout with a formal dining room, front great room with large south facing windows, and a comfortable living room centred around a wood burning fireplace. The gourmet kitchen is designed for both everyday living and entertaining, featuring quartz countertops, 2 dishwashers, a peninsula island, built in stainless steel appliances, white cabinetry, an insinkerator and an induction cooktop. A bay window overlooking the expansive backyard showcases a charming stone accent wall, while additional built ins and a beverage fridge add both style and functionality. A powder room and rear mudroom. Upstairs, you'll find three generously sized bedrooms, including an impressive primary retreat with a walk in closet and luxurious 4 piece ensuite. The ensuite features in floor heating, a soaker tub, and a curb less walk in shower. Vaulted ceilings with wood paneling add character to the upper level, while the versatile central space with built in desk and bookshelves provides an ideal home office, study, or reading area. A spacious 3 piece bathroom and an upgraded laundry area complete the upper level. The fully developed basement provides even more room for the family, offering an additional bedroom, two dens, a recreation room, and a 3 piece bathroom with a walk in shower. Outside, enjoy your own private backyard oasis with a large partially covered deck, storage shed, play structure, and tranquil green space views. A double attached garage adds everyday convenience and you also have brand new gutters. Throughout the home, you'll find modern light décor, fresh paint, updated bathrooms, stylish lighting, and upgraded flooring. With central air conditioning and a newer furnace, this home is move in ready and designed for comfortable living in one of Calgary's most desirable communities.

Save
Ask
Tour
Hide
Share
Listing Snapshot
Price 
$900,000
Days On Site 
36 Days
Bedrooms 
4
Inside Area (SqFt) 
2,227 sqft
Total Baths 
4
Full Baths 
3
Partial Baths 
1
Lot Size 
0.17 Acres
Year Built 
1984
MLS® Number 
A2350763
Status 
Active
Property Tax 
$5,695
Maintenance Fees 
N/A
Sq Ft Source 
N/A
Friends & Family
Recent Activity
4 weeks agoPrice changed to $900,000
4 weeks agoListing updated with changes from the MLS®
a month agoListing first seen on site
General Features
Acres 
0.17
Attached Garage 
Yes
Garage 
Yes
Garage Spaces 
2
Levels 
Two
Parking 
Garage Door OpenerOff StreetAttachedGarageDrivewayElectric Vehicle Charging Station(s)
Parking Spaces 
6
Property Sub Type 
Single Family Residence
SqFt Above 
2226.97
SqFt Below 
1188.95
Style 
2 Storey
Zoning 
R-CG
Interior Features
Appliances 
Bar FridgeDishwasherDryerElectric CooktopMicrowaveRange HoodRefrigeratorWasherOven
Basement 
FullFinished
Cooling 
Central Air
Fireplace 
Yes
Fireplace Features 
Family RoomGreat RoomLiving RoomWood Burning
Fireplaces 
1
Flooring 
CarpetLaminateTileVinyl
Heating 
Forced AirNatural Gas
Interior 
BarBookcasesBreakfast BarBuilt-in FeaturesChandelierHigh CeilingsKitchen IslandNatural WoodworkOpen FloorplanRecessed LightingSoaking TubStone CountersStorageTrack LightingVaulted Ceiling(s)Walk-In Closet(s)Wet Bar
Laundry Features 
Upper Level
Window Features 
Window Coverings
2pc Bathroom 
Dimensions - 3`11" x 7`8"Level - Main
3pc Bathroom 
Dimensions - 7`10" x 5`0"Level - Second
4pc Ensuite bath 
Dimensions - 14`1" x 9`3"Level - Second
Bedroom 
Dimensions - 13`2" x 9`3"Level - Second
Bedroom - Primary 
Dimensions - 14`1" x 16`0"Level - Second
Den 
Dimensions - 9`1" x 12`1"Level - Basement
Family Room 
Dimensions - 14`0" x 17`4"Level - Main
Furnace/Utility Room 
Dimensions - 7`10" x 13`1"Level - Basement
Game Room 
Dimensions - 14`2" x 13`6"Level - Basement
Kitchen 
Dimensions - 23`5" x 16`6"Level - Main
Living Room 
Dimensions - 14`2" x 25`10"Level - Main
Office 
Dimensions - 8`11" x 9`8"Level - Second
Walk-In Closet 
Dimensions - 7`11" x 6`3"Level - Second
Save
Ask
Tour
Hide
Share
Exterior Features
Construction Details 
BrickStuccoFrame
Exterior 
Awning(s)BarbecueGardenLightingOutdoor GrillPlaygroundPrivate EntrancePrivate YardRain GuttersStorageUncovered Courtyard
Fencing 
Fenced
Frontage 
11.50M 37`9"
Lot Features 
Back YardFront YardLandscapedMany TreesPrivate
Patio And Porch 
Awning(s)DeckRear Porch
Roof 
ShingleAsphalt
Windows/Doors 
Window Coverings
Community Features
Community Features 
ClubhouseGolfParkPlaygroundPoolSidewalksStreet LightsTennis Court(s)
Listing courtesy of Sean Pierce of LPT Realty

Listing information is provided by Participants of the Alberta One Realty Listing Services (Pillar 9). IDX information is provided exclusively for personal, non-commercial use, and may not be used for any purpose other than to identify prospective properties consumers may be interested in purchasing. Information is deemed reliable but not guaranteed. Copyright 2026, Alberta One Realty Listing Services (Pillar 9)
Last checked 2026-11-12 12:03 AM UTC

Neighborhood & Commute
Source: Walkscore
Save
Ask
Tour
Hide
Share