Save
Ask
Tour
Hide
Share
$549,999
1 Day On Site

96 Ranchridge Drive NW
Calgary, AB T3G 1W2

For Sale|Single Family Residence|Active
6
Beds
3
Total Baths
2
Full Baths
1
Partial Bath
1,478.49
SqFt
$372
/SqFt
1981
Built
Subdivision:
Ranchlands
County:
Calgary
Call Now: 403 863 7999
Is this the listing for you? We can help make it yours.
403 863 7999
96 Ranchridge Drive NW96 Ranchridge Drive NW96 Ranchridge Drive NW96 Ranchridge Drive NW
Save
Ask
Tour
Hide
Share

Mortgage Calculator

Monthly Payment (Est.)

Enter an interest rate to see your estimated monthly payment.
Calculator powered by Showcase IDX, a Constellation1 Company. Copyright ©2026 Information is deemed reliable but not guaranteed.

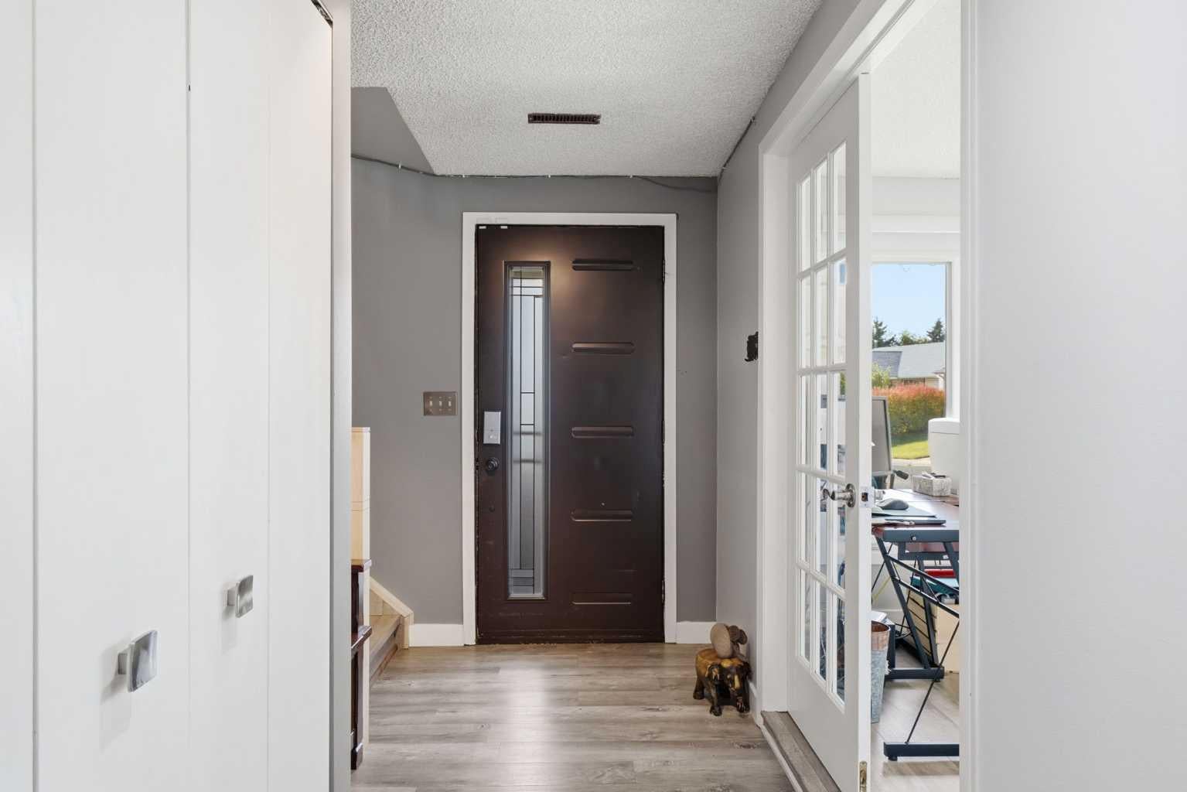
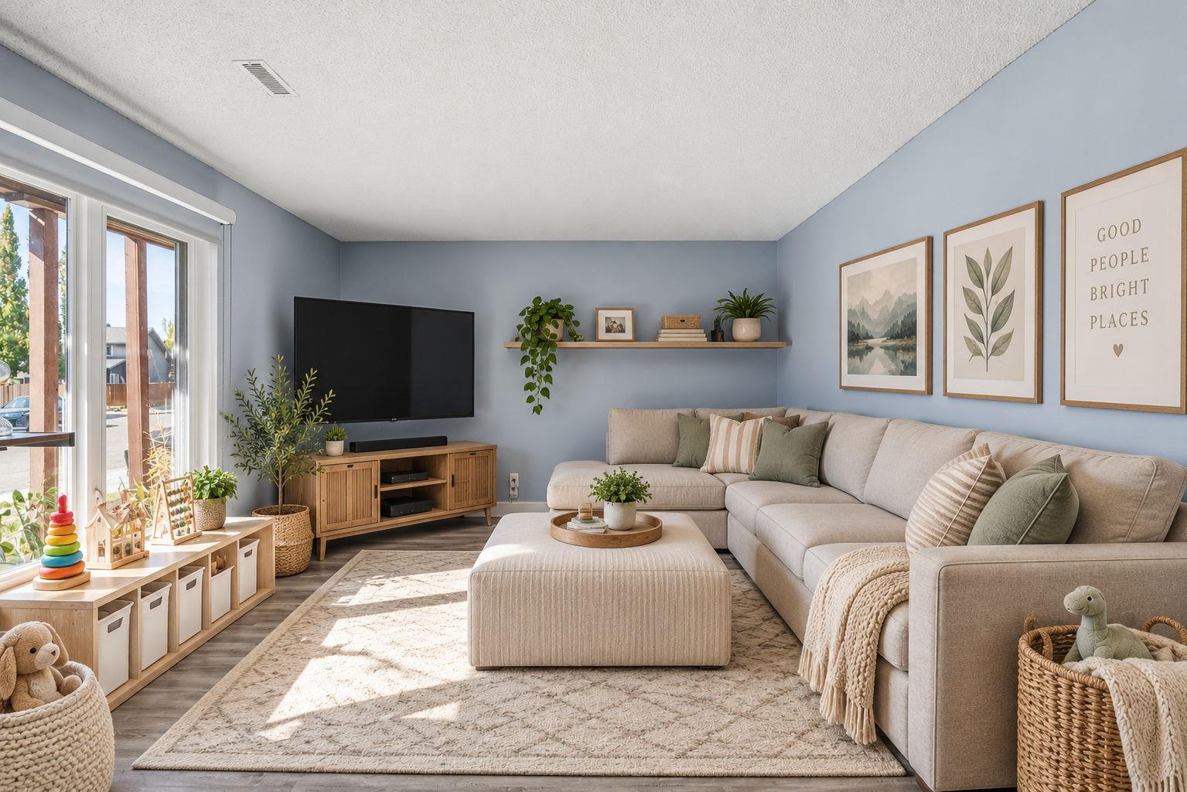
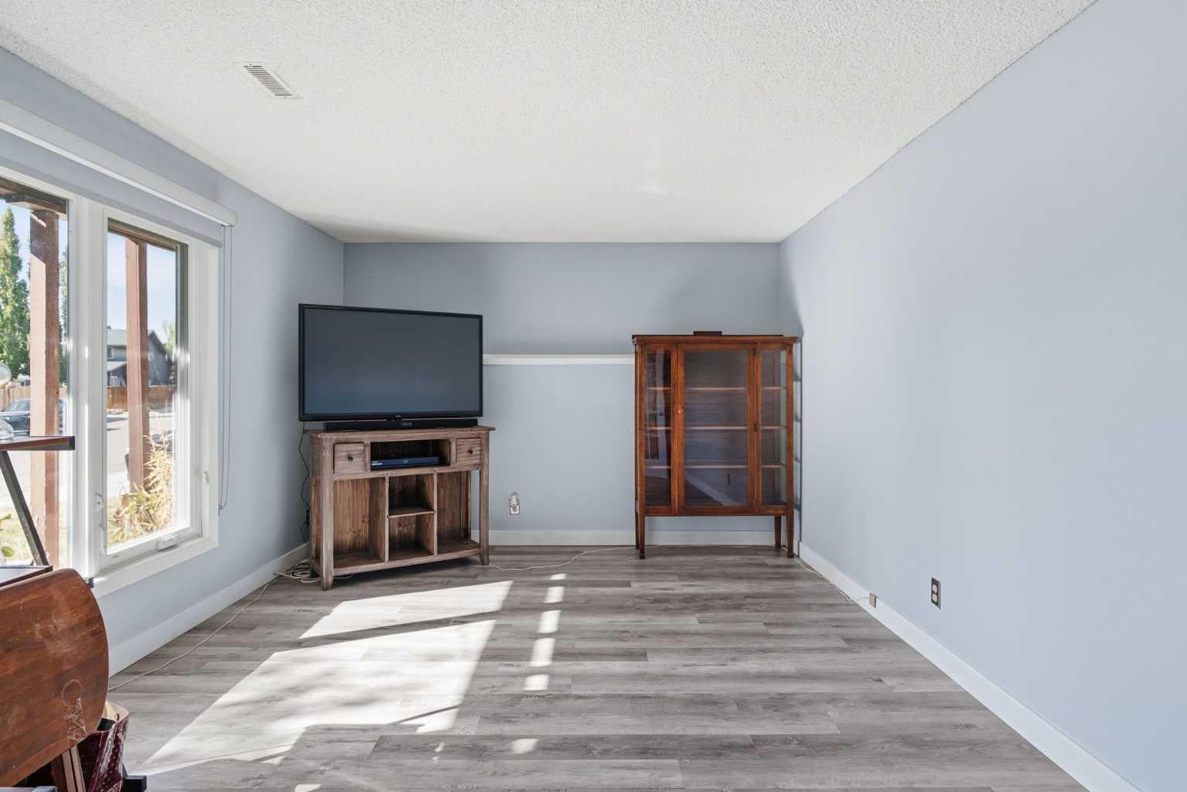
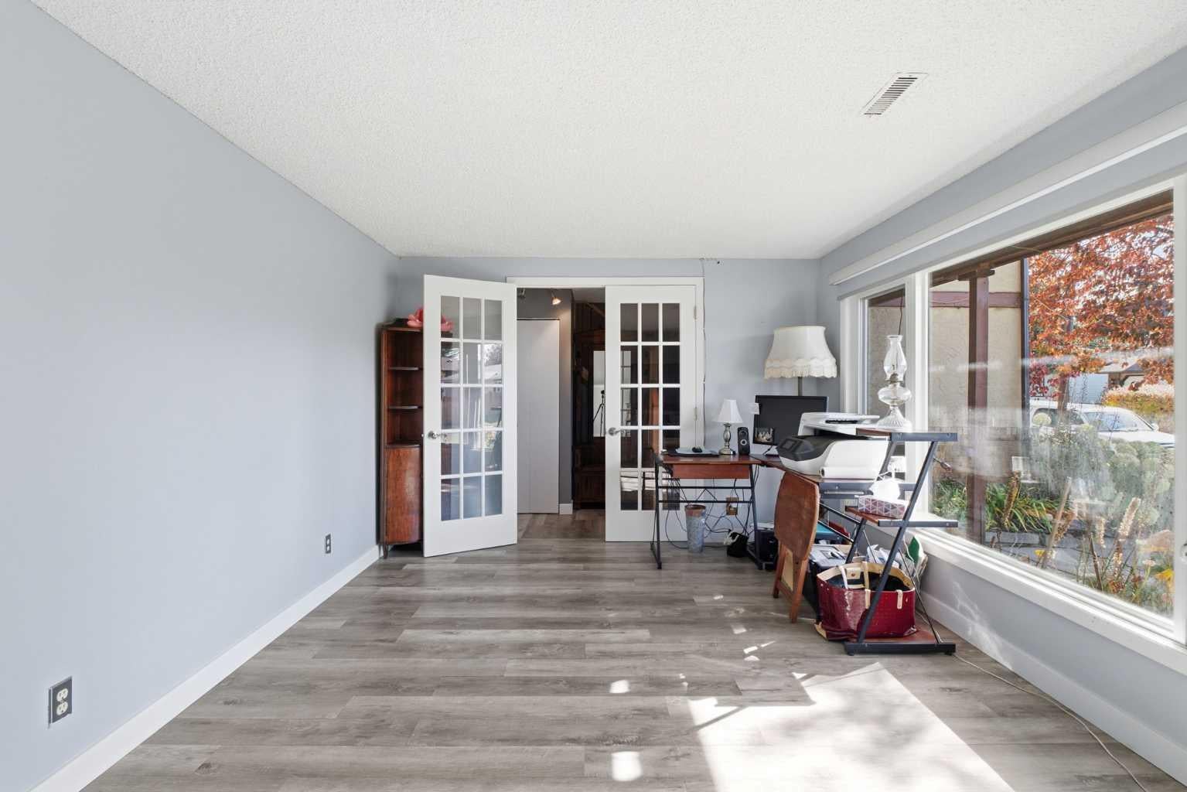
BIG LOT. BIG POTENTIAL. SIX BEDROOMS! Welcome to an exciting opportunity in the established and sought-after NW Calgary community of Ranchlands! Offering a unique reverse walkout bungalow design, SIX full bedrooms, and an expansive lot with no rear neighbours, this is a property packed with possibilities! With three bedrooms upstairs and three more on the lower level, this home offers an incredibly versatile layout with plenty of room for growing families, multigenerational living, a home office, or whatever life has in store. The kitchen has already enjoyed a refresh, while other cosmetic improvements provide a great starting point for someone looking to add their own style and finishing touches. And while there's still room to roll up your sleeves and make it your own, some of the big-ticket improvements have already been taken care of, including a newer roof, windows, furnace, and an on-demand hot water system! Outside, the generous lot is a standout feature, offering plenty of outdoor space and the added privacy of NO REAR NEIGHBOURS! An oversized front-attached single garage adds everyday convenience and extra room for storage. Whether you're a growing family looking for space to spread out, a savvy buyer ready to build some sweat equity, or someone who simply recognizes the potential of a great property on a fantastic lot, this Ranchlands home deserves a closer look.

Save
Ask
Tour
Hide
Share
Listing Snapshot
Price 
$549,999
Days On Site 
1 Day
Bedrooms 
6
Inside Area (SqFt) 
1,478.49 sqft
Total Baths 
3
Full Baths 
2
Partial Baths 
1
Lot Size 
0.16 Acres
Year Built 
1981
MLS® Number 
A2350377
Status 
Active
Property Tax 
$4,475
Maintenance Fees 
N/A
Sq Ft Source 
N/A
Friends & Family
Recent Activity
yesterdayListing first seen on site
yesterdayListing updated with changes from the MLS®
General Features
Acres 
0.16
Attached Garage 
Yes
Garage 
Yes
Garage Spaces 
1
Levels 
One
Parking 
AttachedGarage
Parking Spaces 
2
Property Sub Type 
Single Family Residence
SqFt Below 
998.97
Style 
2 Storey
Zoning 
R-C1
Interior Features
Appliances 
DishwasherDryerMicrowaveRefrigeratorWasherCooktop
Basement 
FullFinishedWalk-Out Access
Flooring 
StoneVinyl
Heating 
Forced Air
Interior 
Ceiling Fan(s)Open FloorplanStorage
Laundry Features 
In Unit
Window Features 
Window Coverings
2pc Ensuite bath 
Dimensions - 5`7" x 6`1"Level - Main
3pc Bathroom 
Dimensions - 9`1" x 7`11"Level - Main
Bedroom 
Dimensions - 8`7" x 13`8"Level - Lower
Bedroom - Primary 
Dimensions - 13`11" x 14`5"Level - Main
Dining Room 
Dimensions - 13`11" x 19`8"Level - Main
Furnace/Utility Room 
Dimensions - 11`8" x 14`3"Level - Lower
Kitchen 
Dimensions - 13`6" x 9`6"Level - Main
Living Room 
Dimensions - 16`1" x 11`0"Level - Lower
Save
Ask
Tour
Hide
Share
Exterior Features
Construction Details 
StuccoFrame
Exterior 
BalconyDog RunGardenPrivate EntrancePrivate Yard
Fencing 
Fenced
Frontage 
15.25M 50`0"
Lot Features 
Rectangular Lot
Patio And Porch 
DeckFront PorchRear Porch
Roof 
ShingleAsphalt
Windows/Doors 
Window Coverings
Community Features
Accessibility Features 
Accessible Full Bath
Community Features 
ParkPlaygroundSidewalks
Listing courtesy of Jonn VanBryce of The Real Estate District

Listing information is provided by Participants of the Alberta One Realty Listing Services (Pillar 9). IDX information is provided exclusively for personal, non-commercial use, and may not be used for any purpose other than to identify prospective properties consumers may be interested in purchasing. Information is deemed reliable but not guaranteed. Copyright 2026, Alberta One Realty Listing Services (Pillar 9)
Last checked 2026-10-09 09:47 PM UTC

Neighborhood & Commute
Source: Walkscore
Save
Ask
Tour
Hide
Share