Save
Ask
Tour
Hide
Share
$329,000
42 Days On Site

26 Val Gardena View SW 542
Calgary, AB T3H 5Z5

Apartment|Pending
2
Beds
2
Total Baths
2
Full Baths
934
SqFt
$352
/SqFt
2008
Built
Subdivision:
Springbank Hill
County:
Calgary
Call Now: 403 863 7999
Is this the listing for you? We can help make it yours.
403 863 7999
26 Val Gardena View SW 54226 Val Gardena View SW 54226 Val Gardena View SW 54226 Val Gardena View SW 542
Save
Ask
Tour
Hide
Share

Mortgage Calculator

Monthly Payment (Est.)

Enter an interest rate to see your estimated monthly payment.
Calculator powered by Showcase IDX, a Constellation1 Company. Copyright ©2026 Information is deemed reliable but not guaranteed.

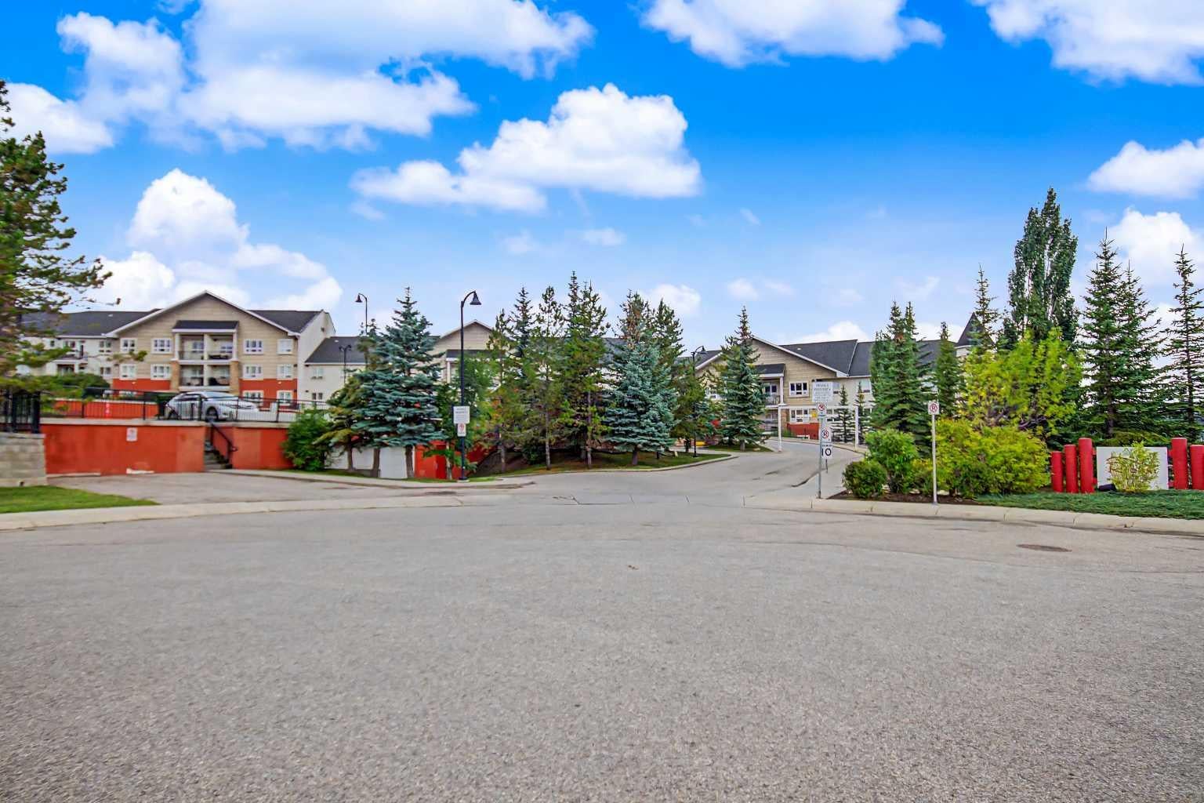
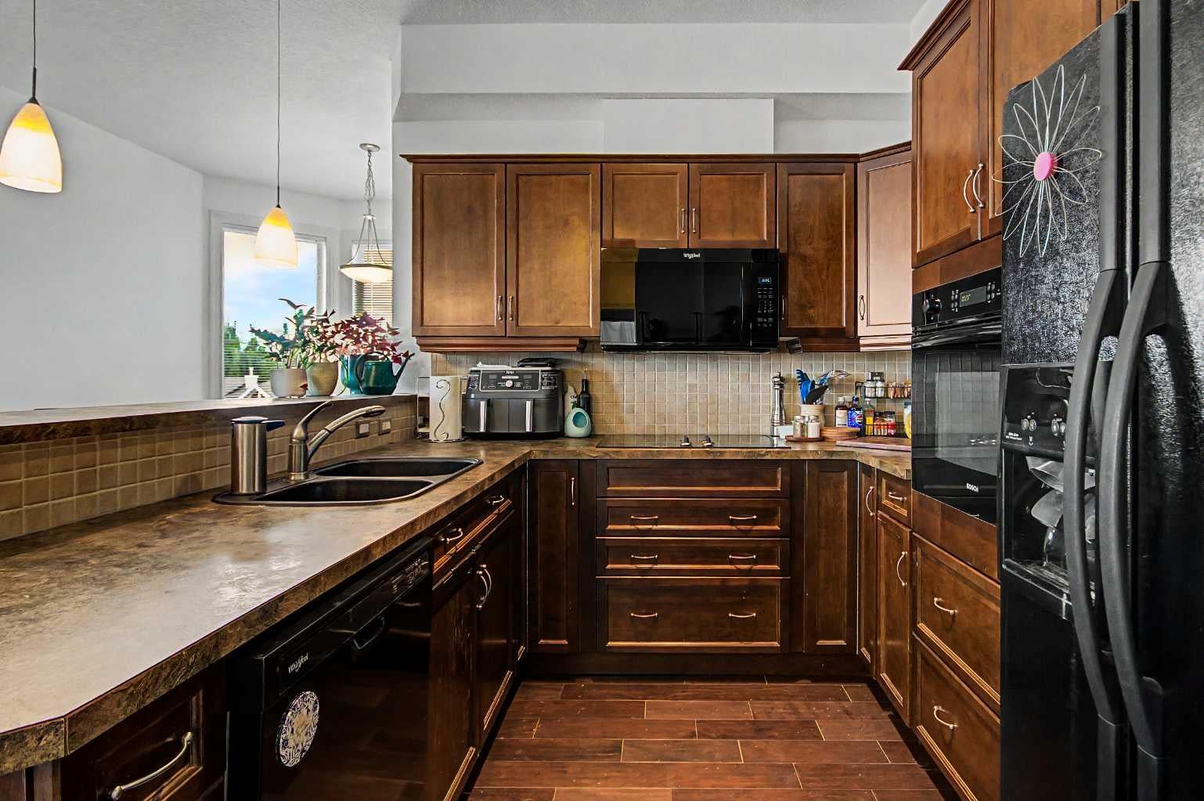
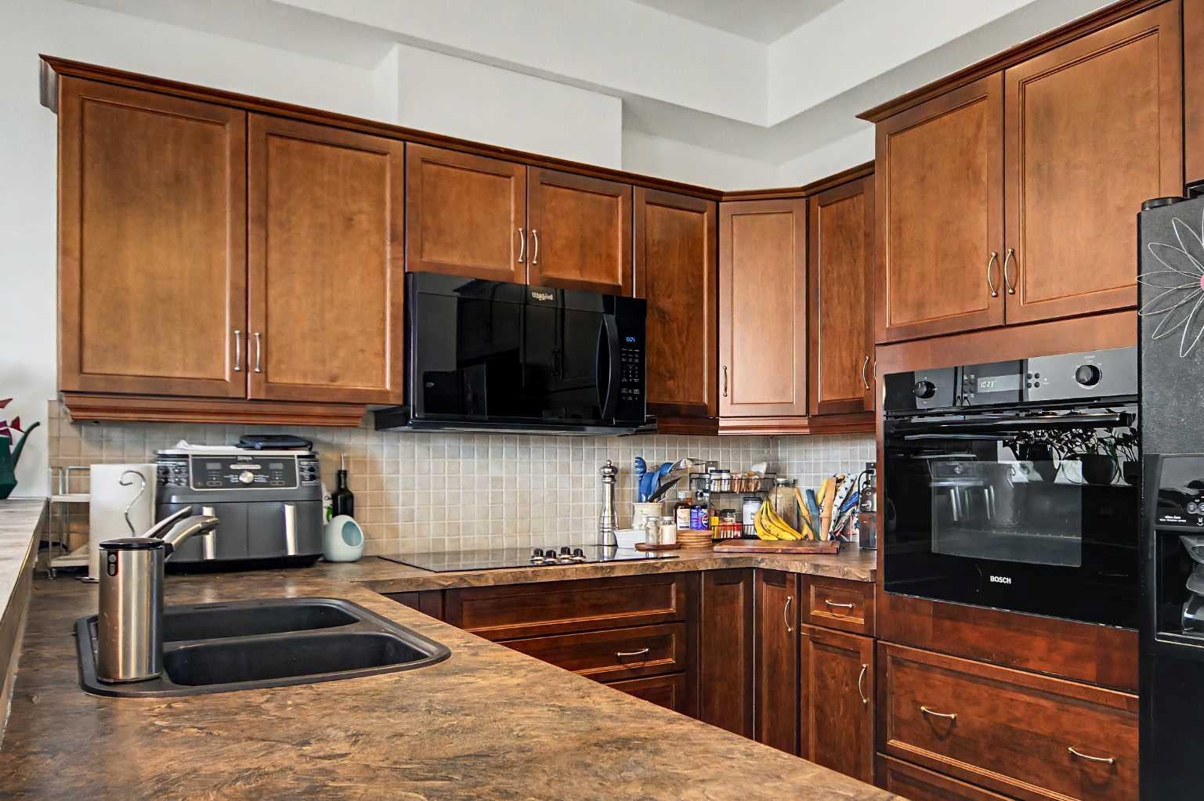
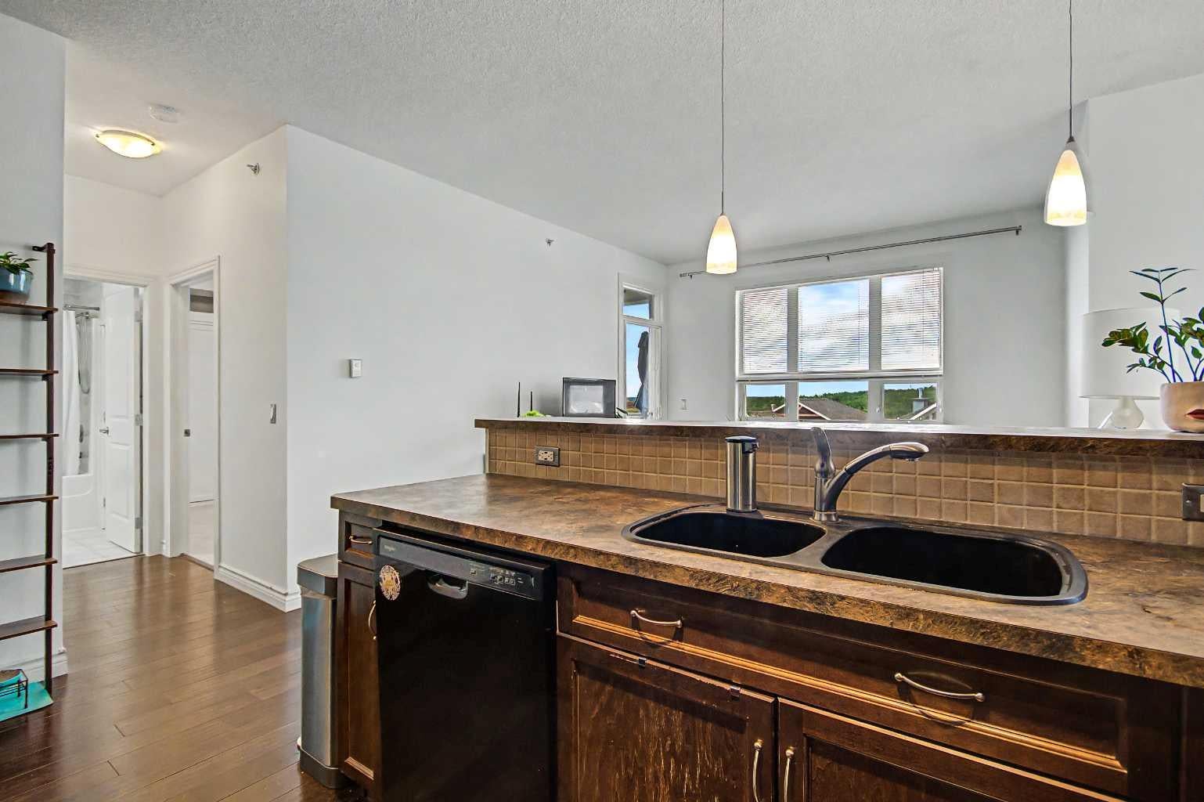
There are a few things that stand out about this top-floor Springbank Hill condo. Here are five of our favourites: 1) THE SPACE. At 934 sq. ft., this is a genuinely spacious two-bedroom condo with plenty of room for a proper living area, dining space and two good-sized bedrooms. 2) TOP FLOOR. No neighbours above you, plenty of natural light and an elevated outlook with views from the living room and balcony. 3) THE FLEX SPACE. The second bedroom has a Murphy bed, giving you a real guest room when you need it and an office, den or extra living space when you don't. That's flexibility most two-bedroom condos simply don't offer. 4) THE PRIMARY BEDROOM. It's a great size, but the built-in closet system is the real win, adding a level of storage and organization you don't often find in a condo. 5) THE EXTRAS. Titled underground parking and a separate storage locker take care of the practical stuff, while the Springbank Hill location puts you close to Aspen Landing, Westside Rec Centre, transit and plenty of everyday amenities. Big, bright, top floor and functional. A condo that makes very good use of its 934 sq. ft.

Save
Ask
Tour
Hide
Share
Listing Snapshot
Price 
$329,000
Days On Site 
42 Days
Bedrooms 
2
Inside Area (SqFt) 
934 sqft
Total Baths 
2
Full Baths 
2
Partial Baths 
N/A
Lot Size 
N/A
Year Built 
2008
MLS® Number 
A2349660
Status 
Pending
Property Tax 
$2,231
Maintenance Fees 
$613.16 monthly
Sq Ft Source 
N/A
Friends & Family
Recent Activity
4 days agoStatus changed to Pending
4 days agoListing updated with changes from the MLS®
a week agoPrice changed to $329,000
a month agoListing first seen on site
General Features
Available on 
2026-12-18
Levels 
One
Number Of Stories 
4
Parking 
Guest
Parking Spaces 
1
Pets 
Breed Restrictions
Property Sub Type 
Apartment
SqFt Above 
934
Style 
Apartment-Single Level Unit
Zoning 
M-1 d110
Interior Features
Appliances 
DishwasherDryerElectric CooktopElectric OvenRefrigeratorWasher
Flooring 
CarpetCeramic TileHardwood
Heating 
Baseboard
Laundry Features 
In Unit
4pc Bathroom 
Dimensions - 4`10" x 7`11"Level - Main
4pc Ensuite bath 
Dimensions - 4`11" x 8`4"Level - Main
Balcony 
Dimensions - 9`1" x 14`8"Level - Main
Bedroom 
Dimensions - 9`11" x 12`6"Level - Main
Bedroom - Primary 
Dimensions - 12`7" x 9`3"Level - Main
Dining Room 
Dimensions - 13`9" x 8`2"Level - Main
Foyer 
Dimensions - 4`6" x 5`10"Level - Main
Kitchen 
Dimensions - 8`7" x 10`0"Level - Main
Laundry 
Dimensions - 4`8" x 3`8"Level - Main
Living Room 
Dimensions - 14`3" x 14`8"Level - Main
Walk-In Closet 
Dimensions - 4`8" x 9`3"Level - Main
Save
Ask
Tour
Hide
Share
Exterior Features
Construction Details 
StoneStuccoFrame
Exterior 
BalconyCourtyardStorage
Community Features
Association Amenities 
Elevator(s)Fitness Center
Maintenance Fee 
$613.16
Maintenance Fee Frequency 
Monthly
Community Features 
ParkPlaygroundSidewalksStreet Lights
Listing courtesy of David Frid of Realay

Listing information is provided by Participants of the Alberta One Realty Listing Services (Pillar 9). IDX information is provided exclusively for personal, non-commercial use, and may not be used for any purpose other than to identify prospective properties consumers may be interested in purchasing. Information is deemed reliable but not guaranteed. Copyright 2026, Alberta One Realty Listing Services (Pillar 9)
Last checked 2026-11-13 04:23 AM UTC

Neighborhood & Commute
Source: Walkscore
Save
Ask
Tour
Hide
Share