Save
Ask
Tour
Hide
Share
$389,900
1 Day On Site

9930 Bonaventure Drive SE 302
Calgary, AB T2J 4L4

For Sale|Townhouse|Active
3
Beds
2
Total Baths
1
Full Bath
1
Partial Bath
1,258.74
SqFt
$310
/SqFt
1975
Built
Subdivision:
Willow Park
County:
Calgary
Call Now: 403 863 7999
Is this the listing for you? We can help make it yours.
403 863 7999
9930 Bonaventure Drive SE 3029930 Bonaventure Drive SE 3029930 Bonaventure Drive SE 3029930 Bonaventure Drive SE 302
Save
Ask
Tour
Hide
Share

Mortgage Calculator

Monthly Payment (Est.)

Enter an interest rate to see your estimated monthly payment.
Calculator powered by Showcase IDX, a Constellation1 Company. Copyright ©2026 Information is deemed reliable but not guaranteed.

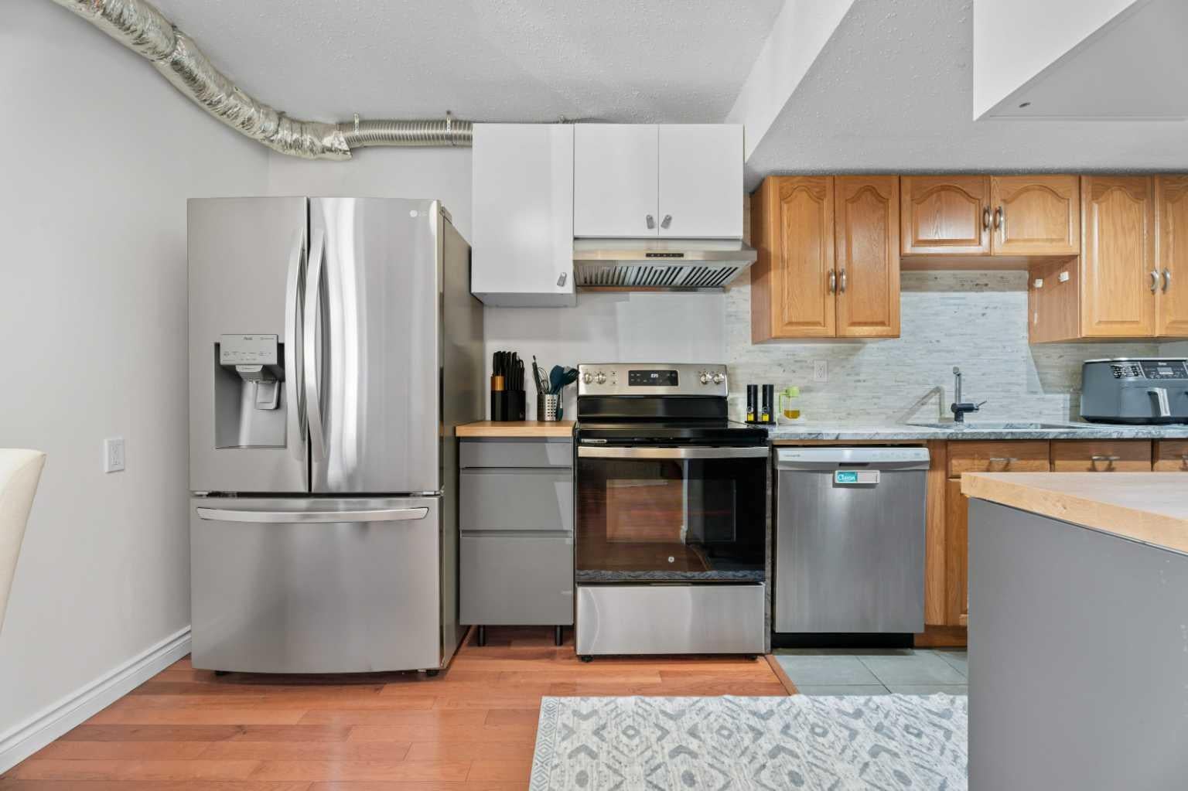
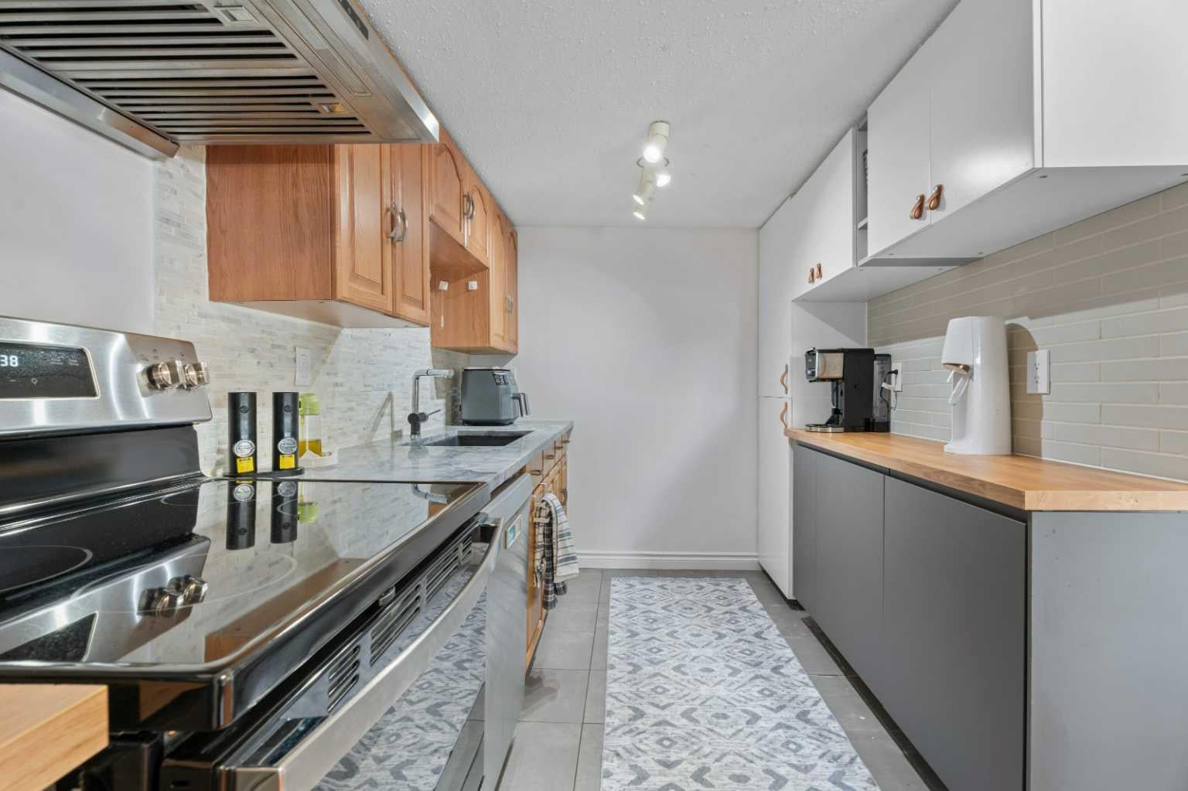
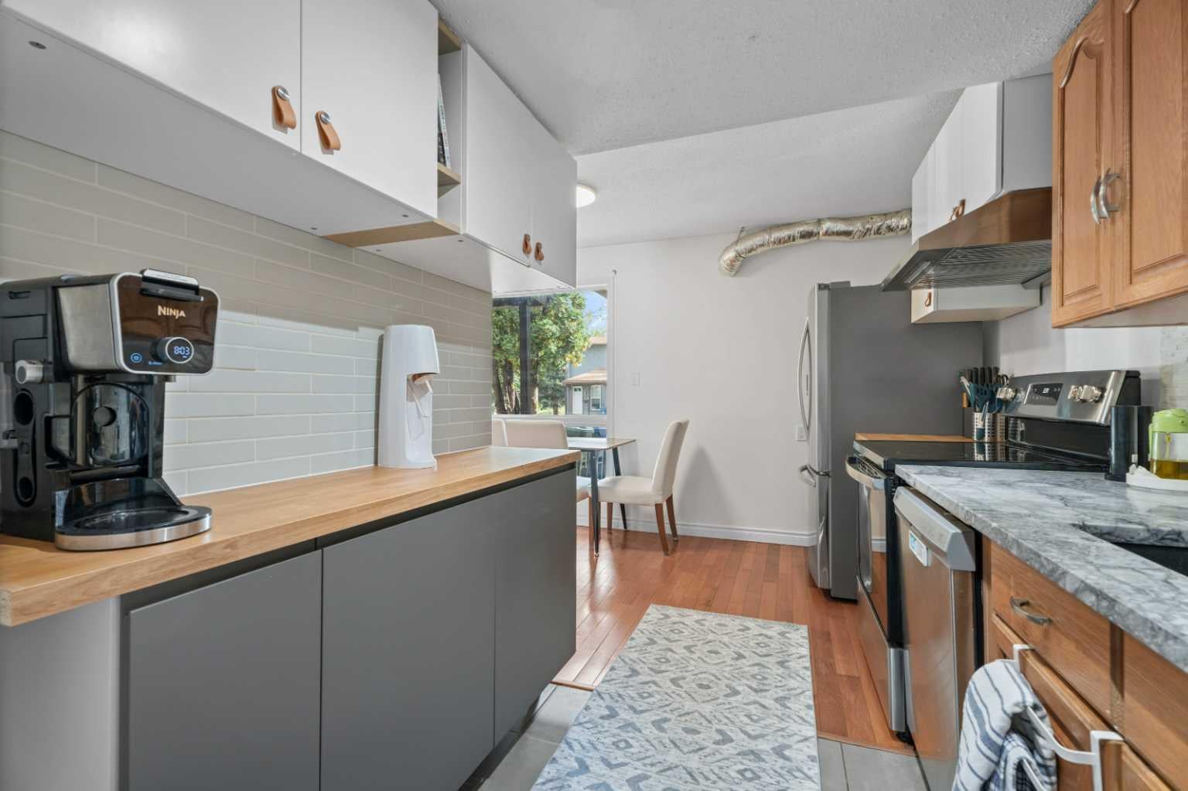
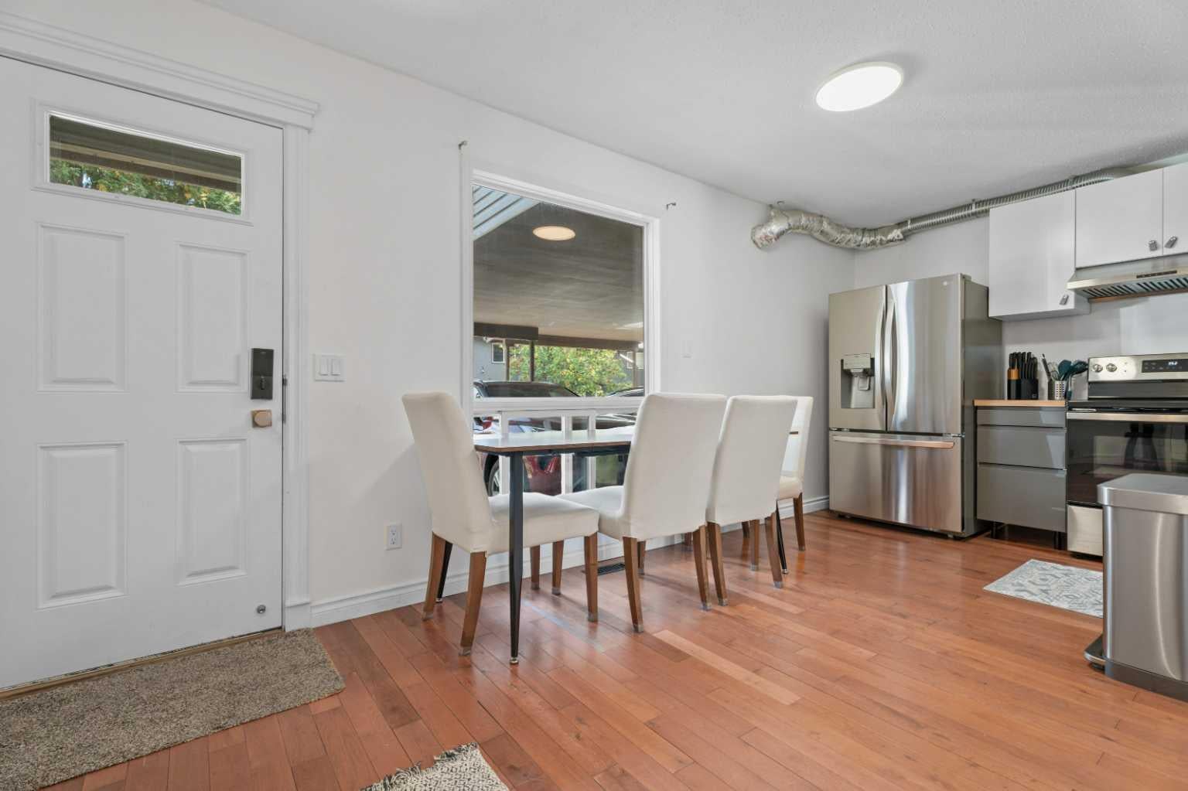
A rare opportunity to own a beautifully updated 2-storey townhome in the sought-after community of Willow Park. This peaceful retreat combines quiet residential living with convenient access to Macleod Trail, Walmart, Southcentre Mall, shopping, restaurants, parks and transit. Thoughtfully upgraded throughout, the home features a refreshed kitchen with additional cabinetry, new electrical outlets and brand-new kitchen appliances installed in 2024. Major recent improvements also include central A/C with a smart thermostat and a new hot water tank, both added in 2024. An attic insulation top-up was also completed in recent months, adding to the home's comfort and energy efficiency. Fresh paint and additional updates throughout create a clean, modern and move-in-ready feel. The spacious main floor offers a bright living area, dining space and convenient half bath, while the upper level features three bedrooms, including a generous primary bedroom, and a full bathroom. The partially finished basement provides flexible space for a home office, gym or recreation room, along with laundry, storage and a utility sink. Outside, enjoy your private backyard and the exceptional convenience of an attached carport plus a second parking stall directly in front of the home—two parking spaces right at your doorstep. A thoughtfully updated home offering central A/C, 2024 appliances, a new hot water tank, upgraded attic insulation, excellent parking and a prime Willow Park location. A rare combination of comfort, upgrades and convenience in SE Calgary.

Save
Ask
Tour
Hide
Share
Listing Snapshot
Price 
$389,900
Days On Site 
1 Day
Bedrooms 
3
Inside Area (SqFt) 
1,258.74 sqft
Total Baths 
2
Full Baths 
1
Partial Baths 
1
Lot Size 
0.38 Acres
Year Built 
1975
MLS® Number 
A2349493
Status 
Active
Property Tax 
$2,507
Maintenance Fees 
$551.47 monthly
Sq Ft Source 
N/A
Friends & Family
Recent Activity
yesterdayListing first seen on site
yesterdayListing updated with changes from the MLS®
General Features
Acres 
0.38
Attached Garage 
Yes
Carport 
1
Garage Spaces 
2
Levels 
Two
Parking 
DrivewayAssignedGuest
Parking Spaces 
2
Pets 
Cats OKDogs OKYesBreed Restrictions
Property Sub Type 
Townhouse
SqFt Above 
1258.74
SqFt Below 
599.22
Style 
2 Storey
Zoning 
M-C1 d100
Interior Features
Appliances 
DishwasherDryerRefrigeratorWasherElectric Range
Basement 
FullPartially Finished
Cooling 
Central Air
Flooring 
CarpetCeramic TileHardwood
Heating 
Forced Air
Interior 
See RemarksSoaking Tub
Laundry Features 
In Basement
2pc Bathroom 
Dimensions - 7`3" x 4`1"Level - Main
4pc Bathroom 
Dimensions - 5`0" x 8`2"Level - Upper
Bedroom 
Dimensions - 9`4" x 11`9"Level - Upper
Bedroom - Primary 
Dimensions - 18`0" x 11`7"Level - Upper
Dining Room 
Dimensions - 5`1" x 9`2"Level - Main
Foyer 
Dimensions - 5`7" x 9`2"Level - Main
Game Room 
Dimensions - 17`10" x 13`1"Level - Basement
Kitchen 
Dimensions - 7`5" x 15`3"Level - Main
Living Room 
Dimensions - 17`10" x 13`11"Level - Main
Other 
Dimensions - 17`10" x 17`10"Level - Basement
Save
Ask
Tour
Hide
Share
Exterior Features
Construction Details 
StuccoFrame
Exterior 
Private Yard
Fencing 
Fenced
Lot Features 
Back YardLevelRectangular Lot
Patio And Porch 
Patio
Roof 
ShingleAsphalt
Community Features
Association Amenities 
Other
Maintenance Fee 
$551.47
Maintenance Fee Frequency 
Monthly
Community Features 
GolfParkPlaygroundSidewalksStreet Lights
Listing courtesy of Amanda de Almeida Lima of The Real Estate District

Listing information is provided by Participants of the Alberta One Realty Listing Services (Pillar 9). IDX information is provided exclusively for personal, non-commercial use, and may not be used for any purpose other than to identify prospective properties consumers may be interested in purchasing. Information is deemed reliable but not guaranteed. Copyright 2026, Alberta One Realty Listing Services (Pillar 9)
Last checked 2026-10-02 09:45 PM UTC

Neighborhood & Commute
Source: Walkscore
Save
Ask
Tour
Hide
Share