Save
Ask
Tour
Hide
Share
$350,000
1 Day On Site

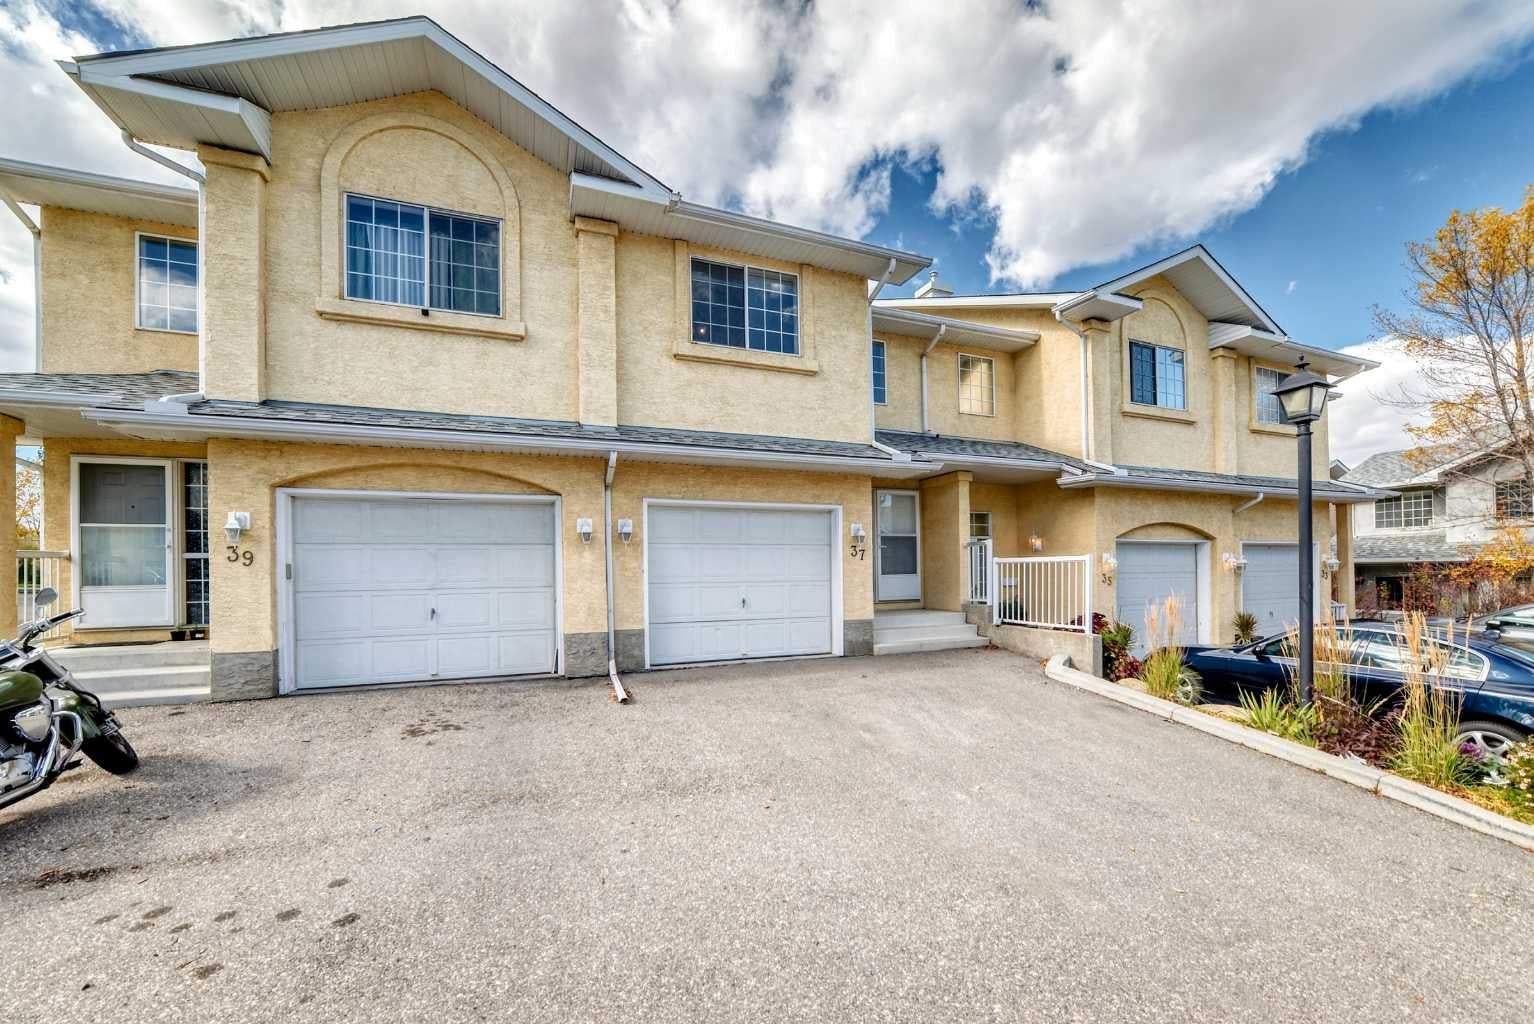
37 Beddington Gardens NE
Calgary, AB T3K 4N9

For Sale|Townhouse|Active
2
Beds
3
Total Baths
2
Full Baths
1
Partial Bath
1,499.2
SqFt
$233
/SqFt
1996
Built
Subdivision:
Beddington Heights
County:
Calgary
Call Now: 403 863 7999
Is this the listing for you? We can help make it yours.
403 863 7999
37 Beddington Gardens NE37 Beddington Gardens NE37 Beddington Gardens NE37 Beddington Gardens NE
Save
Ask
Tour
Hide
Share

Mortgage Calculator

Monthly Payment (Est.)

Enter an interest rate to see your estimated monthly payment.
Calculator powered by Showcase IDX, a Constellation1 Company. Copyright ©2026 Information is deemed reliable but not guaranteed.

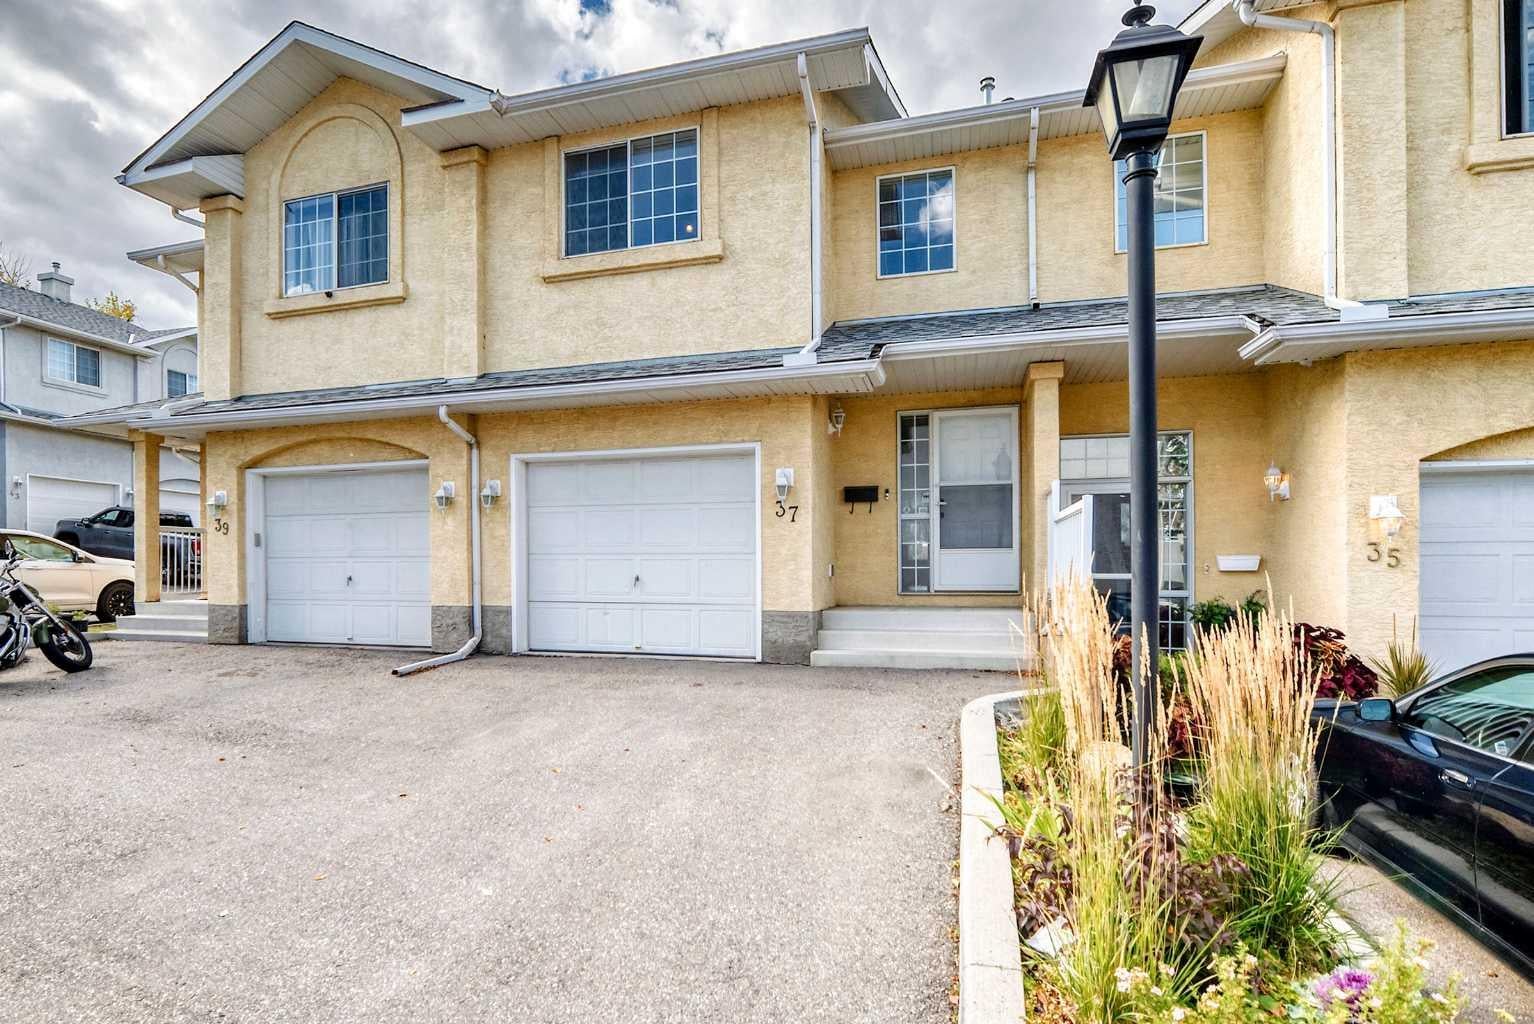
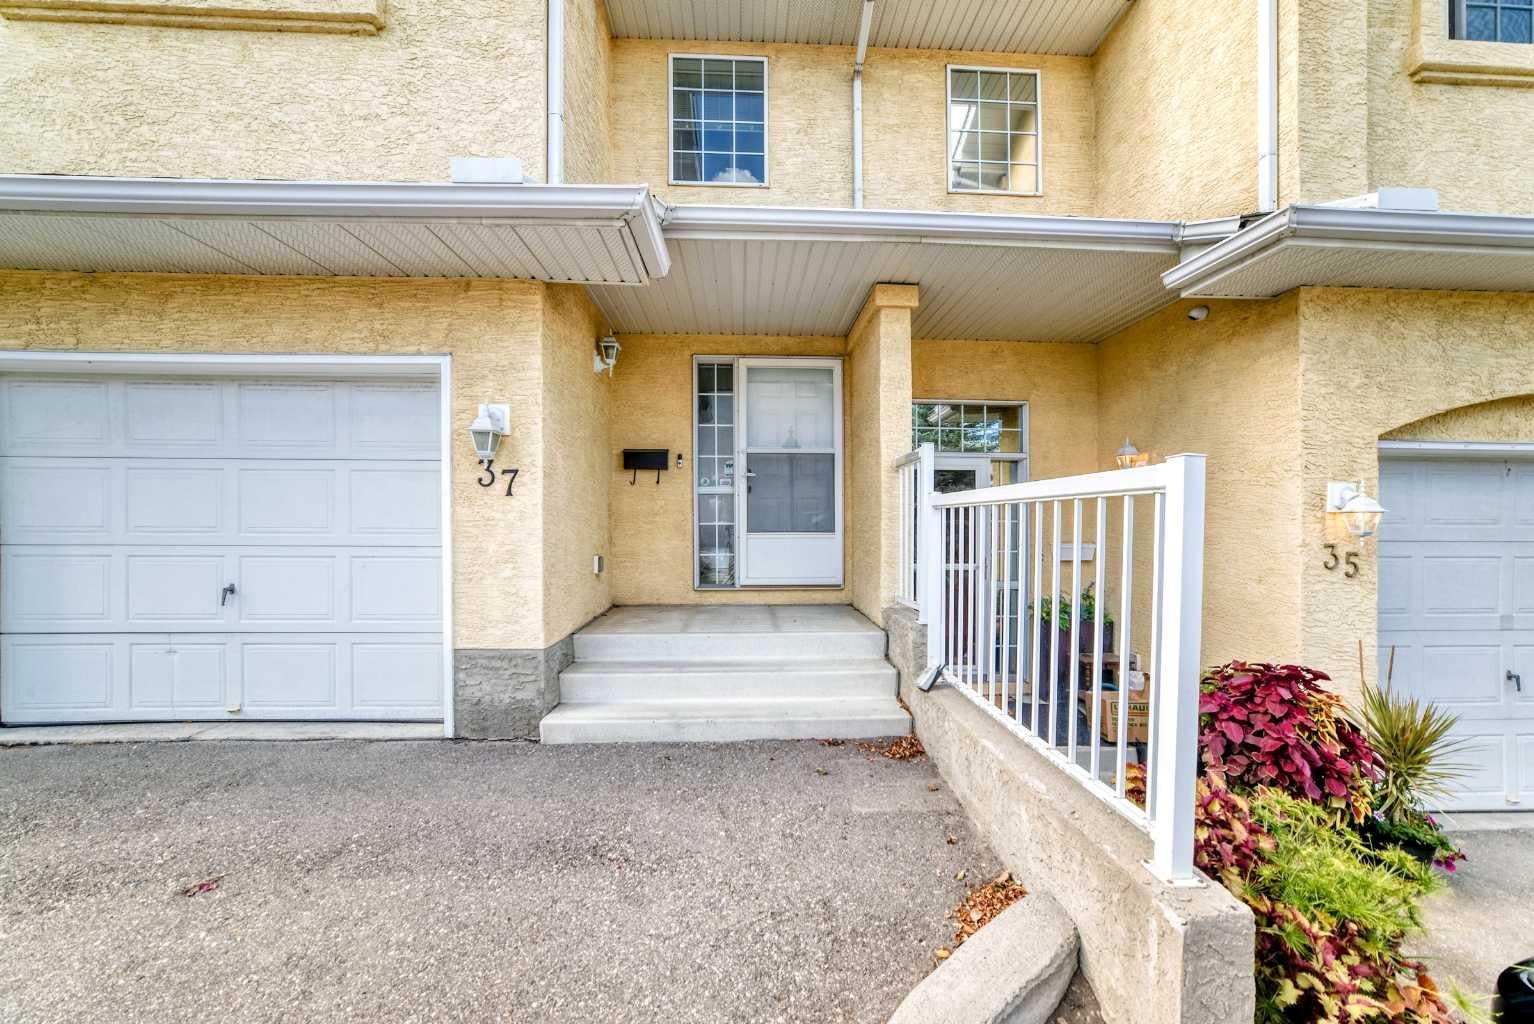
Open House Oct.3 at 3pm-5pm.Welcome to 37 Beddington Gardens NE, a well-maintained 2-bedroom, 2.5-bathroom townhome offering nearly 1,500 sq. ft. above grade. The main floor features a functional kitchen, spacious living area with a gas fireplace, and access to the west-facing backyard and patio with no neighbours directly behind. Upstairs offers a large primary bedroom with ensuite and walk-in closet, a second bedroom, and a versatile bonus room ideal for a home office, family room, or additional living space. The full basement is partially finished and provides additional storage and future development potential. Additional features include an attached single garage, oversized driveway, and several recent cosmetic updates throughout. Located in Beddington Heights with convenient access to schools, parks, shopping, transit, and major roadways.

Save
Ask
Tour
Hide
Share
Listing Snapshot
Price 
$350,000
Days On Site 
1 Day
Bedrooms 
2
Inside Area (SqFt) 
1,499.2 sqft
Total Baths 
3
Full Baths 
2
Partial Baths 
1
Lot Size 
N/A
Year Built 
1996
MLS® Number 
A2348992
Status 
Active
Property Tax 
$2,570
Maintenance Fees 
$430 monthly
Sq Ft Source 
N/A
Friends & Family
Recent Activity
yesterdayListing first seen on site
yesterdayListing updated with changes from the MLS®
General Features
Attached Garage 
Yes
Garage 
Yes
Garage Spaces 
1
Levels 
Two
Parking 
AttachedGarageGarage Door Opener
Parking Spaces 
1
Pets 
YesBreed Restrictions
Property Sub Type 
Townhouse
Style 
2 Storey
Zoning 
M-C1 d75
Interior Features
Appliances 
DishwasherDryerElectric OvenMicrowaveRange HoodRefrigeratorWasher
Basement 
FullPartially Finished
Fireplace 
Yes
Fireplace Features 
Gas
Fireplaces 
1
Flooring 
CarpetTileVinyl
Heating 
Forced Air
Interior 
Ceiling Fan(s)
Laundry Features 
In UnitLaundry Room
Window Features 
Window Coverings
2pc Bathroom 
Dimensions - 6`0" x 5`0"Level - Basement
3pc Ensuite bath 
Dimensions - 8`2" x 5`10"Level - Upper
4pc Bathroom 
Dimensions - 4`11" x 7`5"Level - Upper
Bedroom 
Dimensions - 9`5" x 13`6"Level - Upper
Bedroom - Primary 
Dimensions - 17`4" x 13`7"Level - Upper
Bonus Room 
Dimensions - 9`10" x 17`8"Level - Upper
Dining Room 
Dimensions - 10`3" x 10`6"Level - Main
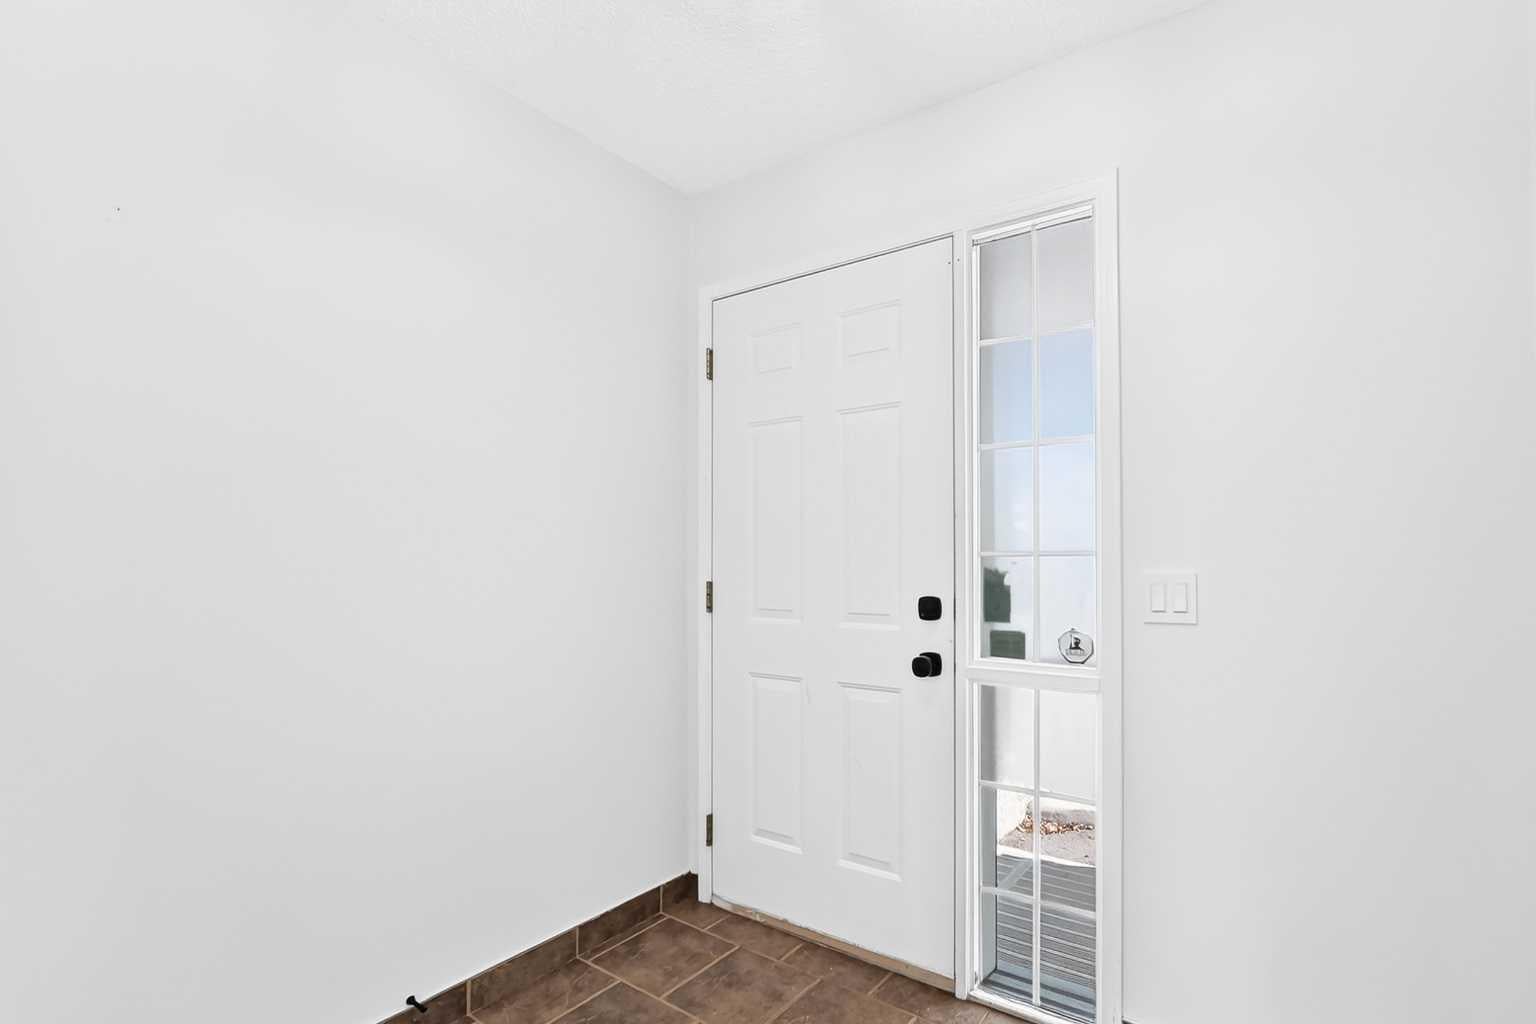
Entrance 
Dimensions - 7`3" x 6`6"Level - Main
Furnace/Utility Room 
Dimensions - 15`9" x 6`2"Level - Basement
Game Room 
Dimensions - 19`6" x 13`7"Level - Basement
Kitchen 
Dimensions - 8`4" x 10`0"Level - Main
Living Room 
Dimensions - 10`10" x 15`4"Level - Main
Pantry 
Dimensions - 5`0" x 4`1"Level - Main
Storage 
Dimensions - 6`9" x 11`5"Level - Basement
Walk-In Closet 
Dimensions - 5`3" x 5`10"Level - Upper
Save
Ask
Tour
Hide
Share
Exterior Features
Construction Details 
StuccoFrame
Exterior 
None
Patio And Porch 
Patio
Roof 
ShingleAsphalt
Windows/Doors 
Window Coverings
Community Features
Association Amenities 
Dog ParkPlayground
Maintenance Fee 
$430.0
Maintenance Fee Frequency 
Monthly
Community Features 
GolfParkPlaygroundSidewalksStreet LightsTennis Court(s)
Listing courtesy of Abby Everingham of The Real Estate District

Listing information is provided by Participants of the Alberta One Realty Listing Services (Pillar 9). IDX information is provided exclusively for personal, non-commercial use, and may not be used for any purpose other than to identify prospective properties consumers may be interested in purchasing. Information is deemed reliable but not guaranteed. Copyright 2026, Alberta One Realty Listing Services (Pillar 9)
Last checked 2026-10-02 09:50 PM UTC

Neighborhood & Commute
Source: Walkscore
Save
Ask
Tour
Hide
Share