Save
Ask
Tour
Hide
Share
$490,000
New Listing

7395 202 Avenue SE
Calgary, AB T3S 0E8

For Sale|Townhouse|Active
3
Beds
3
Total Baths
2
Full Baths
1
Partial Bath
1,553
SqFt
$316
/SqFt
2022
Built
Subdivision:
Rangeview
County:
Calgary
Call Now: 403 863 7999
Is this the listing for you? We can help make it yours.
403 863 7999
Upcoming Open Houses
Sat, Oct 3, 11:00 AM - 1:00 AM
7395 202 Avenue SE7395 202 Avenue SE7395 202 Avenue SE7395 202 Avenue SE
Save
Ask
Tour
Hide
Share

Mortgage Calculator

Monthly Payment (Est.)

Enter an interest rate to see your estimated monthly payment.
Calculator powered by Showcase IDX, a Constellation1 Company. Copyright ©2026 Information is deemed reliable but not guaranteed.

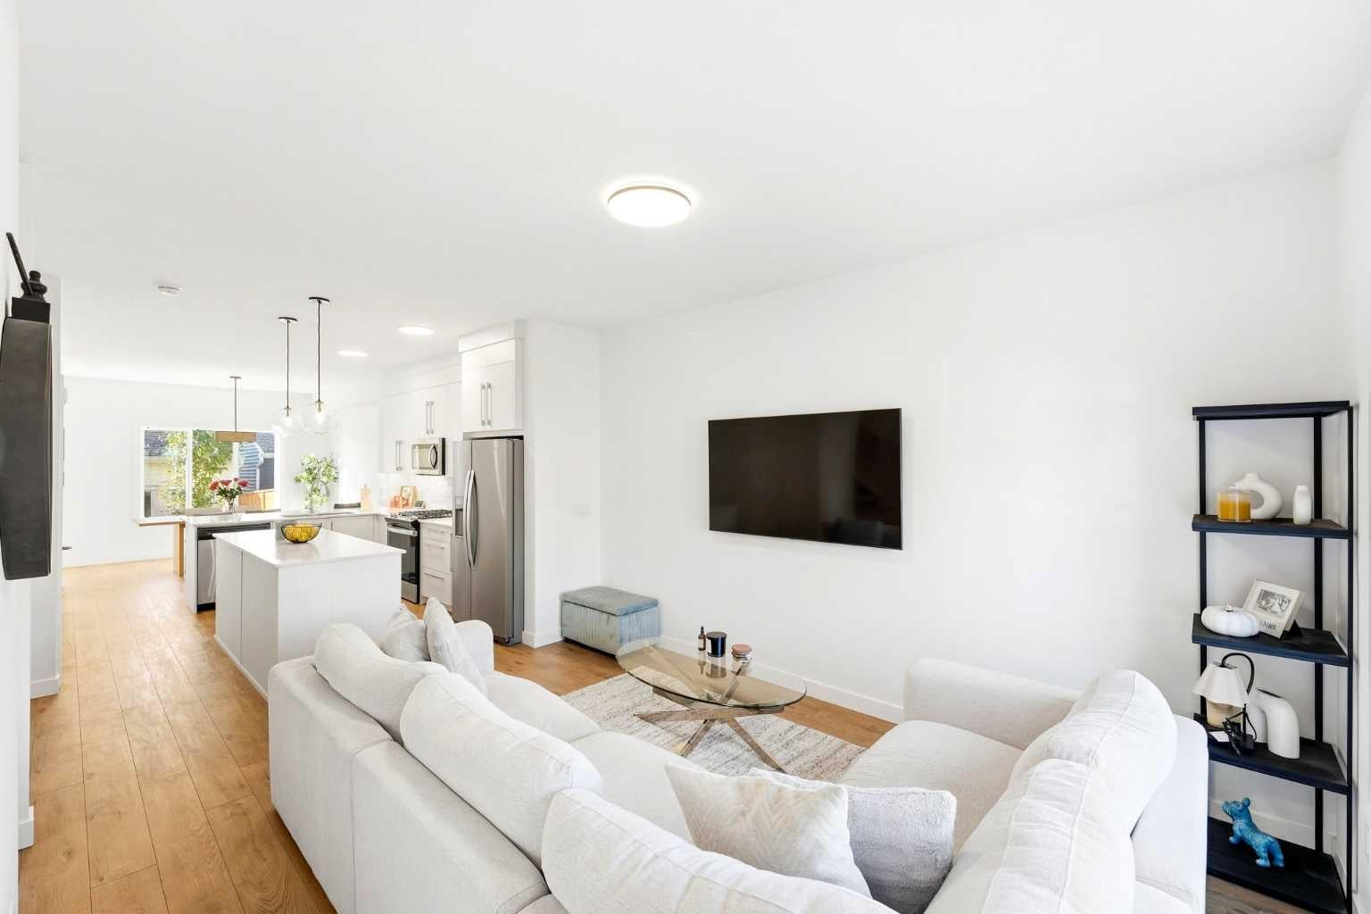
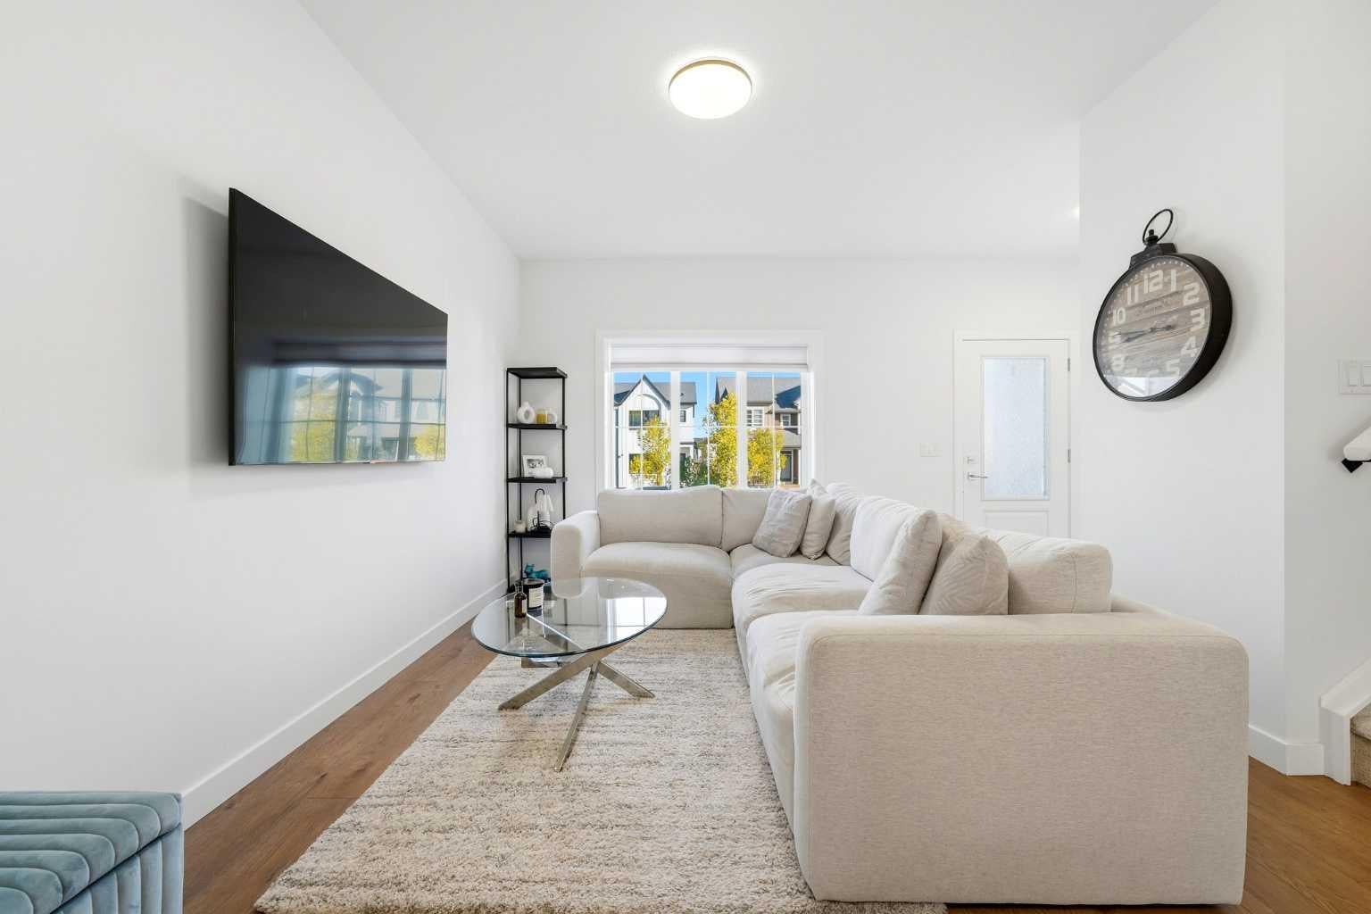
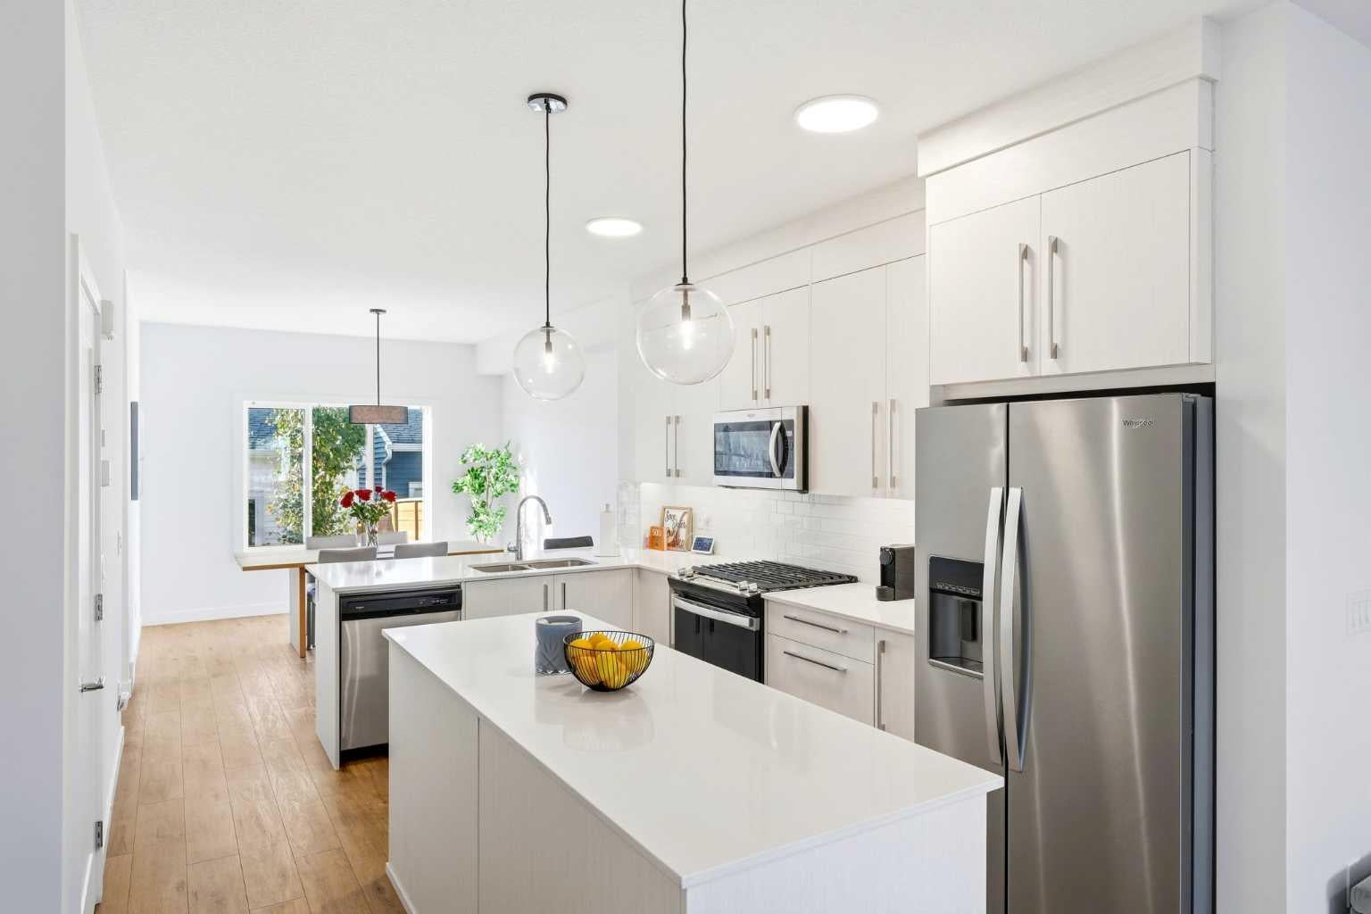
NO CONDO FEES | DOUBLE DETACHED GARAGE | CENTRAL A/C | DECK WITH MOUNTAIN VIEWS Modern comfort and room to grow in this 2022 Truman-built townhome in Rangeview. With 1,553 sq. ft. above grade, 3 bedrooms, and 2.5 bathrooms, it's a smart fit for families, first-time buyers, and anyone who wants more space without monthly fees. The open-concept main floor connects the kitchen, dining, and living areas beneath 9-foot ceilings, with large windows and durable vinyl plank flooring extends across the main floor.. The kitchen is made for cooking and hosting, with white cabinetry, quartz countertops, a gas stove, and a central island with extra storage and room to gather. Upstairs, the primary bedroom features a walk-in closet and a private ensuite with dual sinks and a walk-in shower. Two more bedrooms offer flexibility for family, guests, or a home office, and a full bathroom and upper-floor laundry are close by. Central A/C keeps every level comfortable through Calgary's warmer months. Step out to the rear deck for summer barbecues, quiet evenings, and mountain views. The double detached garage provides sheltered parking and extra storage, and the full unfinished basement, with a bathroom rough-in already in place, is ready for a future rec room, gym, or additional living space. Rangeview puts parks and pathways at your door, with the shopping, dining, and recreation of Seton and Mahogany close by. The Seton YMCA and South Health Campus are nearby, and Stoney Trail and Deerfoot Trail make getting around the city easy. A newer build, a double garage, A/C, and no condo fees: welcome home.

Save
Ask
Tour
Hide
Share
Listing Snapshot
Price 
$490,000
Days On Site 
0 Days
Bedrooms 
3
Inside Area (SqFt) 
1,553 sqft
Total Baths 
3
Full Baths 
2
Partial Baths 
1
Lot Size 
0.05 Acres
Year Built 
2022
MLS® Number 
A2348871
Status 
Active
Property Tax 
$3,674
Maintenance Fees 
N/A
Sq Ft Source 
N/A
Friends & Family
Recent Activity
10 hours agoListing first seen on site
16 hours agoListing updated with changes from the MLS®
General Features
Acres 
0.05
Garage 
Yes
Garage Spaces 
2
Levels 
Two
Parking 
Garage
Parking Spaces 
2
Property Sub Type 
Townhouse
SqFt Above 
1553
SqFt Below 
710
Style 
2 Storey
Zoning 
R-G
Interior Features
Appliances 
DishwasherDryerRefrigeratorWasher
Basement 
FullUnfinished
Cooling 
Central Air
Flooring 
CarpetTileVinyl
Heating 
Forced AirNatural Gas
Interior 
Double VanityKitchen IslandOpen Floorplan
Laundry Features 
In UnitUpper Level
Window Features 
Window Coverings
2pc Bathroom 
Dimensions - 5`9" x 4`9"Level - Main
4pc Bathroom 
Dimensions - 8`5" x 4`11"Level - Upper
4pc Ensuite bath 
Dimensions - 4`11" x 12`3"Level - Upper
Bedroom 
Dimensions - 8`6" x 13`0"Level - Upper
Bedroom - Primary 
Dimensions - 12`0" x 12`4"Level - Upper
Dining Room 
Dimensions - 11`7" x 11`10"Level - Main
Furnace/Utility Room 
Dimensions - 4`11" x 8`6"Level - Basement
Kitchen 
Dimensions - 13`4" x 16`0"Level - Main
Living Room 
Dimensions - 11`11" x 15`1"Level - Main
Storage 
Dimensions - 16`3" x 39`7"Level - Basement
Walk-In Closet 
Dimensions - 8`6" x 5`4"Level - Upper
Save
Ask
Tour
Hide
Share
Exterior Features
Construction Details 
Frame
Exterior 
None
Frontage 
5.51M 18`1"
Lot Features 
Back YardInterior LotLandscapedRectangular Lot
Patio And Porch 
Deck
Roof 
ShingleAsphalt
Windows/Doors 
Window Coverings
Community Features
Community Features 
ParkPlaygroundSidewalksStreet Lights
Listing courtesy of Uros Markovic of The Real Estate District

Listing information is provided by Participants of the Alberta One Realty Listing Services (Pillar 9). IDX information is provided exclusively for personal, non-commercial use, and may not be used for any purpose other than to identify prospective properties consumers may be interested in purchasing. Information is deemed reliable but not guaranteed. Copyright 2026, Alberta One Realty Listing Services (Pillar 9)
Last checked 2026-10-02 09:50 PM UTC

Neighborhood & Commute
Source: Walkscore
Save
Ask
Tour
Hide
Share