Save
Ask
Tour
Hide
Share
$639,900
New Listing

139 Auburn Meadows Place SE
Calgary, AB T3M 2H5

For Sale|Single Family Residence|Active
3
Beds
4
Total Baths
3
Full Baths
1
Partial Bath
1,775.81
SqFt
$360
/SqFt
2015
Built
Subdivision:
Auburn Bay
County:
Calgary
Call Now: 403 863 7999
Is this the listing for you? We can help make it yours.
403 863 7999
139 Auburn Meadows Place SE139 Auburn Meadows Place SE139 Auburn Meadows Place SE139 Auburn Meadows Place SE
Save
Ask
Tour
Hide
Share

Mortgage Calculator

Monthly Payment (Est.)

Enter an interest rate to see your estimated monthly payment.
Calculator powered by Showcase IDX, a Constellation1 Company. Copyright ©2026 Information is deemed reliable but not guaranteed.

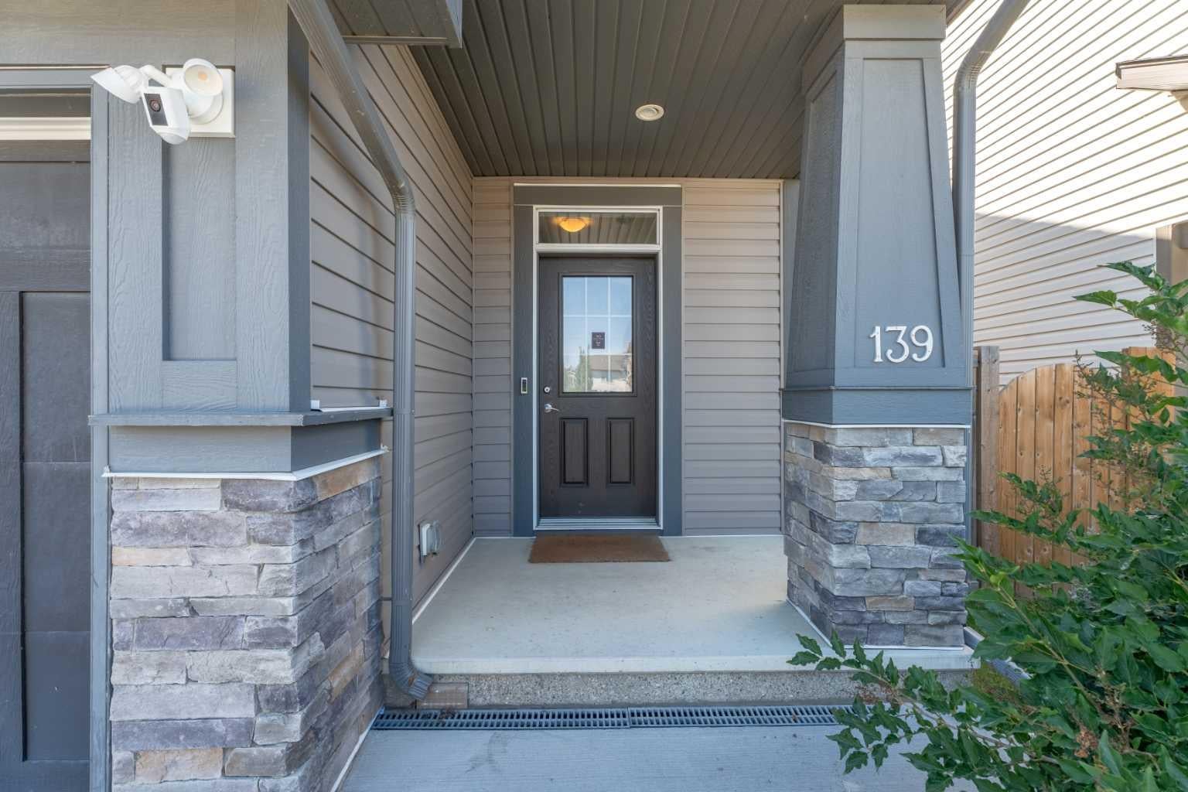
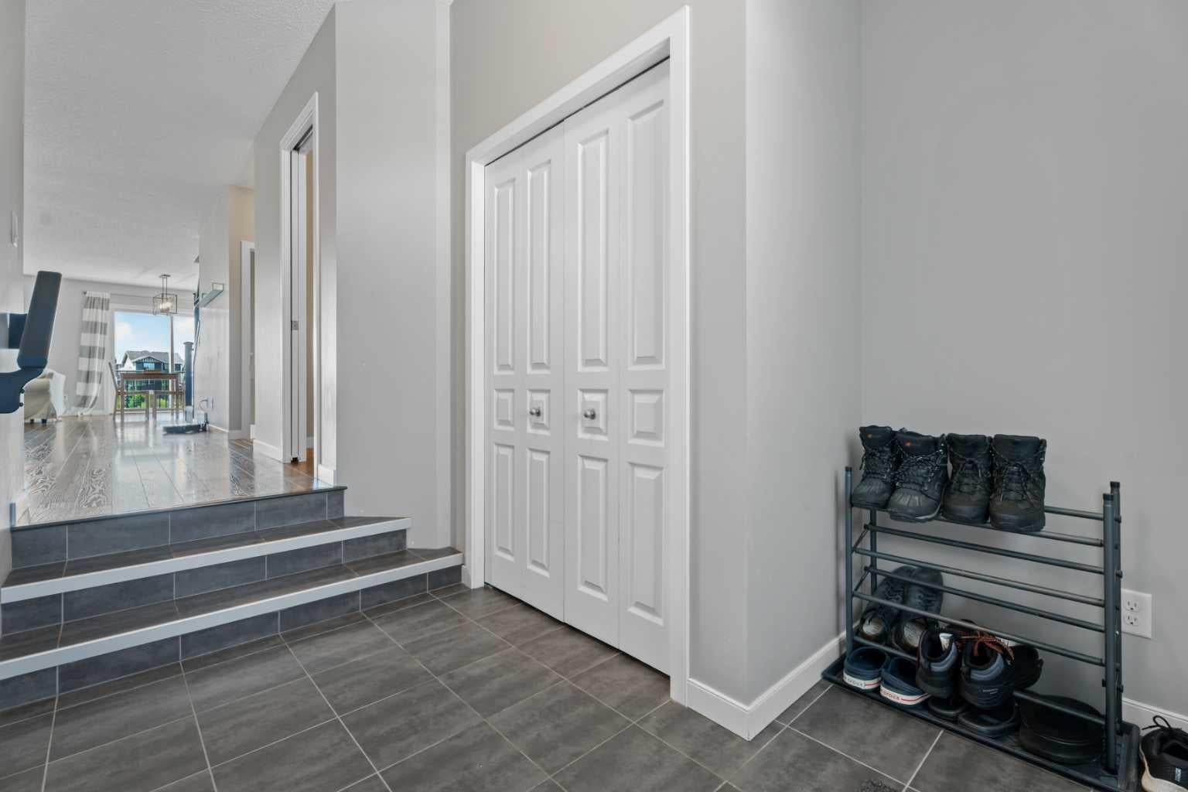
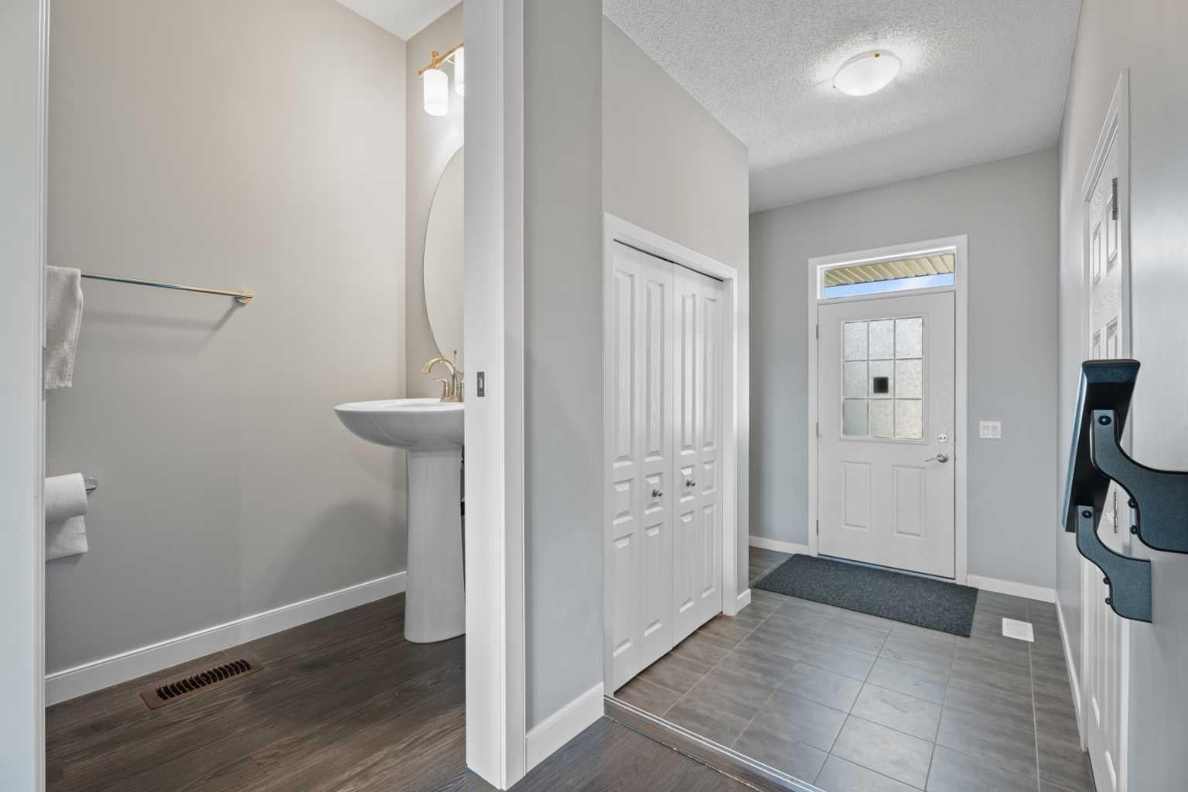
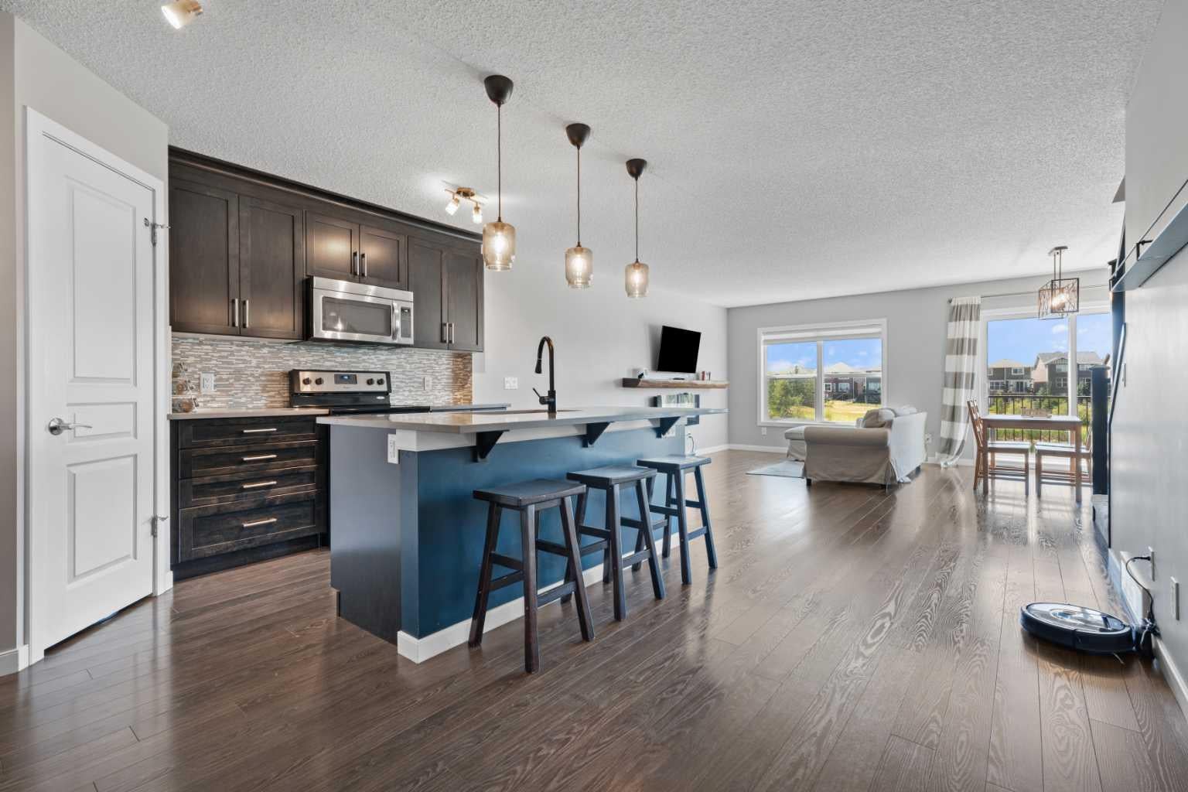
This impressive semi-detached walkout home offers over-the-top functionality, stylish finishes, and breathtaking, endless views. Step inside to a spacious foyer filled with natural light, complete with a convenient coat closet and direct garage access. The main floor features a bright, open-concept layout designed for easy living and entertaining. The chef-inspired kitchen boasts quartz countertops, a large island with eat-in seating, stainless steel appliances, an under-mount sink, and a walk-in corner pantry. Adjacent to the kitchen, the cozy living room centers around an electric fireplace, while the sunny dining area opens directly onto the back deck—ideal for summer BBQs and taking in the scenic vistas. Upstairs, you’ll find a versatile bonus room, dedicated upper-floor laundry, and three generous bedrooms. The private primary suite easily accommodates a king-sized bed and offers peaceful views, a deep walk-in closet, and an impressive ensuite with dual vanities, and expansive counter space. Two additional bedrooms and a full bath complete this level, offering perfect space for kids, guests, or a home office. The professionally finished walkout basement extends your living space even further. Featuring a flex/office nook, a comfortable media zone, a stunning 3rd full bathroom, and sliding door access to the backyard, this space is exceptionally versatile, ideal for a home gym, guest suite, or recreation area. Step outside into the fully fenced yard, complete with a storage shed and unbeatable views. Prime Location & Unmatched Convenience: Steps from a local dog park and walking distance to schools, grocery stores, and restaurants. Enjoy quick access to Deerfoot Trail, Stoney Trail, the South Health Campus, and the Seton YMCA, plus all the perks of Auburn Bay’s incredible lake amenities!

Save
Ask
Tour
Hide
Share
Listing Snapshot
Price 
$639,900
Days On Site 
0 Days
Bedrooms 
3
Inside Area (SqFt) 
1,775.81 sqft
Total Baths 
4
Full Baths 
3
Partial Baths 
1
Lot Size 
0.07 Acres
Year Built 
2015
MLS® Number 
A2348865
Status 
Active
Property Tax 
$4,754
Maintenance Fees 
$43.66 monthly
Sq Ft Source 
N/A
Friends & Family
Recent Activity
23 hours agoListing first seen on site
yesterdayListing updated with changes from the MLS®
General Features
Acres 
0.07
Attached Garage 
Yes
Garage 
Yes
Garage Spaces 
1
Levels 
Two
Parking 
Garage Door OpenerAttachedGarageDriveway
Parking Spaces 
2
Property Sub Type 
Single Family Residence
SqFt Above 
1775.81
SqFt Below 
704.43
Style 
2 StoreyAttached-Side by Side
Zoning 
R-2M
Interior Features
Appliances 
DishwasherRefrigeratorWasherWater SoftenerElectric Range
Basement 
FullFinishedExterior EntryWalk-Out Access
Cooling 
Central Air
Fireplace 
Yes
Fireplace Features 
DecorativeElectric
Fireplaces 
1
Flooring 
CarpetCeramic TileHardwoodLaminateTile
Heating 
CentralNatural Gas
Interior 
Built-in FeaturesCeiling Fan(s)ChandelierDouble VanityKitchen IslandOpen FloorplanPantryRecessed LightingStone CountersWalk-In Closet(s)
Laundry Features 
Laundry RoomUpper Level
2pc Bathroom 
Dimensions - 3`8" x 6`10"Level - Main
3pc Bathroom 
Dimensions - 10`5" x 6`5"Level - Basement
4pc Bathroom 
Dimensions - 5`0" x 8`6"Level - Second
5pc Ensuite bath 
Dimensions - 10`11" x 5`9"Level - Second
Bedroom 
Dimensions - 9`3" x 13`1"Level - Second
Bedroom - Primary 
Dimensions - 14`11" x 18`9"Level - Second
Family Room 
Dimensions - 13`9" x 17`2"Level - Second
Furnace/Utility Room 
Dimensions - 8`6" x 16`4"Level - Basement
Game Room 
Dimensions - 18`3" x 27`7"Level - Basement
Kitchen 
Dimensions - 19`1" x 16`1"Level - Main
Laundry 
Dimensions - 5`0" x 6`9"Level - Second
Living Room 
Dimensions - 18`6" x 18`0"Level - Main
Walk-In Closet 
Dimensions - 5`2" x 9`6"Level - Second
Save
Ask
Tour
Hide
Share
Exterior Features
Construction Details 
ConcreteStoneVinyl SidingFrame
Exterior 
BalconyLighting
Fencing 
Fenced
Frontage 
8.09M 26`6"
Lot Features 
Back YardCul-De-SacFront YardRectangular LotViews
Patio And Porch 
Rear Porch
Roof 
ShingleAsphalt
Waterfront Features 
LakePond
Community Features
Association Amenities 
Beach AccessDog ParkParkPicnic AreaPlaygroundRecreation Facilities
Additional Maintenance Fee 
$523.92
Additional Maintenance Fee Frequency 
Annually
Community Features 
ClubhouseFishingLakeParkPlaygroundSidewalksStreet LightsTennis Court(s)
Listing courtesy of Amanda de Almeida Lima of The Real Estate District

Listing information is provided by Participants of the Alberta One Realty Listing Services (Pillar 9). IDX information is provided exclusively for personal, non-commercial use, and may not be used for any purpose other than to identify prospective properties consumers may be interested in purchasing. Information is deemed reliable but not guaranteed. Copyright 2026, Alberta One Realty Listing Services (Pillar 9)
Last checked 2026-09-30 09:54 PM UTC

Neighborhood & Commute
Source: Walkscore
Save
Ask
Tour
Hide
Share