Save
Ask
Tour
Hide
Share
$500,000
40 Days On Site

6868 Sierra Morena Boulevard SW 222
Calgary, AB T3H 3R6

Apartment|Pending
2
Beds
2
Total Baths
2
Full Baths
1,270
SqFt
$394
/SqFt
1997
Built
Subdivision:
Signal Hill
County:
Calgary
Call Now: 403 863 7999
Is this the listing for you? We can help make it yours.
403 863 7999
6868 Sierra Morena Boulevard SW 2226868 Sierra Morena Boulevard SW 2226868 Sierra Morena Boulevard SW 2226868 Sierra Morena Boulevard SW 222
Save
Ask
Tour
Hide
Share

Mortgage Calculator

Monthly Payment (Est.)

Enter an interest rate to see your estimated monthly payment.
Calculator powered by Showcase IDX, a Constellation1 Company. Copyright ©2026 Information is deemed reliable but not guaranteed.

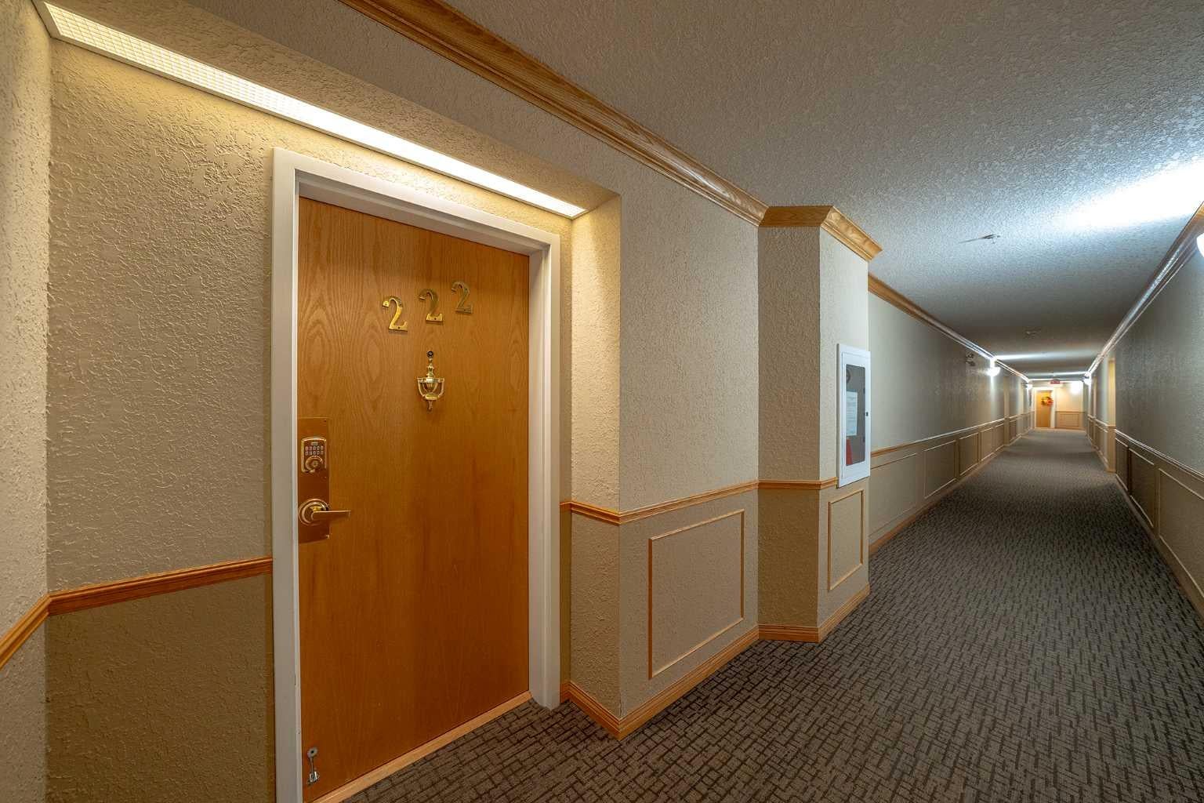
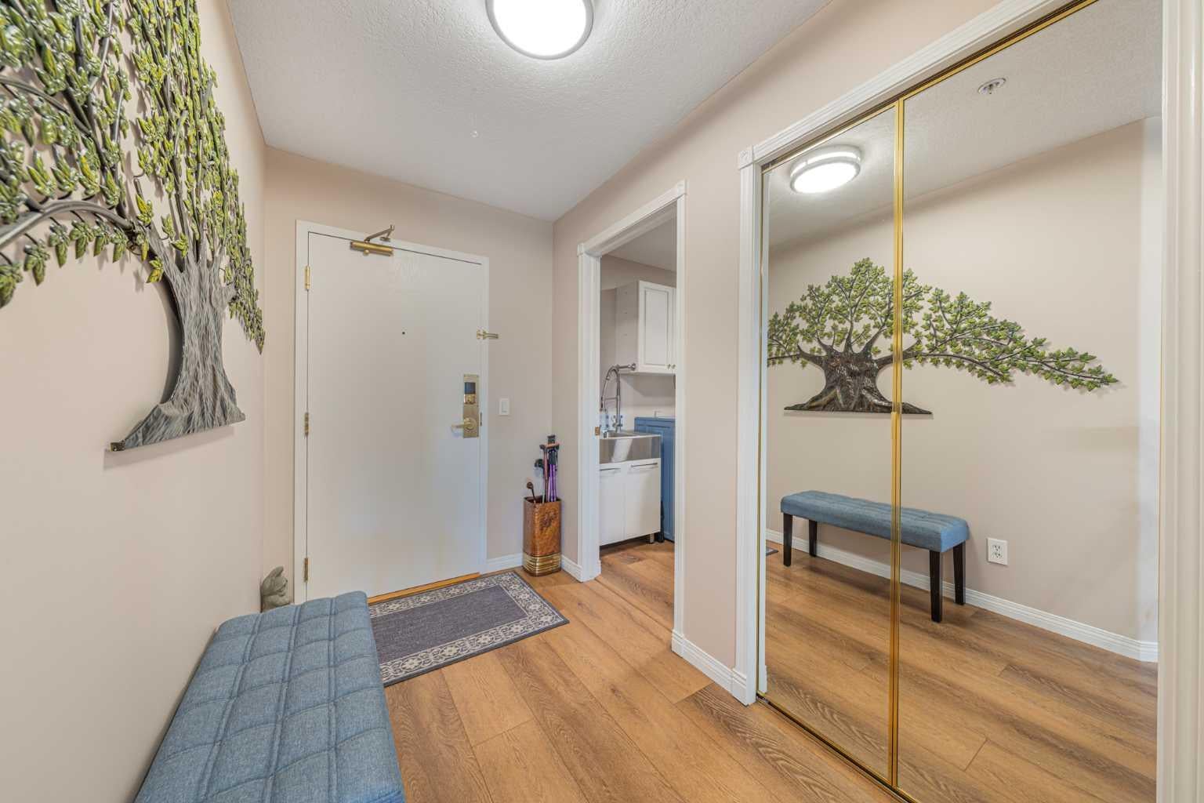
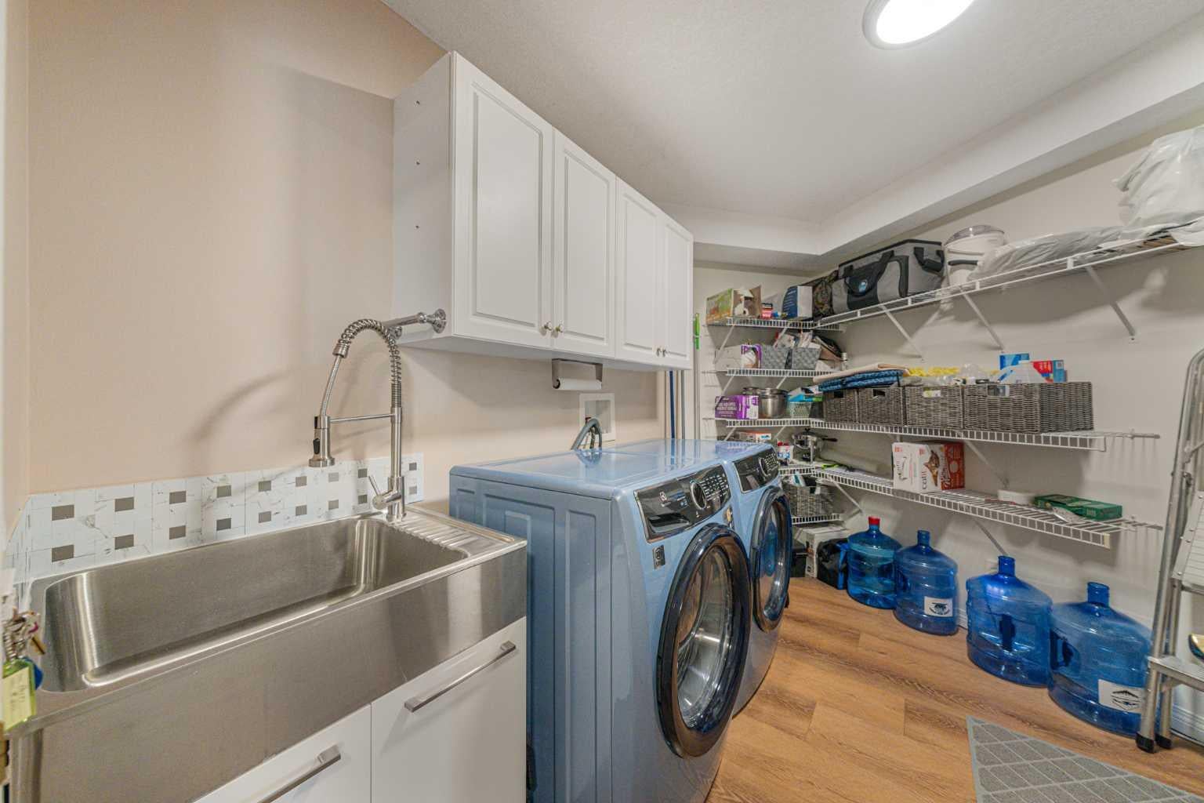
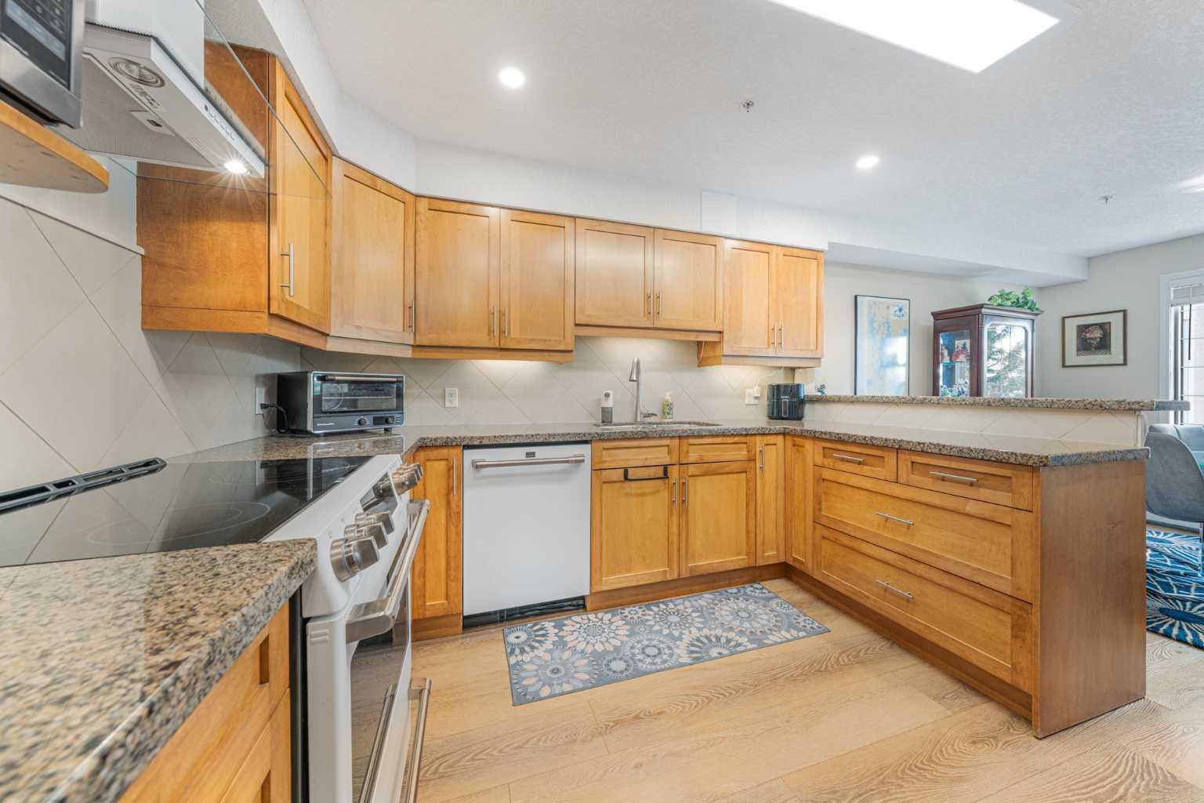
Exceptional resort-style living awaits in this spacious, beautifully updated 2-bedroom, 2-bathroom top-tier residence offering 1,357 sq. ft. of pristine space in a premier 55+ community! Freshly painted throughout, this sun-drenched, open-concept home showcases pride of ownership. The newly renovated main ensuite ($15k upgrade) features a stylish barn door and a luxurious custom step-in shower, complemented by updated fixtures in the half bath. The heart of the home is the renovated kitchen with plenty of counter space, a breakfast bar, and a newly added fridge ($3k), plus a massive laundry room featuring top-of-the-line Electrolux washer & dryer ($5.5k). Stay cool with the wall-mounted A/C unit, or cozy up by the gas fireplace—now enhanced with a newly installed fan to keep you extra toasty all winter. Enjoy four custom ceiling fans with LED customizable lights and upgraded window coverings throughout. Step onto your fully enclosed south-facing balcony, complete with extra storage and serene green space views. The flexible second bedroom with glass French doors easily doubles as a bright home office or den. Includes heated underground parking with an oversized secure storage locker. Fantastic building amenities: indoor pool, hot tub, fitness centre, games room, library, workshop, car washes, guest suites, and active social room—with all utilities included in your condo fees! Minutes to West Hills Shopping Center, dining, and transit.

Save
Ask
Tour
Hide
Share
Listing Snapshot
Price 
$500,000
Days On Site 
40 Days
Bedrooms 
2
Inside Area (SqFt) 
1,270 sqft
Total Baths 
2
Full Baths 
2
Partial Baths 
N/A
Lot Size 
N/A
Year Built 
1997
MLS® Number 
A2348792
Status 
Pending
Property Tax 
$3,132.1
Maintenance Fees 
$872.15 monthly
Sq Ft Source 
N/A
Friends & Family
Recent Activity
a month agoStatus changed to Pending
a month agoListing updated with changes from the MLS®
a month agoListing first seen on site
General Features
Available on 
2026-12-04
Levels 
One
Number Of Stories 
3
Parking 
AssignedGuest
Parking Spaces 
1
Pets 
Cats OKDogs OKYesBreed Restrictions
Property Sub Type 
Apartment
SqFt Above 
1270
Style 
Apartment-Single Level Unit
Zoning 
M-C1 d55
Interior Features
Appliances 
DishwasherDryerMicrowaveRange HoodRefrigeratorWasherElectric Range
Cooling 
Wall Unit(s)Wall/Window Unit(s)
Fireplace 
Yes
Fireplace Features 
Gas
Fireplaces 
1
Flooring 
Vinyl
Heating 
Baseboard
Interior 
Ceiling Fan(s)Granite CountersOpen FloorplanStorageWalk-In Closet(s)
Laundry Features 
In Unit
Window Features 
Window Coverings
3pc Bathroom 
Dimensions - 8`11" x 6`4"Level - Main
3pc Ensuite bath 
Dimensions - 7`4" x 7`4"Level - Main
Bedroom 
Dimensions - 10`1" x 11`8"Level - Main
Bedroom - Primary 
Dimensions - 11`6" x 15`6"Level - Main
Dining Room 
Dimensions - 10`10" x 10`6"Level - Main
Foyer 
Dimensions - 5`3" x 8`10"Level - Main
Kitchen 
Dimensions - 10`9" x 10`10"Level - Main
Laundry 
Dimensions - 11`9" x 9`10"Level - Main
Living Room 
Dimensions - 16`3" x 28`6"Level - Main
Sunroom/Solarium 
Dimensions - 16`2" x 9`8"Level - Main
Walk-In Closet 
Dimensions - 7`5" x 8`0"Level - Main
Save
Ask
Tour
Hide
Share
Exterior Features
Construction Details 
BrickStuccoFrame
Exterior 
BalconyStorage
Patio And Porch 
EnclosedGlass Enclosed
Windows/Doors 
Window Coverings
Community Features
Association Amenities 
Elevator(s)Fitness CenterIndoor PoolParty RoomRecreation RoomPoolCar Wash Area
Maintenance Fee 
$872.15
Maintenance Fee Frequency 
Monthly
Community Features 
ParkPlaygroundSidewalksStreet Lights
Listing courtesy of Ryan Hicke of Royal LePage Benchmark

Listing information is provided by Participants of the Alberta One Realty Listing Services (Pillar 9). IDX information is provided exclusively for personal, non-commercial use, and may not be used for any purpose other than to identify prospective properties consumers may be interested in purchasing. Information is deemed reliable but not guaranteed. Copyright 2026, Alberta One Realty Listing Services (Pillar 9)
Last checked 2026-11-12 12:18 AM UTC

Neighborhood & Commute
Source: Walkscore
Save
Ask
Tour
Hide
Share