Save
Ask
Tour
Hide
Share
$469,900
New Listing

389 Stonegate Way NW
Airdrie, AB T4B 2X9

For Sale|Single Family Residence|Active
3
Beds
3
Total Baths
3
Full Baths
1,142.04
SqFt
$411
/SqFt
2003
Built
Subdivision:
Stonegate
County:
Airdrie
Call Now: 403 863 7999
Is this the listing for you? We can help make it yours.
403 863 7999
389 Stonegate Way NW389 Stonegate Way NW389 Stonegate Way NW389 Stonegate Way NW
Save
Ask
Tour
Hide
Share

Mortgage Calculator

Monthly Payment (Est.)

Enter an interest rate to see your estimated monthly payment.
Calculator powered by Showcase IDX, a Constellation1 Company. Copyright ©2026 Information is deemed reliable but not guaranteed.

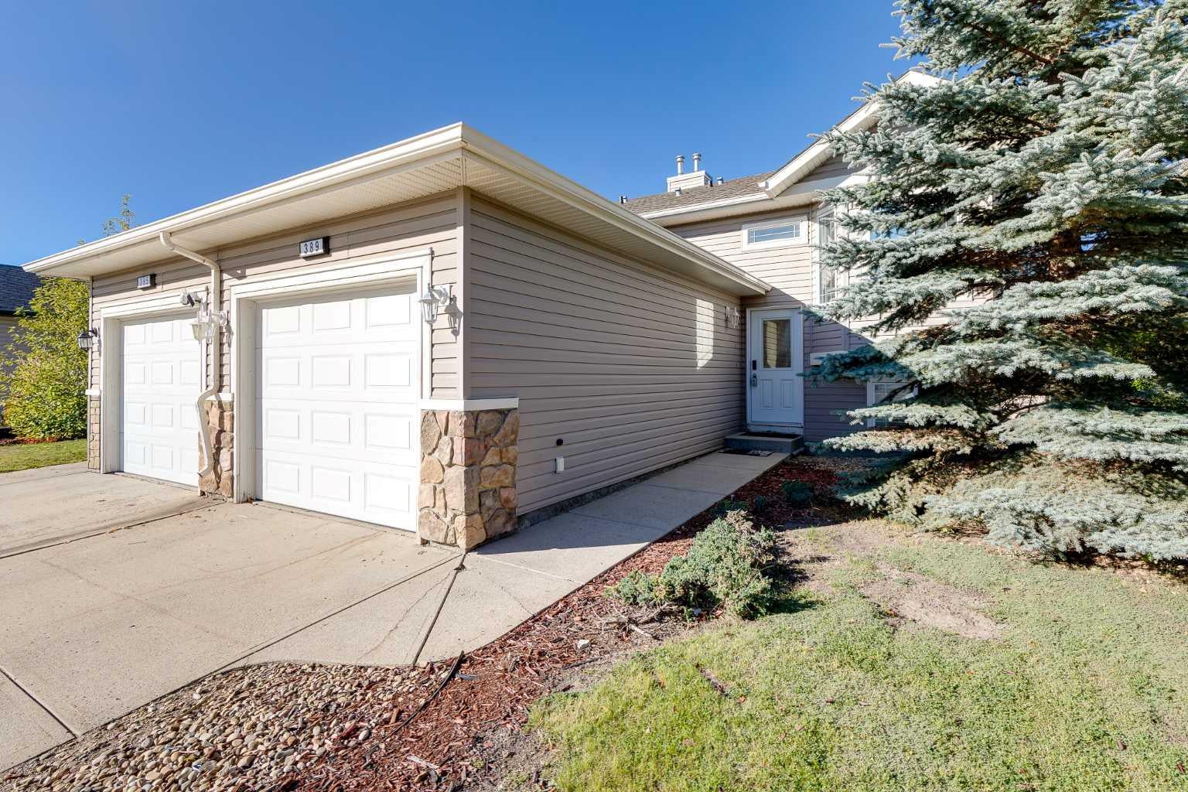
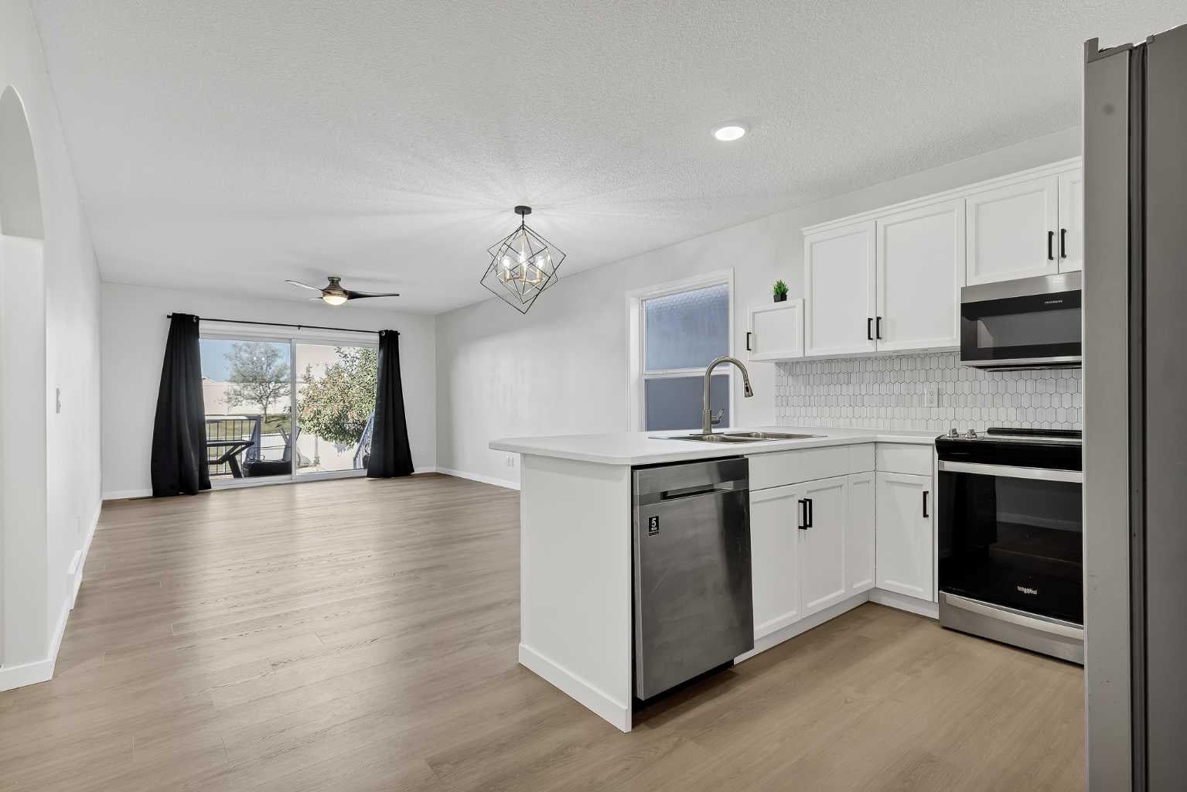
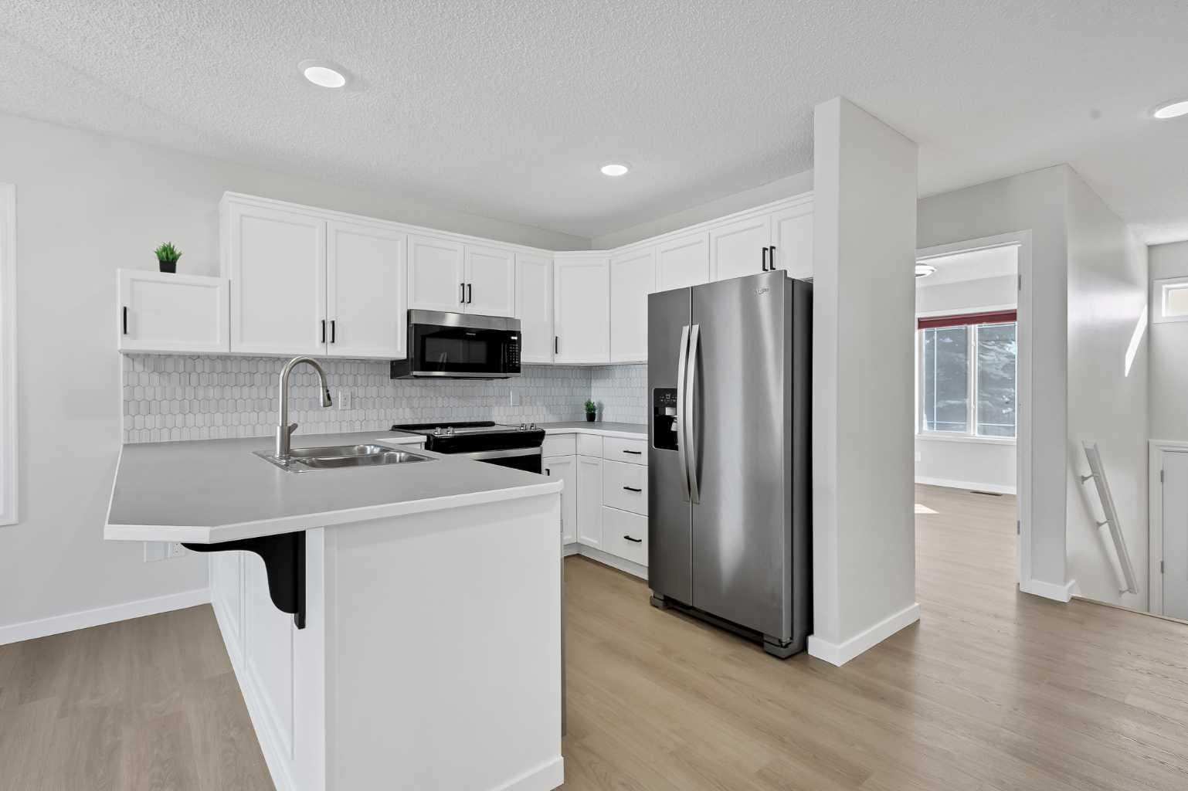
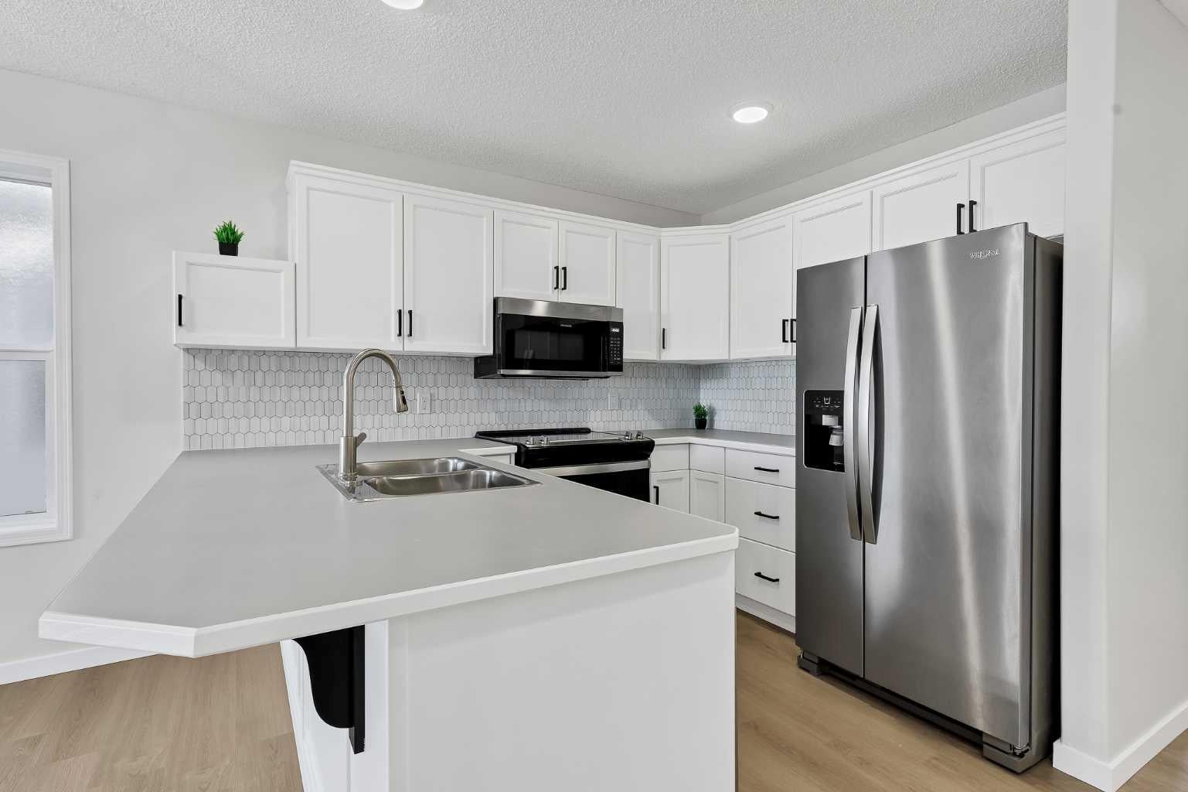
Why Rent When You Can Own? This beautifully updated bi-level with single attached garage offers exceptional value for first-time buyers, investors, or anyone looking for an affordable move-in-ready home with quick possession available. Step inside to a spacious oversized front entry featuring a large closet and plenty of room to welcome guests. Just a few steps up, you'll discover a bright and inviting open-concept main floor showcasing a seamless living, dining, and kitchen area designed for comfortable everyday living. The refreshed kitchen features newly painted white cabinetry, updated tile, and stainless steel appliances, creating a clean and modern space you'll love. There is also a great sized walk in pantry. Throughout the main floor, you'll appreciate the extensive updates, including fresh paint, brand-new vinyl plank flooring, updated baseboards, contemporary lighting, and stylish black door and bathroom hardware. The main level offers two generous bedrooms, including a spacious primary retreat complete with a private 4-piece ensuite and double closets. A second well-sized bedroom with a large window and an additional 4-piece bathroom complete this floor. Downstairs, the fully developed basement provides even more living space with a large family room, an oversized third bedroom, a 3-piece bathroom, a convenient laundry area an crawl space storage. With so many recent updates already completed, this home is the perfect opportunity to simply move in and enjoy. This one checks all the boxes for affordability, functionality, and style. Don't miss your chance to own this fantastic property. Book your private showing today before it's gone!

Save
Ask
Tour
Hide
Share
Listing Snapshot
Price 
$469,900
Days On Site 
0 Days
Bedrooms 
3
Inside Area (SqFt) 
1,142.04 sqft
Total Baths 
3
Full Baths 
3
Partial Baths 
N/A
Lot Size 
0.09 Acres
Year Built 
2003
MLS® Number 
A2348604
Status 
Active
Property Tax 
$3,208
Maintenance Fees 
N/A
Sq Ft Source 
N/A
Friends & Family
Recent Activity
21 hours agoListing first seen on site
yesterdayListing updated with changes from the MLS®
General Features
Acres 
0.09
Attached Garage 
Yes
Garage 
Yes
Garage Spaces 
1
Parking 
AttachedGarage
Parking Spaces 
2
Property Sub Type 
Single Family Residence
SqFt Above 
1142.04
SqFt Below 
967.37
Style 
Attached-Side by SideBi-Level
Zoning 
R2
Interior Features
Appliances 
DishwasherDryerRefrigeratorWasherCooktop
Basement 
FullFinished
Fireplace 
Yes
Fireplace Features 
BasementFamily RoomGas
Fireplaces 
1
Flooring 
CarpetLaminateTileVinyl
Heating 
Forced AirNatural Gas
Interior 
Ceiling Fan(s)Kitchen IslandLaminate CountersPantryRecessed LightingStorageTrack Lighting
Laundry Features 
In Basement
Window Features 
Window Coverings
4pc Bathroom 
Dimensions - 8`6" x 5`1"Level - Basement
Bedroom 
Dimensions - 19`3" x 20`2"Level - Basement
Bedroom - Primary 
Dimensions - 12`0" x 13`6"Level - Main
Dining Room 
Dimensions - 12`11" x 8`1"Level - Main
Foyer 
Dimensions - 12`3" x 9`3"Level - Main
Furnace/Utility Room 
Dimensions - 8`8" x 6`2"Level - Basement
Game Room 
Dimensions - 15`10" x 26`10"Level - Basement
Kitchen 
Dimensions - 12`11" x 9`8"Level - Main
Laundry 
Dimensions - 8`8" x 5`4"Level - Basement
Living Room 
Dimensions - 12`11" x 9`8"Level - Main
Storage 
Dimensions - 5`1" x 15`0"Level - Basement
Save
Ask
Tour
Hide
Share
Exterior Features
Construction Details 
Vinyl SidingFrame
Exterior 
Other
Fencing 
Fenced
Frontage 
9.21M 30`3"
Lot Features 
Back YardInterior LotLandscaped
Patio And Porch 
Deck
Roof 
ShingleAsphalt
Windows/Doors 
Window Coverings
Community Features
Community Features 
ParkPlayground
Listing courtesy of Dione Irwin of The Real Estate District

Listing information is provided by Participants of the Alberta One Realty Listing Services (Pillar 9). IDX information is provided exclusively for personal, non-commercial use, and may not be used for any purpose other than to identify prospective properties consumers may be interested in purchasing. Information is deemed reliable but not guaranteed. Copyright 2026, Alberta One Realty Listing Services (Pillar 9)
Last checked 2026-10-02 09:50 PM UTC

Neighborhood & Commute
Source: Walkscore
Save
Ask
Tour
Hide
Share