Save
Ask
Tour
Hide
Share
$241,000
1 Day On Site

135A Sandpiper Road 1207
Fort McMurray, AB T9K 0N3

For Sale|Apartment|Active
2
Beds
2
Total Baths
2
Full Baths
956
SqFt
$252
/SqFt
2009
Built
Subdivision:
Eagle Ridge
County:
Wood Buffalo
Call Now: 403 863 7999
Is this the listing for you? We can help make it yours.
403 863 7999
135A Sandpiper Road 1207135A Sandpiper Road 1207135A Sandpiper Road 1207135A Sandpiper Road 1207
Save
Ask
Tour
Hide
Share

Mortgage Calculator

Monthly Payment (Est.)

Enter an interest rate to see your estimated monthly payment.
Calculator powered by Showcase IDX, a Constellation1 Company. Copyright ©2026 Information is deemed reliable but not guaranteed.

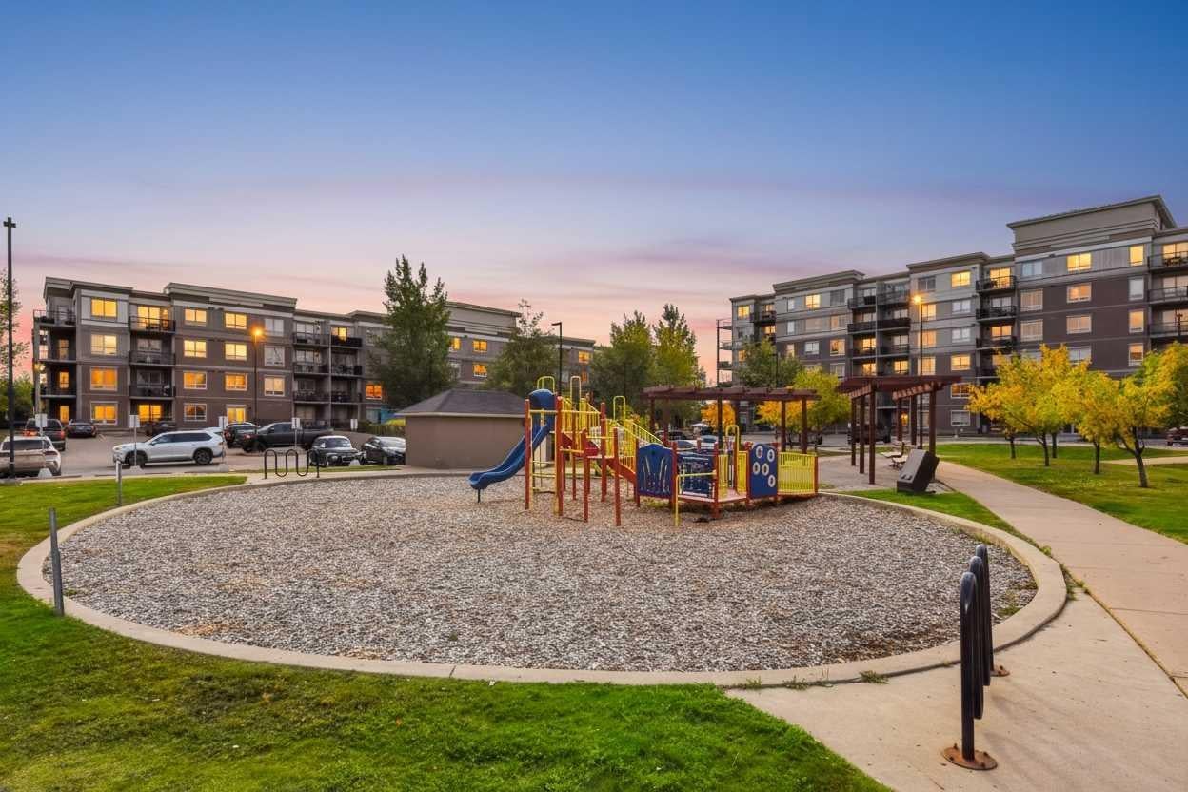
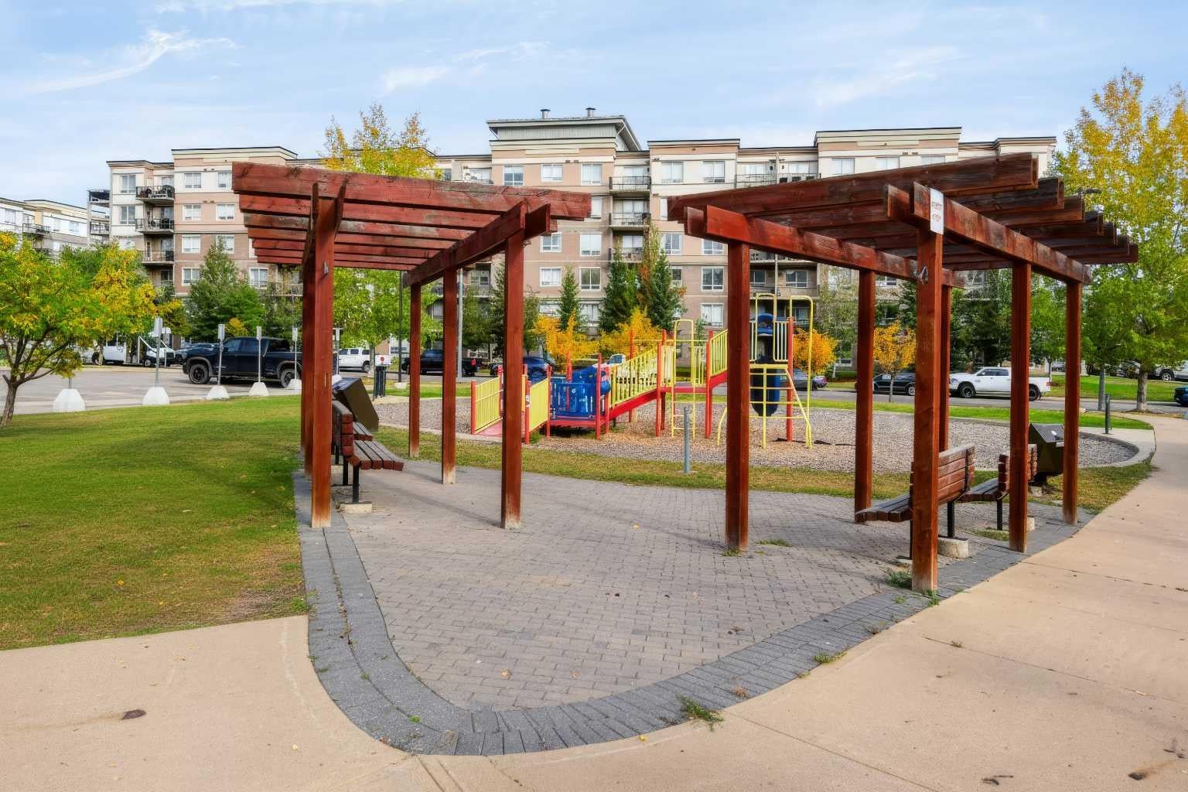
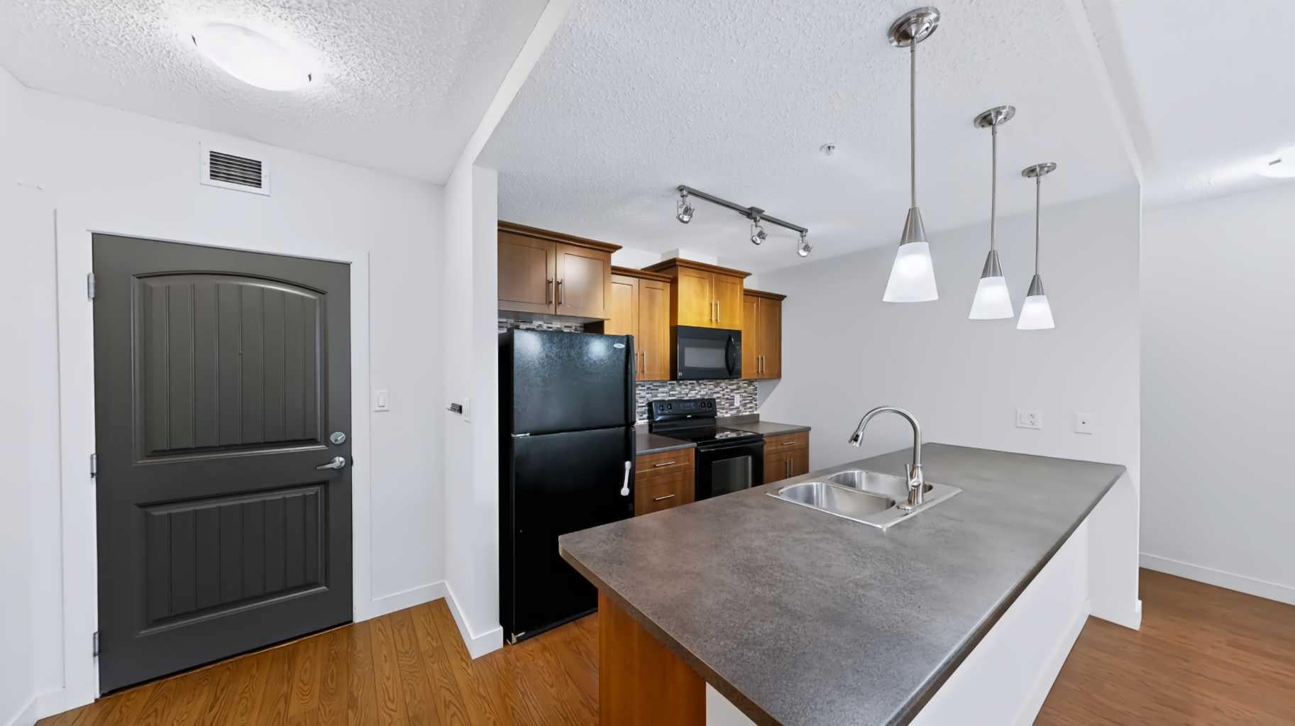
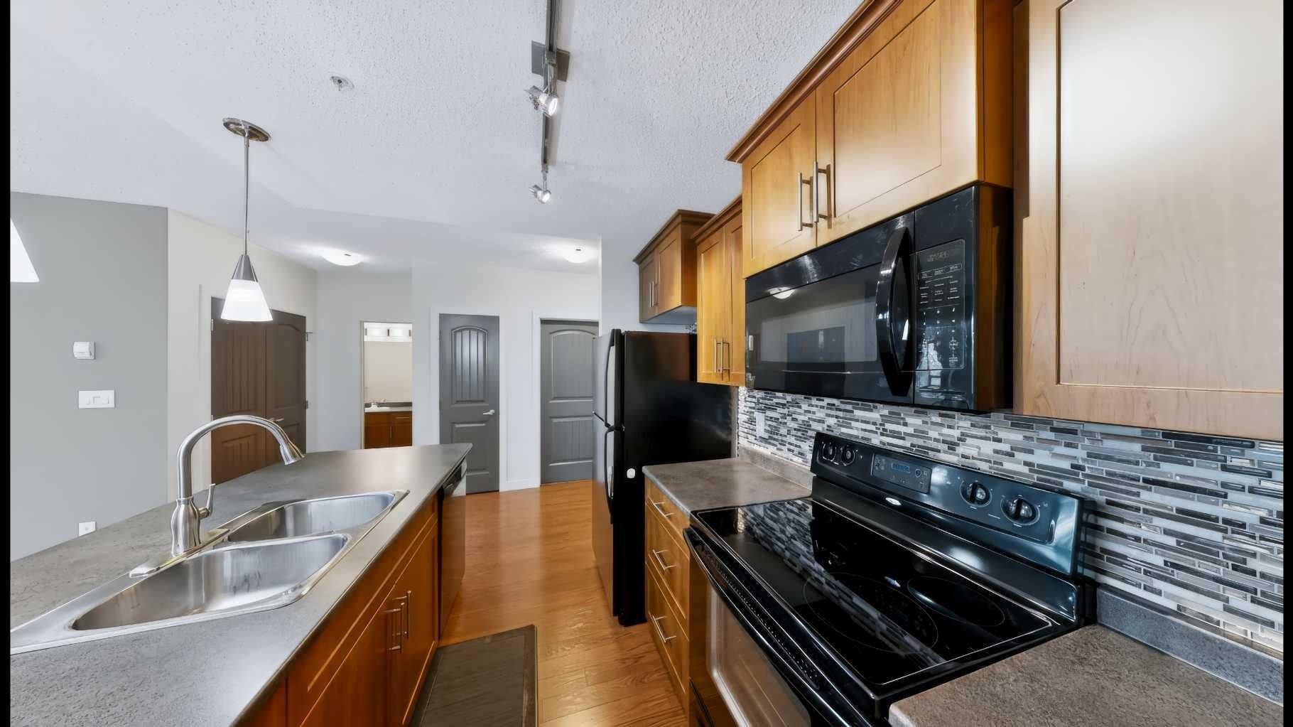
2 BEDROOMS, 2 BATHROOMS, TITLED TANDEM PARKING FOR 2 VEHICLES, AND A TITLED STORAGE LOCKER. Welcome to 1207-135A Sandpiper Road in The Summits at Eagle Ridge. This condo has the space and conveniences that make everyday life easier, with a kitchen equipped with a refrigerator, electric range, dishwasher, and over-the-range microwave. Step onto the balcony and enjoy the tree-lined view and added privacy. With a gas BBQ hookup, it’s a lovely spot to cook dinner or unwind at the end of the day. Inside, the primary bedroom has a walk-in closet and a four-piece ensuite. There’s also a second bedroom, a second bathroom, and a separate in-suite laundry room with a stackable washer and dryer. The heated underground tandem parking is particularly convenient. It’s directly across from the entry, so you can drive straight in, and it’s beside the included wand wash and recycling and garbage room. Both the parking and storage locker are titled. Residents also have access to a gym and park area, with shopping, restaurants, schools, transit, and walking trails nearby. Come see how this one feels in person. Book your private showing today.

Save
Ask
Tour
Hide
Share
Listing Snapshot
Price 
$241,000
Days On Site 
1 Day
Bedrooms 
2
Inside Area (SqFt) 
956 sqft
Total Baths 
2
Full Baths 
2
Partial Baths 
N/A
Lot Size 
N/A
Year Built 
2009
MLS® Number 
A2348273
Status 
Active
Property Tax 
$1,156.25
Maintenance Fees 
$611.74 monthly
Sq Ft Source 
N/A
Friends & Family
Recent Activity
yesterdayListing first seen on site
2 days agoListing updated with changes from the MLS®
General Features
Levels 
One
Number Of Stories 
4
Parking 
GarageSee Remarks
Parking Spaces 
2
Pets 
Breed Restrictions
Property Sub Type 
Apartment
Style 
Apartment-Single Level Unit
Zoning 
R5
Interior Features
Appliances 
DishwasherElectric RangeRefrigeratorWasher/Dryer Stacked
Flooring 
CarpetLaminateVinyl
Heating 
Baseboard
Interior 
Kitchen IslandSee RemarksWalk-In Closet(s)
Laundry Features 
In UnitLaundry Room
Window Features 
Window Coverings
4pc Bathroom 
Dimensions - 0`0" x 0`0"Level - Main
4pc Ensuite bath 
Dimensions - 0`0" x 0`0"Level - Main
Bedroom 
Dimensions - 10`10" x 14`4"Level - Main
Bedroom - Primary 
Dimensions - 10`4" x 11`7"Level - Main
Dining Room 
Dimensions - 12`5" x 10`0"Level - Lower
Kitchen 
Dimensions - 9`8" x 8`5"Level - Main
Laundry 
Dimensions - 0`0" x 0`0"Level - Main
Living Room 
Dimensions - 12`5" x 10`7"Level - Main
Walk-In Closet 
Dimensions - 0`0" x 0`0"Level - Main
Save
Ask
Tour
Hide
Share
Exterior Features
Exterior 
BalconyLightingOtherPlaygroundStorage
Windows/Doors 
Window Coverings
Community Features
Association Amenities 
Elevator(s)Fitness CenterParkCar Wash Area
Maintenance Fee 
$611.74
Maintenance Fee Frequency 
Monthly
Community Features 
ParkPlaygroundSidewalksStreet Lights
Listing courtesy of Jessica Curran of People 1st Realty

Listing information is provided by Participants of the Alberta One Realty Listing Services (Pillar 9). IDX information is provided exclusively for personal, non-commercial use, and may not be used for any purpose other than to identify prospective properties consumers may be interested in purchasing. Information is deemed reliable but not guaranteed. Copyright 2026, Alberta One Realty Listing Services (Pillar 9)
Last checked 2026-09-27 09:42 PM UTC

Neighborhood & Commute
Source: Walkscore
Save
Ask
Tour
Hide
Share