


Save
Ask
Tour
Hide
$425,000
1 Day On Site
512 Foritana Road SECalgary, AB T2A 2B6
For Sale|Single Family Residence|Active
5
Beds
2
Total Baths
2
Full Baths
1,016
SqFt
$418
/SqFt
1965
Built
Subdivision:
Forest Heights
County:
Calgary
Call Now: 403 863 7999
Is this the listing for you? We can help make it yours.
403 863 7999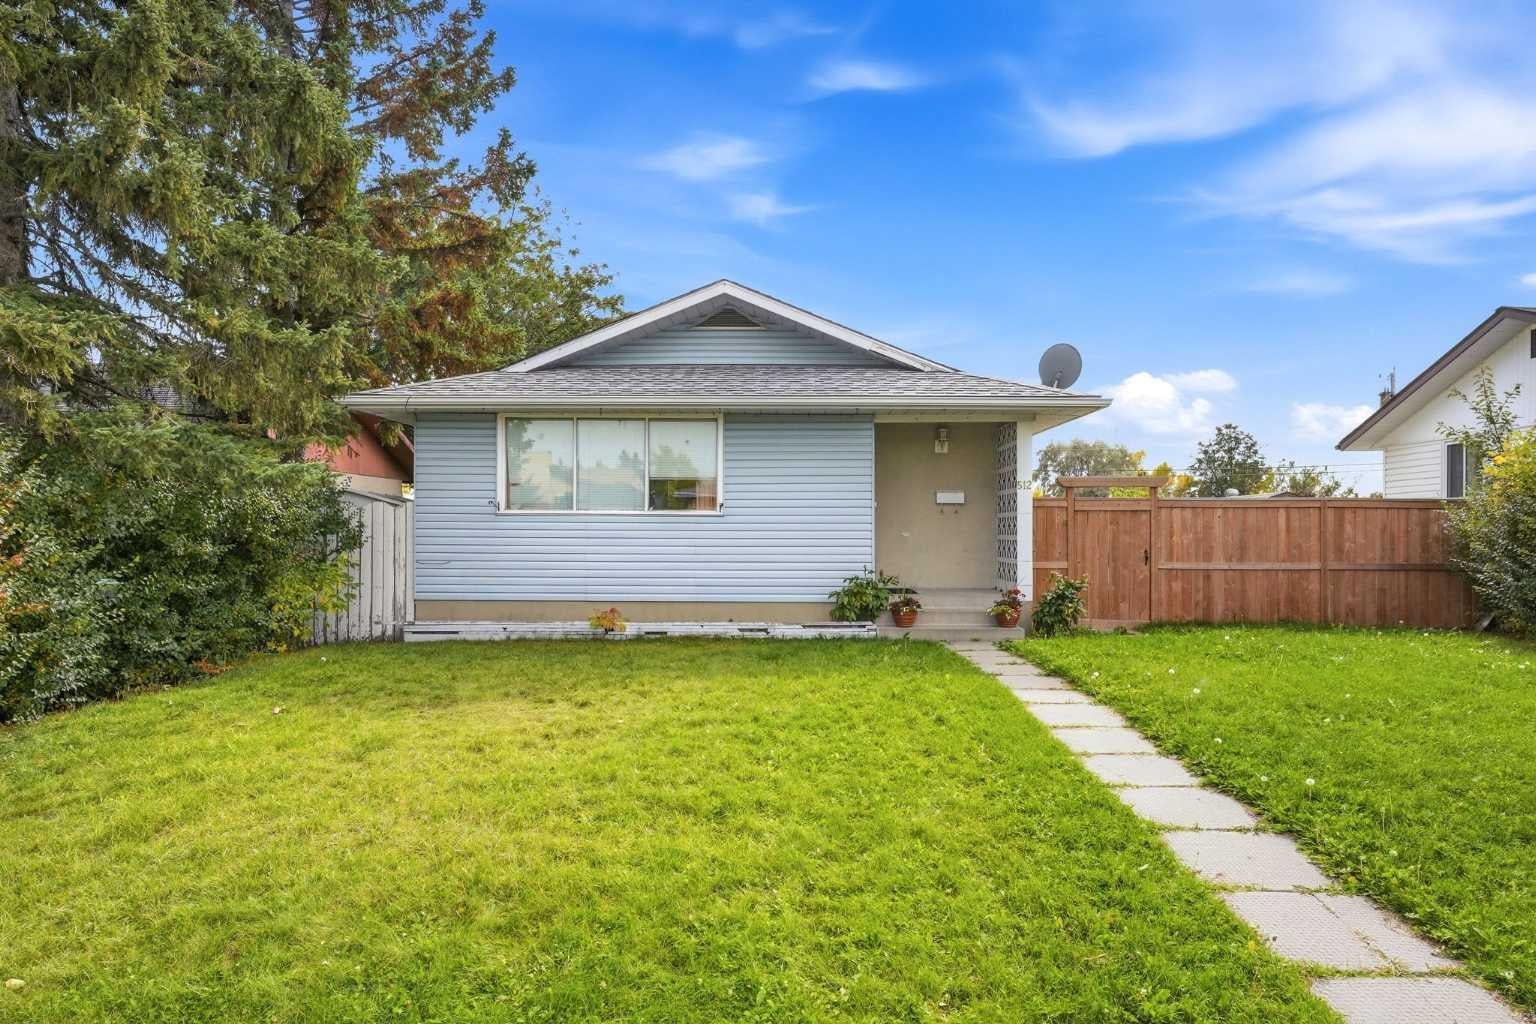
Save
Ask
Tour
Hide
Mortgage Calculator
Monthly Payment (Est.)
Enter an interest rate to see your estimated monthly payment.Calculator powered by Showcase IDX, a Constellation1 Company. Copyright ©2026 Information is deemed reliable but not guaranteed.
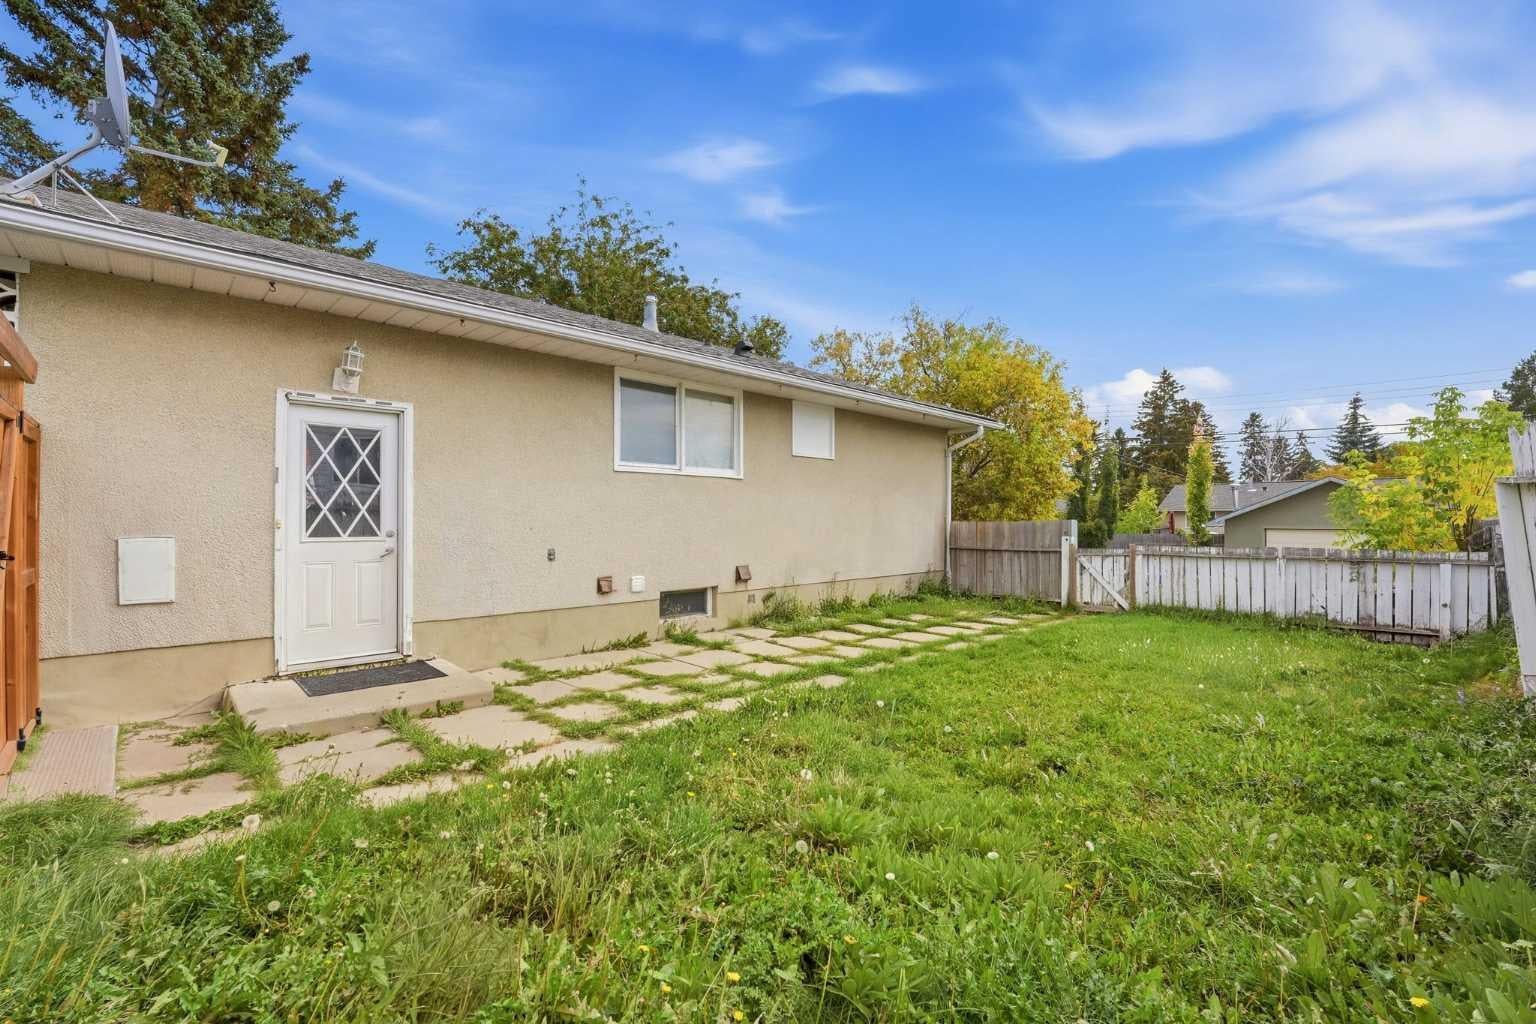
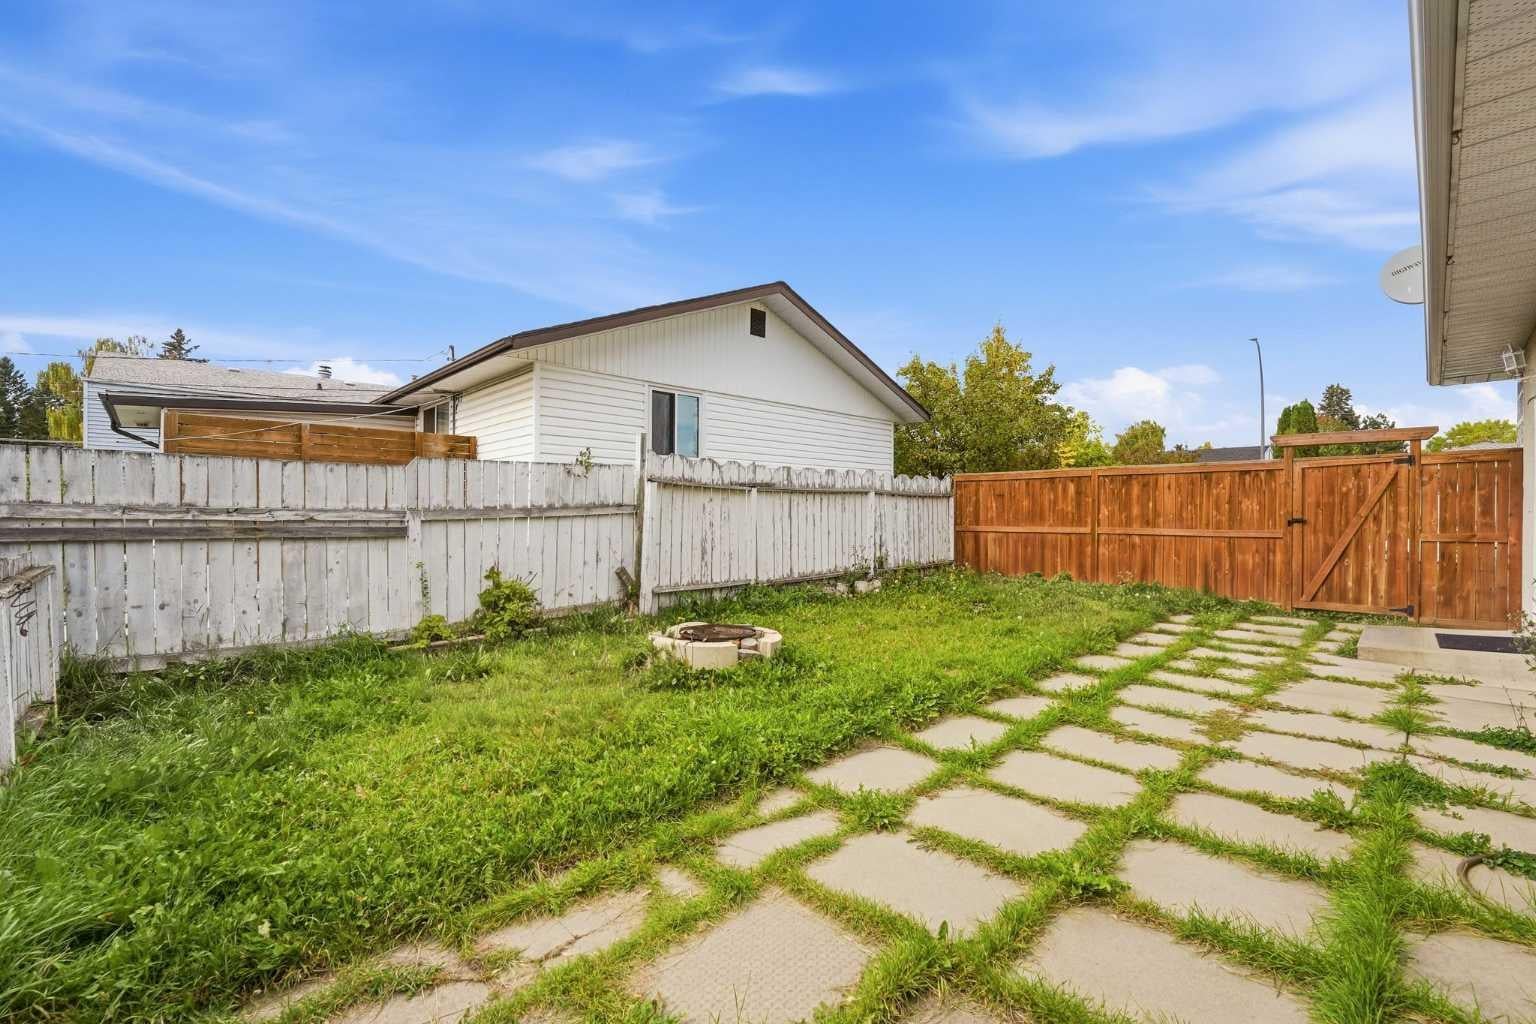
Your Handyman's Special is here! Fantastic opportunity to own a detached bungalow on a generous lot in the heart of the established community of Forest Heights! This classic property features a highly functional layout with 3 bedrooms on the main floor and an additional 2 bedrooms down. The home sits on a large lot boasting a sunny, south-facing backyard and a rear gravel parking pad with plenty of room for a future garage. Perfectly situated with excellent accessibility, you are just steps away from Fonda Park, minutes from the Max Bell Arena, and have quick access to Memorial Drive for an easy commute. This solid property provides a wonderful, straightforward platform to step in and add your own value, book your showing today!
Save
Ask
Tour
Hide
Listing Snapshot
Price
$425,000
Days On Site
1 Day
Bedrooms
5
Inside Area (SqFt)
1,016 sqft
Total Baths
2
Full Baths
2
Partial Baths
N/A
Lot Size
0.13 Acres
Year Built
1965
MLS® Number
A2348204
Status
Active
Property Tax
$3,122
Maintenance Fees
N/A
Sq Ft Source
N/A
Friends & Family
Recent Activity
| yesterday | Listing first seen on site | |
| yesterday | Listing updated with changes from the MLS® |
General Features
Acres
0.13
Levels
One
Parking Spaces
2
Property Sub Type
Single Family Residence
SqFt Above
2032
SqFt Below
946
Style
Bungalow
Zoning
R-C1
Interior Features
Appliances
DryerRange HoodRefrigeratorWasherCooktop
Basement
FullFinished
Flooring
CarpetHardwoodLaminateLinoleum
Heating
Forced Air
Laundry Features
In Basement
4pc Bathroom
Level - Main
Bedroom
Dimensions - 10`4" x 8`0"Level - Main
Bedroom - Primary
Dimensions - 10`4" x 12`0"Level - Main
Furnace/Utility Room
Dimensions - 7`7" x 6`4"Level - Lower
Game Room
Dimensions - 10`9" x 23`10"Level - Lower
Kitchen
Dimensions - 10`11" x 13`8"Level - Main
Laundry
Dimensions - 5`7" x 6`4"Level - Lower
Living Room
Dimensions - 13`10" x 16`1"Level - Main
Storage
Dimensions - 7`5" x 6`6"Level - Lower
Save
Ask
Tour
Hide
Exterior Features
Construction Details
Vinyl Siding
Exterior
None
Fencing
Fenced
Frontage
16.47M 54`0"
Patio And Porch
None
Roof
ShingleAsphalt
Community Features
Community Features
ParkSidewalksStreet Lights
Listing courtesy of Erin O'Meara of The Real Estate District

Listing information is provided by Participants of the Alberta One Realty Listing Services (Pillar 9). IDX information is provided exclusively for personal, non-commercial use, and may not be used for any purpose other than to identify prospective properties consumers may be interested in purchasing. Information is deemed reliable but not guaranteed. Copyright 2026, Alberta One Realty Listing Services (Pillar 9)
Last checked 2026-09-30 09:54 PM UTC
Listing information is provided by Participants of the Alberta One Realty Listing Services (Pillar 9). IDX information is provided exclusively for personal, non-commercial use, and may not be used for any purpose other than to identify prospective properties consumers may be interested in purchasing. Information is deemed reliable but not guaranteed. Copyright 2026, Alberta One Realty Listing Services (Pillar 9)
Last checked 2026-09-30 09:54 PM UTC
Neighborhood & Commute
Source: Walkscore
Save
Ask
Tour
Hide