


6868 Sierra Morena Boulevard SW 104Calgary, AB T3H 3R6
Mortgage Calculator
Monthly Payment (Est.)
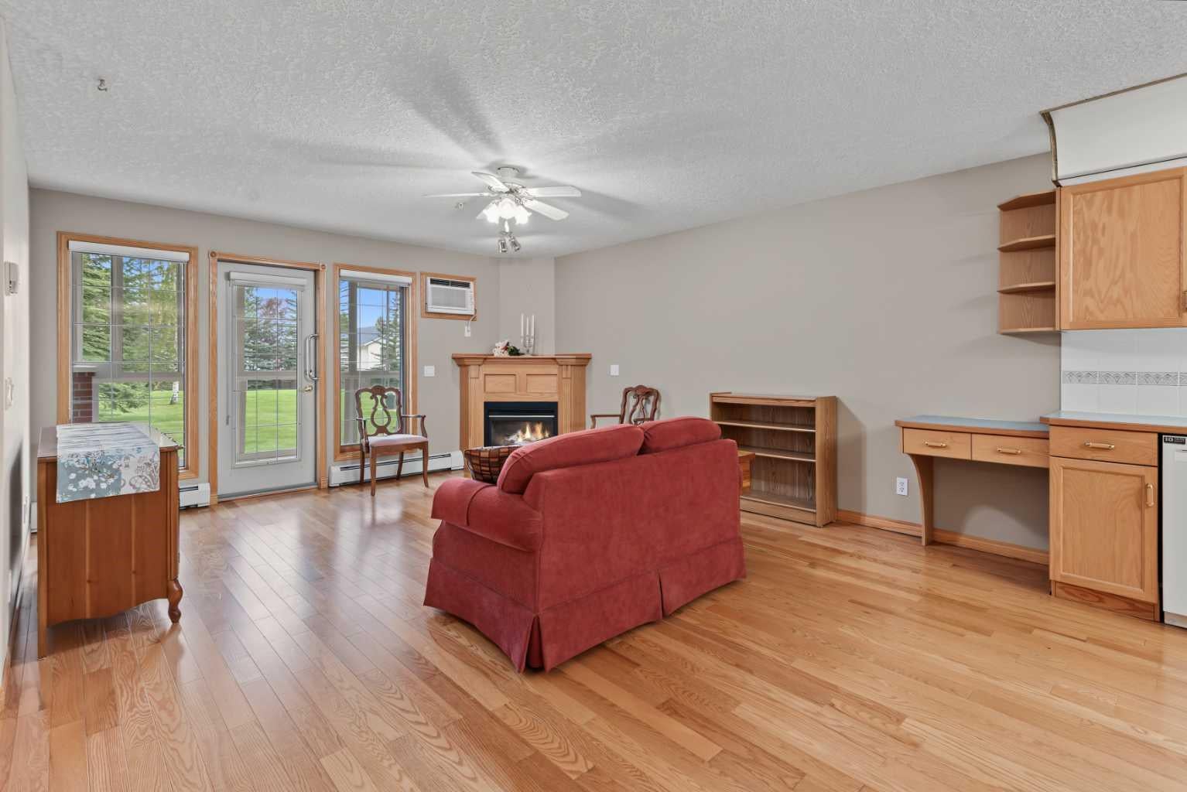
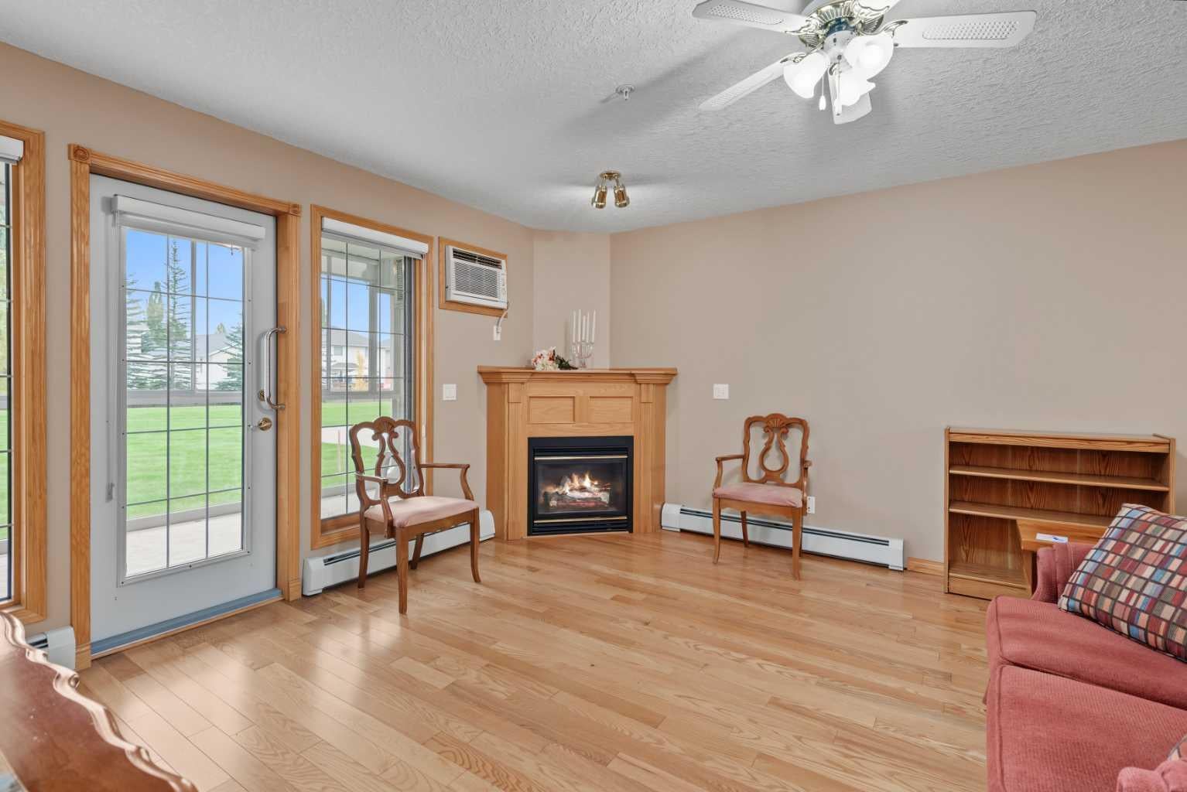
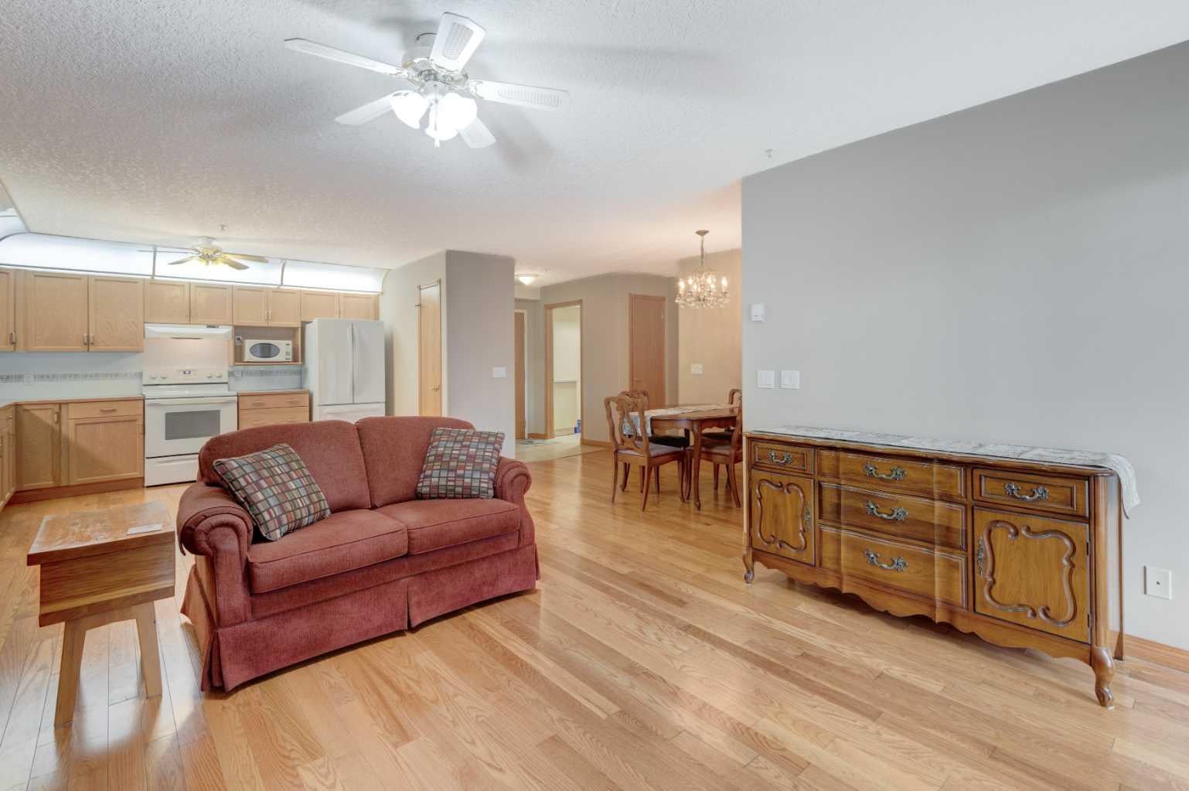
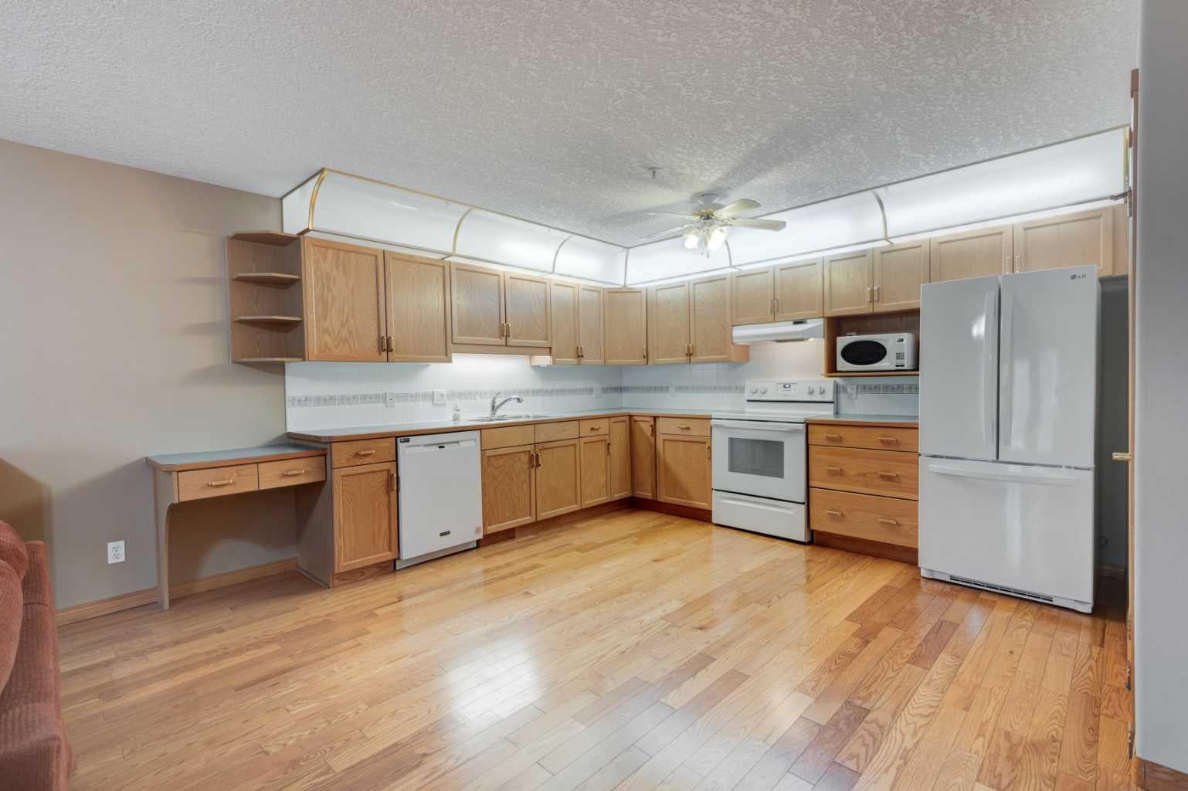
Enter an interest rate to see your estimated monthly payment.Welcome to Sierra’s West, a highly sought-after 55+ community in desirable Signal Hill! Ideally located close to Westhills Shopping Centre, this beautifully maintained 2-bedroom, 2-bathroom condo offers comfortable, maintenance-free living with an impressive array of amenities. Gorgeous hardwood flooring flows throughout the main living areas, complemented by new carpet in both bedrooms and ceramic tile in the foyer, laundry room and bathrooms. The spacious kitchen features an abundance of cabinetry and excellent counter space, with appliances upgraded over the past decade. Open to the generous living room, the kitchen allows you to stay connected while entertaining or relaxing beside the corner fireplace. Step through to the glass-enclosed east-facing deck, where you can enjoy morning sunshine and peaceful views overlooking the beautifully landscaped grounds. The deck has also been recently updated with new vinyl decking. The spacious primary bedroom is a peaceful retreat overlooking the green space and features two closets and a 4-piece ensuite. The second bedroom offers excellent flexibility for guests, a home office or hobbies. A convenient laundry room adds to the functionality of this wonderful home. Your heated underground parking stall is ideally located near the elevator and car wash and includes a large storage room directly in front of the stall, complete with storage racks and a locking metal cabinet. Sierra’s West is a well-managed, non-smoking 55+ community offering an outstanding selection of amenities, including an indoor pool, hot tub, fitness centre, two party rooms, craft/activity room, library, games area, workshop, car wash and guest suites. Enjoy the convenience of the proximity to Westhills Shopping Centre for groceries, shopping, restaurants, pubs and a movie theatre, with easy access to major roadways. A wonderful opportunity to enjoy a vibrant, carefree lifestyle in one of Calgary's premier 55+ communities!
| 23 hours ago | Listing first seen on site | |
| yesterday | Listing updated with changes from the MLS® |

Listing information is provided by Participants of the Alberta One Realty Listing Services (Pillar 9). IDX information is provided exclusively for personal, non-commercial use, and may not be used for any purpose other than to identify prospective properties consumers may be interested in purchasing. Information is deemed reliable but not guaranteed. Copyright 2026, Alberta One Realty Listing Services (Pillar 9)
Last checked 2026-09-27 09:37 PM UTC