Save
Ask
Tour
Hide
Share
$249,900
1 Day On Site

11811 Lake Fraser Drive SE 3610
Calgary, AB T2J 7J1

For Sale|Apartment|Active
2
Beds
1
Total Bath
1
Full Bath
745
SqFt
$335
/SqFt
2008
Built
Subdivision:
Lake Bonavista
County:
Calgary
Call Now: 403 863 7999
Is this the listing for you? We can help make it yours.
403 863 7999
11811 Lake Fraser Drive SE 361011811 Lake Fraser Drive SE 361011811 Lake Fraser Drive SE 361011811 Lake Fraser Drive SE 3610
Save
Ask
Tour
Hide
Share

Mortgage Calculator

Monthly Payment (Est.)

Enter an interest rate to see your estimated monthly payment.
Calculator powered by Showcase IDX, a Constellation1 Company. Copyright ©2026 Information is deemed reliable but not guaranteed.

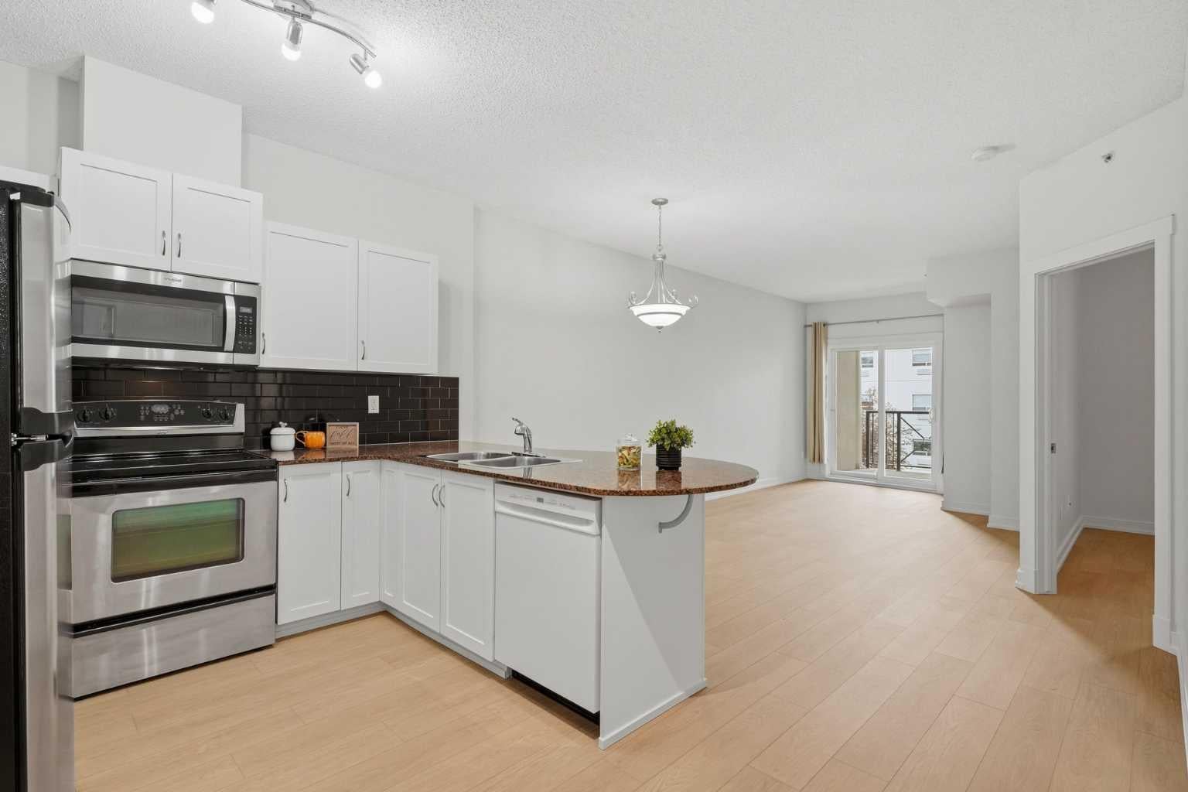
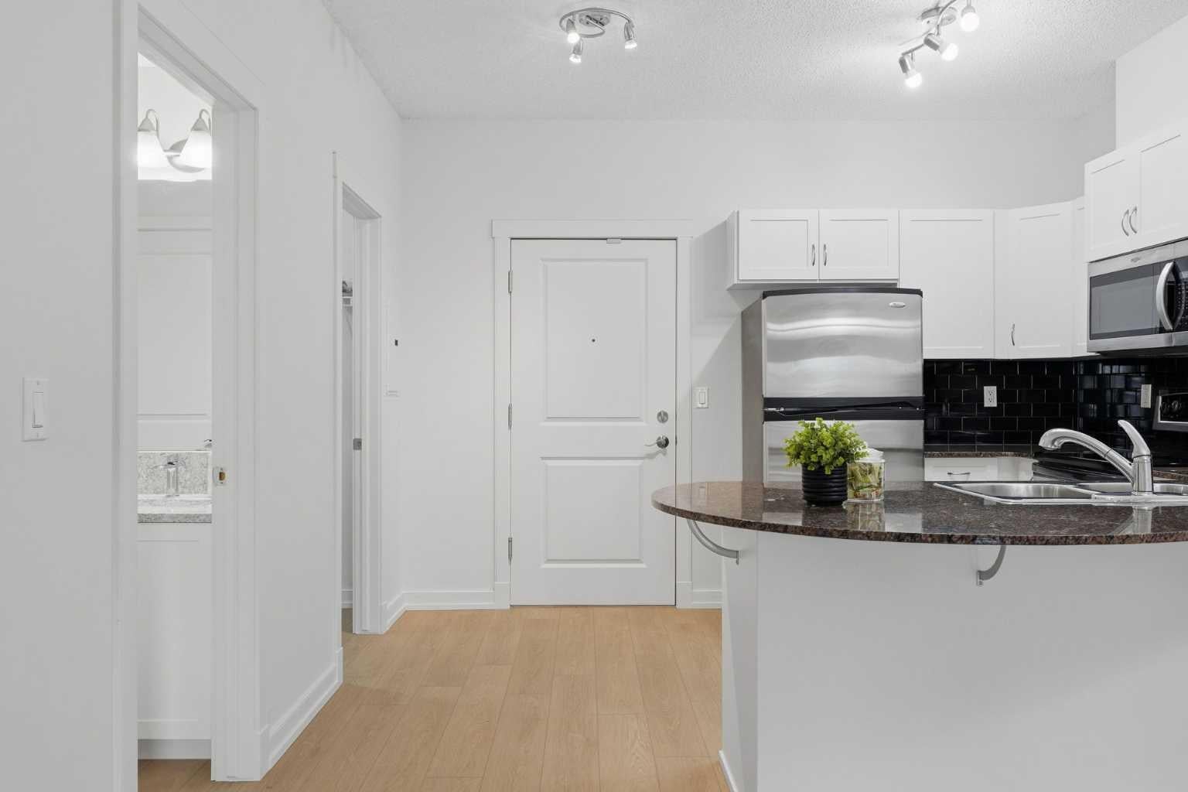
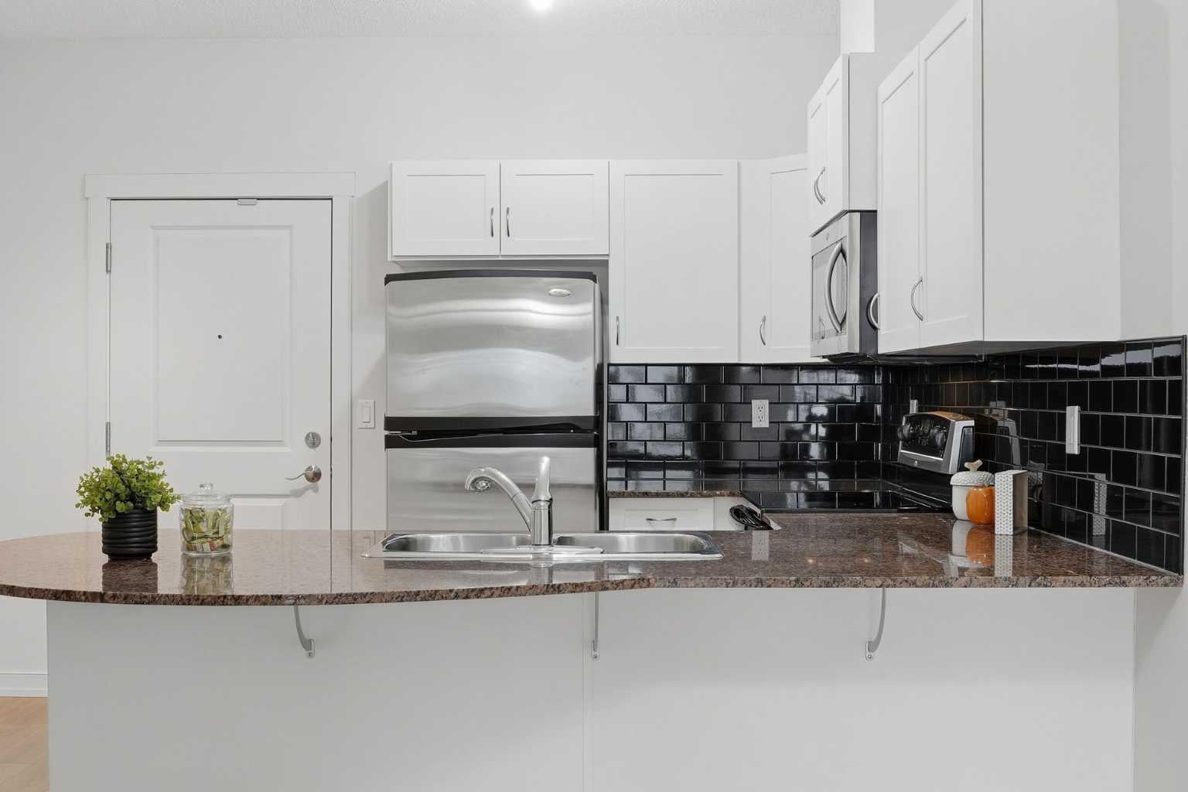
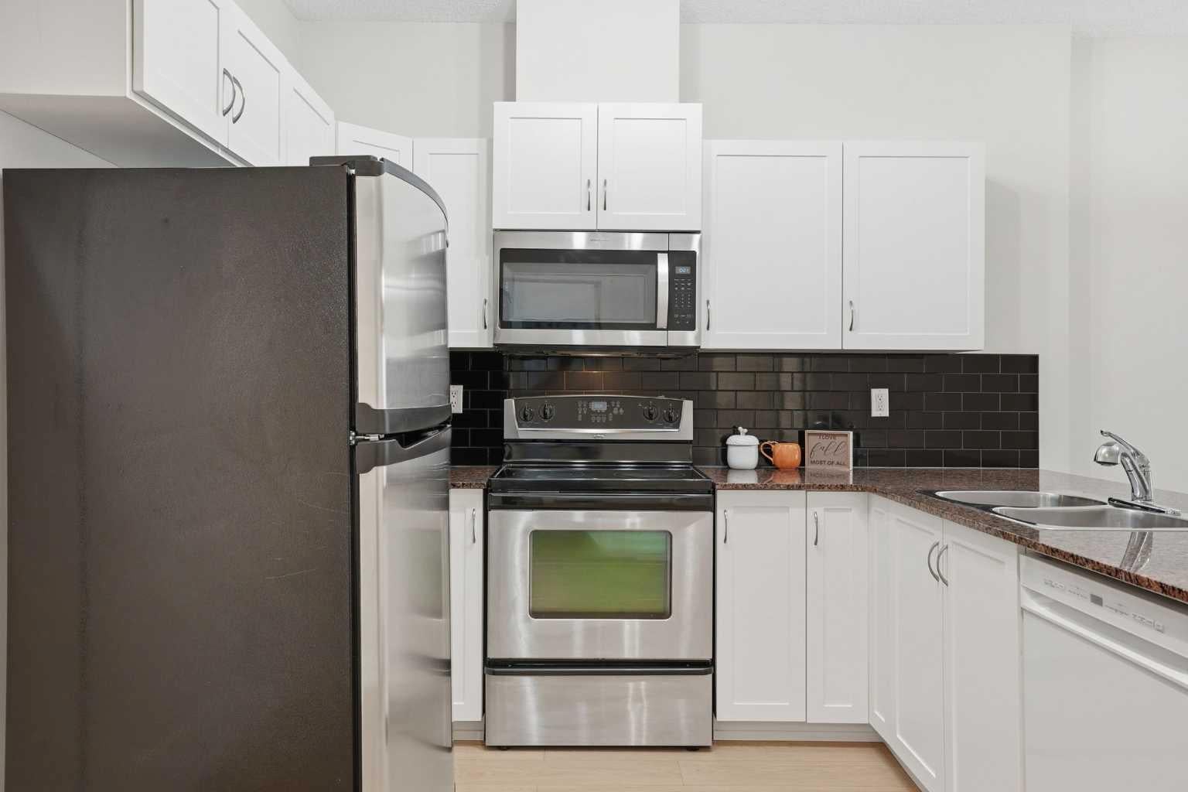
Welcome to this bright and spacious 2 bedroom condo in the Gateway South Centre, Calgary’s 2025 Condo of the Year! Sunny and south facing, the unit is flooded with natural light. The kitchen features beautiful shaker style cabinets, stainless steel appliances and durable granite countertops, opening to the dining and living room to make entertaining during meal prep easy. The living room opens onto the large balcony, perfect for catching daytime sun. The two bedrooms, rare at this price, are generously sized. The primary features a walkthrough closet and ensuite access to the 4-piece bathroom. The in-suite laundry room has ample storage, completing the package. Central AC keeps you cool even with the sunny exposure. Your titled underground parking stall is located right by the elevator, with plenty of visitor parking both underground and street level. This fantastically managed condo is host to many amenities, including entertainment room, yoga room, well appointed gym, and guest suites. The interior courtyard is perfect for walks, pets and relaxing. Located right off McLeod Trail and Anderson Rd, commuting is a breeze whether by car or LRT. Nearby Avenida and Southcentre Malls are within walking distance, host to numerous shops, restaurants and professional services. Condo fees include all utilities, keeping your bills simple. Come see everything this unit has in store! You’ll love it here.

Save
Ask
Tour
Hide
Share
Listing Snapshot
Price 
$249,900
Days On Site 
1 Day
Bedrooms 
2
Inside Area (SqFt) 
745 sqft
Total Baths 
1
Full Baths 
1
Partial Baths 
N/A
Lot Size 
N/A
Year Built 
2008
MLS® Number 
A2348139
Status 
Active
Property Tax 
$1,878
Maintenance Fees 
$698.99 monthly
Sq Ft Source 
N/A
Friends & Family
Recent Activity
yesterdayListing first seen on site
2 days agoListing updated with changes from the MLS®
General Features
Levels 
One
Number Of Stories 
6
Parking 
GarageGuest
Parking Spaces 
1
Pets 
YesBreed Restrictions
Property Sub Type 
Apartment
Style 
Apartment-Single Level Unit
Zoning 
M-H1 d247
Interior Features
Appliances 
DishwasherRefrigeratorWasher/Dryer StackedElectric Range
Cooling 
Central Air
Flooring 
TileVinyl
Heating 
GeothermalHeat Pump
Interior 
Breakfast BarGranite CountersOpen FloorplanStorageWalk-In Closet(s)
Laundry Features 
In Unit
Window Features 
Window Coverings
4pc Bathroom 
Dimensions - 4`8" x 7`9"Level - Main
Bedroom 
Dimensions - 14`4" x 8`8"Level - Main
Bedroom - Primary 
Dimensions - 20`4" x 10`5"Level - Main
Foyer 
Dimensions - 5`3" x 4`7"Level - Main
Kitchen 
Dimensions - 9`11" x 7`9"Level - Main
Laundry 
Dimensions - 5`1" x 7`9"Level - Main
Living Room 
Dimensions - 13`0" x 10`3"Level - Main
Save
Ask
Tour
Hide
Share
Exterior Features
Construction Details 
BrickConcreteStucco
Exterior 
BalconyCourtyardLighting
Roof 
Tar/Gravel
Windows/Doors 
Window Coverings
Community Features
Association Amenities 
ClubhouseElevator(s)Fitness CenterParkingParty Room
Maintenance Fee 
$698.99
Maintenance Fee Frequency 
Monthly
Community Features 
ClubhouseParkPlaygroundSidewalksStreet LightsTennis Court(s)
Listing courtesy of Geoff Burrell of CIR Realty

Listing information is provided by Participants of the Alberta One Realty Listing Services (Pillar 9). IDX information is provided exclusively for personal, non-commercial use, and may not be used for any purpose other than to identify prospective properties consumers may be interested in purchasing. Information is deemed reliable but not guaranteed. Copyright 2026, Alberta One Realty Listing Services (Pillar 9)
Last checked 2026-09-27 09:42 PM UTC

Neighborhood & Commute
Source: Walkscore
Save
Ask
Tour
Hide
Share