Save
Ask
Tour
Hide
Share
$289,000
New Listing

2000 Citadel Meadow Point NW 206
Calgary, AB T3G 5N5

For Sale|Apartment|Active
2
Beds
2
Total Baths
2
Full Baths
845.24
SqFt
$342
/SqFt
2000
Built
Subdivision:
Citadel
County:
Calgary
Call Now: 403 863 7999
Is this the listing for you? We can help make it yours.
403 863 7999
2000 Citadel Meadow Point NW 2062000 Citadel Meadow Point NW 2062000 Citadel Meadow Point NW 2062000 Citadel Meadow Point NW 206
Save
Ask
Tour
Hide
Share

Mortgage Calculator

Monthly Payment (Est.)

Enter an interest rate to see your estimated monthly payment.
Calculator powered by Showcase IDX, a Constellation1 Company. Copyright ©2026 Information is deemed reliable but not guaranteed.

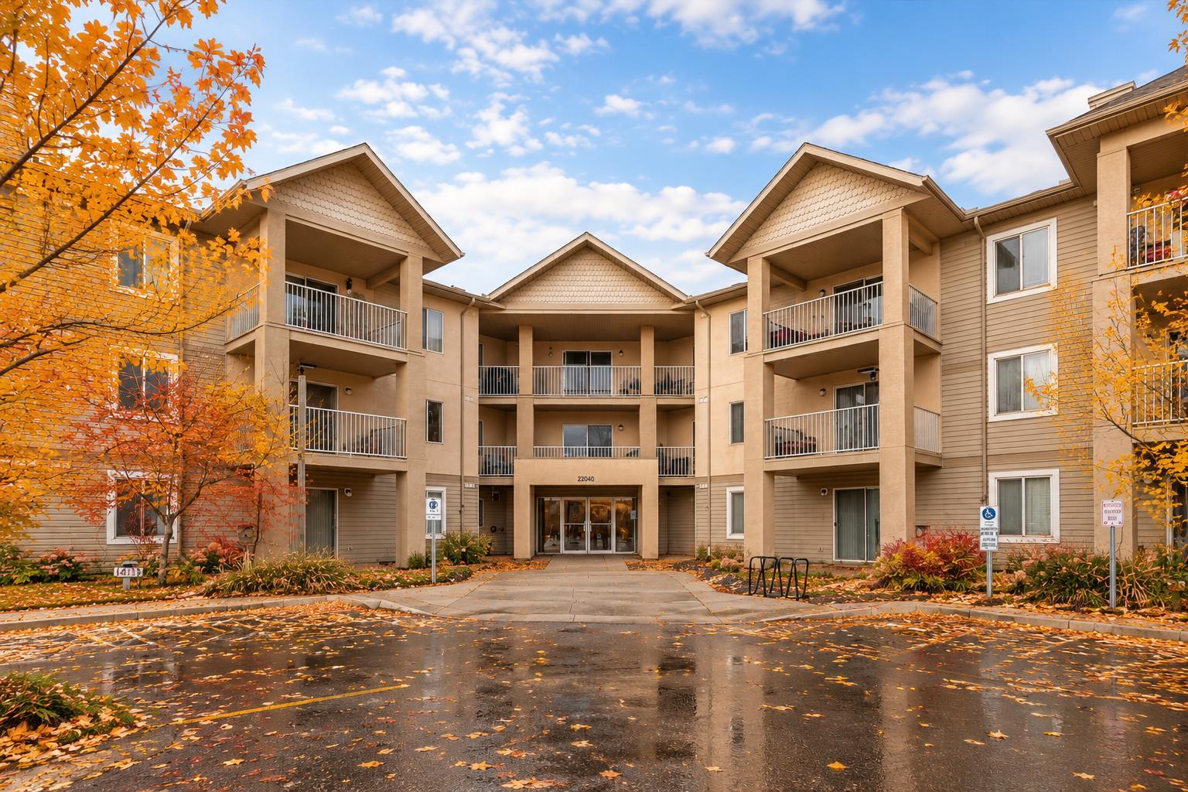
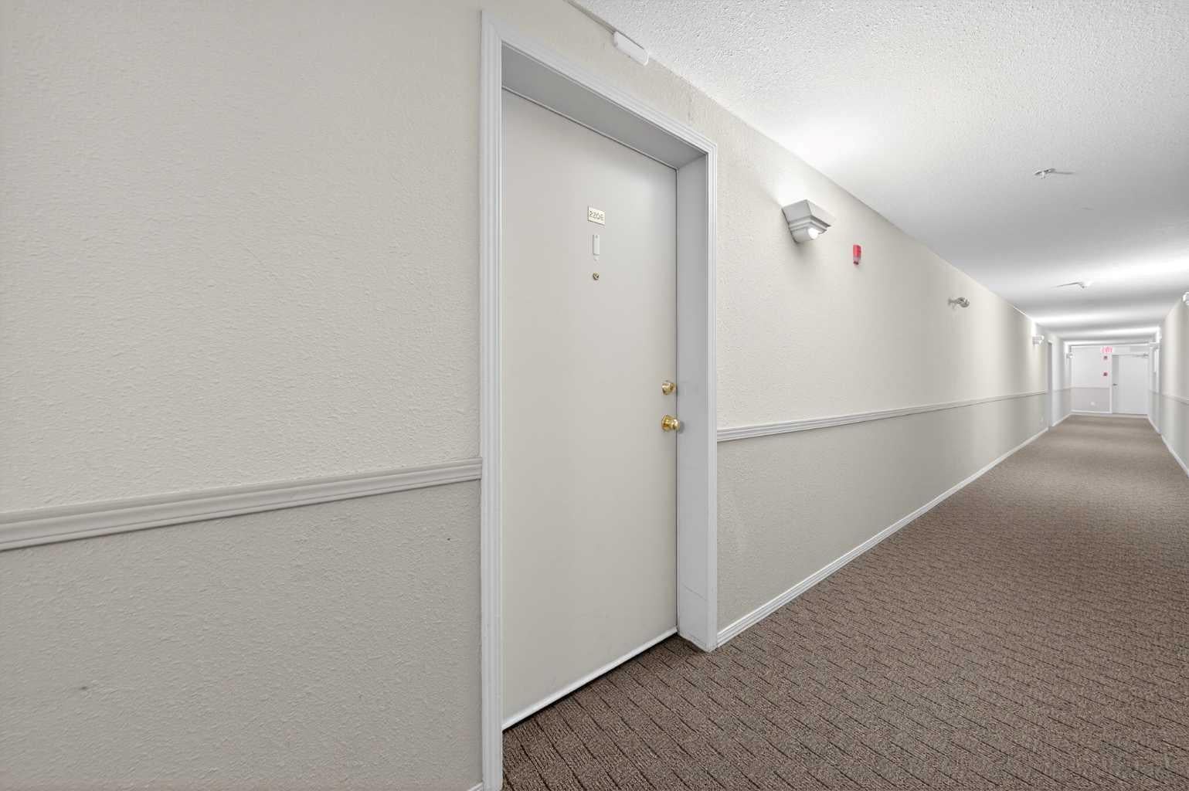
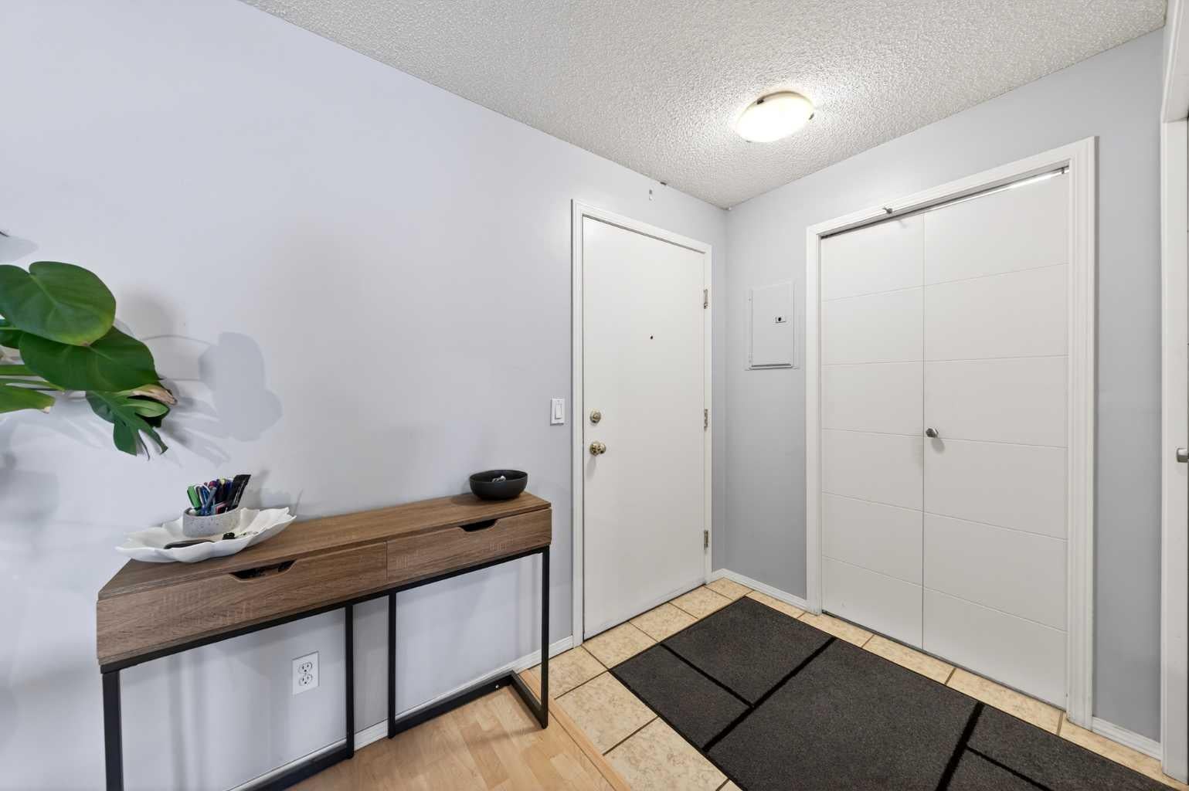
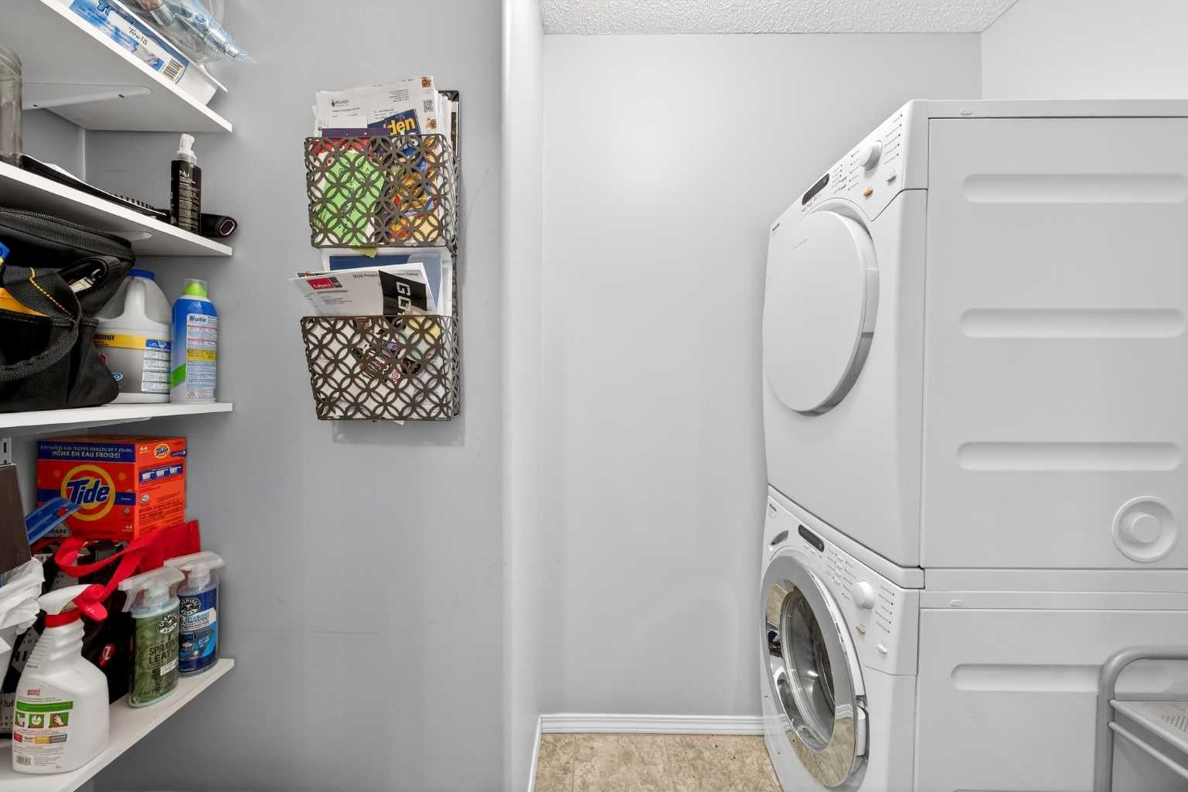
Welcome home to this functionally laid-out 2-bedroom, 2-bathroom condo in the welcoming community of Citadel—an ideal opportunity for first-time buyers looking to leave renting behind and start their homeowner journey. The open-concept layout features a spacious kitchen with an eat-up bar that flows seamlessly into the living and dining areas, perfect for entertaining or relaxing after a long day, while the large private balcony off the living room is ideal for summer BBQs and enjoying the fresh air. The primary bedroom offers a walk-in closet and private ensuite with shower. The second bedroom is well sized with convenient access to the main bathroom, making it perfect for guests, family, or a home office. In-suite laundry with a Miele washer and dryer, plus an IKEA Pax pantry for extra storage, adds a thoughtful, elevated touch to everyday living. Condo fees include heat, water, and electricity, offering predictable monthly costs and real peace of mind. A storage room located directly in front of your underground titled parking stall, plus an additional above-ground parking stall for a second vehicle, rounds out the everyday convenience. This well-kept condo is a rare find and a smart step into homeownership—don't miss your chance to book your private showing and make this your new home.

Save
Ask
Tour
Hide
Share
Listing Snapshot
Price 
$289,000
Days On Site 
0 Days
Bedrooms 
2
Inside Area (SqFt) 
845.24 sqft
Total Baths 
2
Full Baths 
2
Partial Baths 
N/A
Lot Size 
N/A
Year Built 
2000
MLS® Number 
A2348101
Status 
Active
Property Tax 
$1,798
Maintenance Fees 
$617.08 monthly
Sq Ft Source 
N/A
Friends & Family
Recent Activity
6 hours agoListing first seen on site
12 hours agoListing updated with changes from the MLS®
General Features
Garage Spaces 
1
Levels 
One
Number Of Stories 
4
Parking 
Garage Door OpenerOff StreetGarageAssignedGuest
Parking Spaces 
2
Pets 
Breed Restrictions
Property Sub Type 
Apartment
Style 
Apartment-Single Level Unit
Zoning 
M-C1 d75
Interior Features
Appliances 
DishwasherDryerMicrowaveRefrigeratorWasherElectric Range
Basement 
None
Flooring 
LaminateLinoleumTile
Heating 
Baseboard
Interior 
Ceiling Fan(s)Open FloorplanPantryStorage
Laundry Features 
In Unit
3pc Ensuite bath 
Dimensions - 4`11" x 7`9"Level - Main
4pc Ensuite bath 
Dimensions - 8`7" x 4`11"Level - Main
Bedroom 
Dimensions - 11`10" x 10`4"Level - Main
Bedroom - Primary 
Dimensions - 10`8" x 12`0"Level - Main
Dining Room 
Dimensions - 12`0" x 10`0"Level - Main
Kitchen 
Dimensions - 8`10" x 9`8"Level - Main
Living Room 
Dimensions - 14`6" x 16`8"Level - Main
Save
Ask
Tour
Hide
Share
Exterior Features
Construction Details 
StuccoVinyl SidingFrame
Exterior 
BalconyPlaygroundStorage
Patio And Porch 
None
Roof 
ShingleAsphalt
Community Features
Association Amenities 
Elevator(s)ParkParkingSnow RemovalStorageTrash
Maintenance Fee 
$617.08
Maintenance Fee Frequency 
Monthly
Community Features 
ParkPlaygroundSidewalksStreet Lights
Listing courtesy of Lindsay Mah of The Real Estate District

Listing information is provided by Participants of the Alberta One Realty Listing Services (Pillar 9). IDX information is provided exclusively for personal, non-commercial use, and may not be used for any purpose other than to identify prospective properties consumers may be interested in purchasing. Information is deemed reliable but not guaranteed. Copyright 2026, Alberta One Realty Listing Services (Pillar 9)
Last checked 2026-10-05 09:55 PM UTC

Neighborhood & Commute
Source: Walkscore
Save
Ask
Tour
Hide
Share