Save
Ask
Tour
Hide
Share
$449,900
3 Days On Site

5 Prominence View SW
Calgary, AB T3H 3M8

For Sale|Townhouse|Active
2
Beds
2
Total Baths
1
Full Bath
1
Partial Bath
1,426
SqFt
$315
/SqFt
1996
Built
Subdivision:
Patterson
County:
Calgary
Call Now: 403 863 7999
Is this the listing for you? We can help make it yours.
403 863 7999
5 Prominence View SW5 Prominence View SW5 Prominence View SW5 Prominence View SW
Save
Ask
Tour
Hide
Share

Mortgage Calculator

Monthly Payment (Est.)

Enter an interest rate to see your estimated monthly payment.
Calculator powered by Showcase IDX, a Constellation1 Company. Copyright ©2026 Information is deemed reliable but not guaranteed.

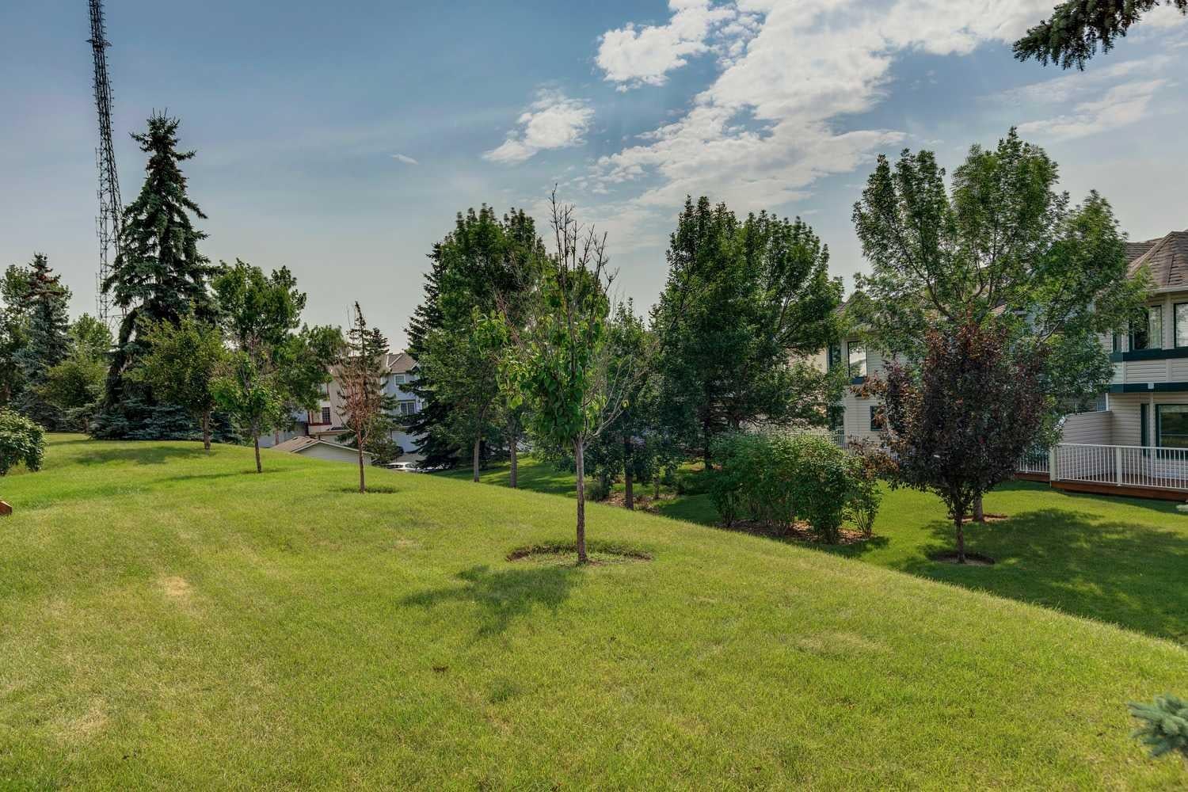
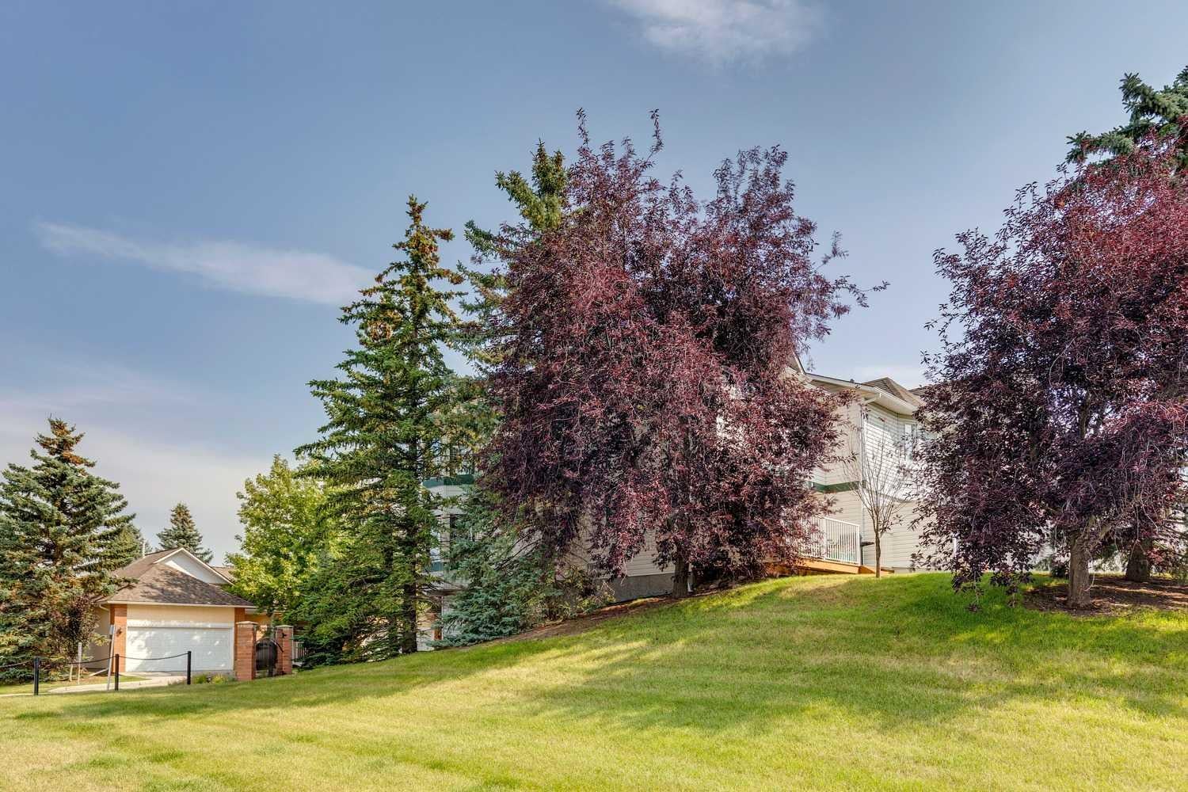
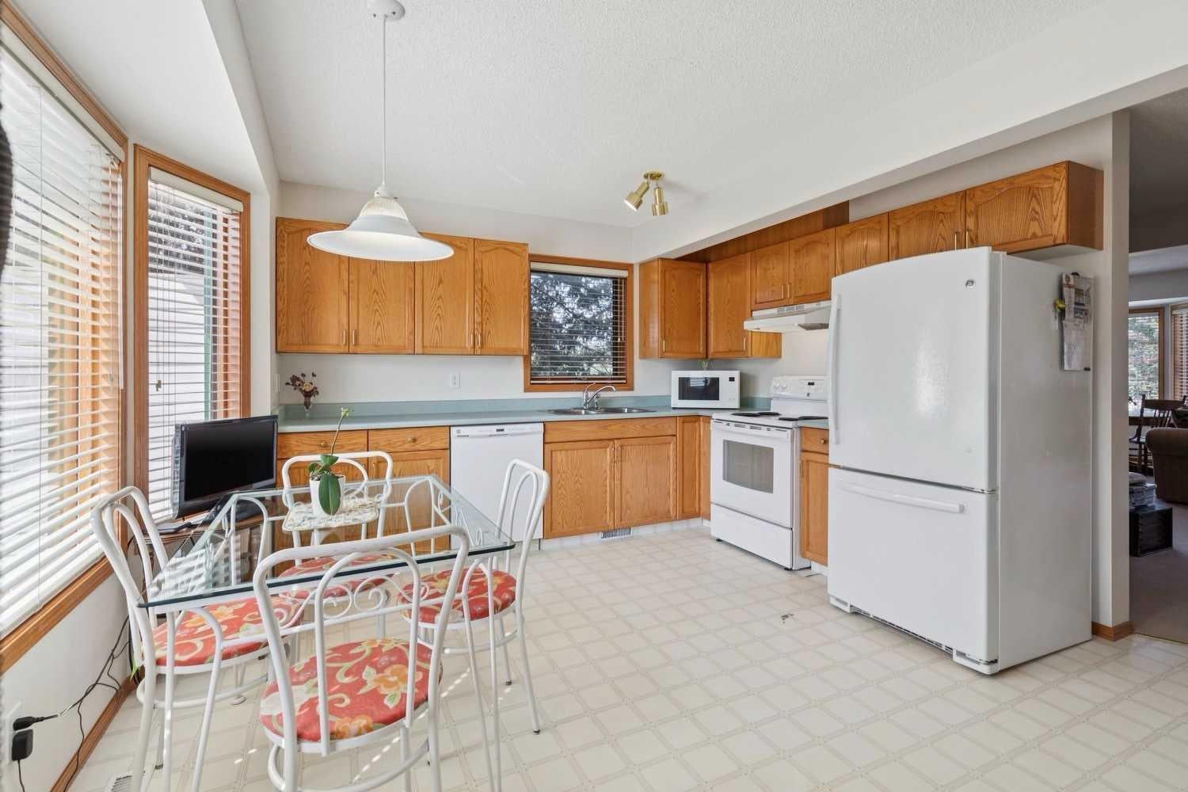
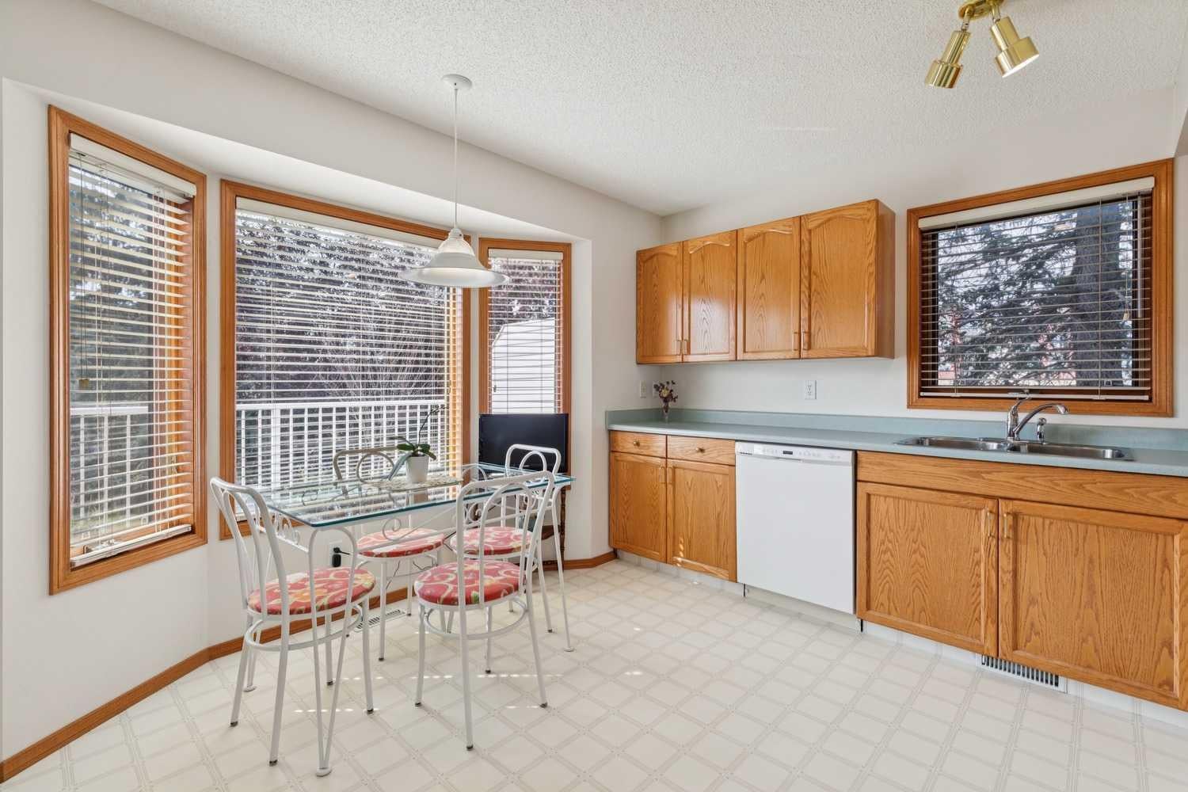
JUST LISTED IN PATTERSON! This exceptional SOUTH-FACING END UNIT backs and sides onto beautiful GREEN SPACE and offers an outstanding level of PRIVACY. Ideally positioned within the complex, this ORIGINAL-OWNER home combines abundant natural light, peaceful views, and a functional floor plan designed for comfortable everyday living. The bright main level features a spacious kitchen, living room with a cozy gas fireplace, a separate dining room, a convenient 2-piece bathroom, and an adjacent laundry area. The corner location provides NUMEROUS ADDITIONAL WINDOWS filling the home with natural light throughout the day. The upper level offers 2 spacious bedrooms plus a versatile loft that could easily be converted into a THIRD BEDROOM, making this home ideal for families, professionals, or those working from home. Step outside onto the large, SUNNY, SOUTH-FACING DECK and enjoy the privacy and tranquil GREEN SPACE VIEWS. Additional highlights include attractive wood spindle railings and a DOUBLE TANDEM GARAGE that provides plenty of parking, storage space, no smoking and no pets ever in this home, BBQ gas line on deck! Offered at $449,900 this exceptional home won’t last long!

Save
Ask
Tour
Hide
Share
Listing Snapshot
Price 
$449,900
Days On Site 
3 Days
Bedrooms 
2
Inside Area (SqFt) 
1,426 sqft
Total Baths 
2
Full Baths 
1
Partial Baths 
1
Lot Size 
N/A
Year Built 
1996
MLS® Number 
A2348063
Status 
Active
Property Tax 
$3,105
Maintenance Fees 
$453.46 monthly
Sq Ft Source 
N/A
Friends & Family
Recent Activity
4 days agoListing first seen on site
4 days agoListing updated with changes from the MLS®
General Features
Attached Garage 
Yes
Garage 
Yes
Garage Spaces 
2
Levels 
Two
Parking 
AttachedGarageGarage Door OpenerGuest
Parking Spaces 
3
Pets 
Breed Restrictions
Property Sub Type 
Townhouse
SqFt Above 
1426
Style 
2 Storey
Zoning 
M-C1 d30
Interior Features
Appliances 
DishwasherDryerMicrowaveRange HoodRefrigeratorWasherElectric Range
Basement 
None
Fireplace 
Yes
Fireplace Features 
Gas
Fireplaces 
1
Flooring 
CarpetLinoleum
Heating 
Forced Air
Interior 
Central Vacuum
Laundry Features 
Main Level
Window Features 
Window Coverings
2pc Bathroom 
Dimensions - 6`0" x 4`0"Level - Main
4pc Bathroom 
Dimensions - 10`0" x 9`3"Level - Second
Bedroom 
Dimensions - 9`4" x 9`7"Level - Second
Bedroom - Primary 
Dimensions - 18`0" x 13`8"Level - Second
Dining Room 
Dimensions - 11`0" x 8`2"Level - Main
Foyer 
Dimensions - 5`9" x 11`6"Level - Lower
Furnace/Utility Room 
Dimensions - 6`3" x 9`2"Level - Lower
Kitchen With Eating Area 
Dimensions - 12`6" x 12`8"Level - Main
Laundry 
Dimensions - 2`9" x 5`0"Level - Main
Living Room 
Dimensions - 18`10" x 12`9"Level - Main
Loft 
Dimensions - 9`1" x 10`10"Level - Second
Save
Ask
Tour
Hide
Share
Exterior Features
Construction Details 
Vinyl SidingFrame
Exterior 
Private Yard
Lot Features 
Cul-De-SacLandscapedPrivateViews
Patio And Porch 
Deck
Roof 
ShingleAsphalt
Windows/Doors 
Window Coverings
Community Features
Association Amenities 
ParkParkingSnow RemovalTrash
Maintenance Fee 
$453.46
Maintenance Fee Frequency 
Monthly
Community Features 
ParkPlayground
Listing courtesy of Jeff Ackerman of RE/MAX Real Estate (Mountain View)

Listing information is provided by Participants of the Alberta One Realty Listing Services (Pillar 9). IDX information is provided exclusively for personal, non-commercial use, and may not be used for any purpose other than to identify prospective properties consumers may be interested in purchasing. Information is deemed reliable but not guaranteed. Copyright 2026, Alberta One Realty Listing Services (Pillar 9)
Last checked 2026-09-29 04:15 AM UTC

Neighborhood & Commute
Source: Walkscore
Save
Ask
Tour
Hide
Share