Save
Ask
Tour
Hide
Share
$489,900
4 Days On Site

1812 Lakemount Boulevard S
Lethbridge, AB T1K 3R6

For Sale|Single Family Residence|Active
4
Beds
2
Total Baths
2
Full Baths
1,216
SqFt
$403
/SqFt
1973
Built
Subdivision:
Lakeview
County:
Lethbridge
Call Now: 403 863 7999
Is this the listing for you? We can help make it yours.
403 863 7999
1812 Lakemount Boulevard S1812 Lakemount Boulevard S1812 Lakemount Boulevard S1812 Lakemount Boulevard S
Save
Ask
Tour
Hide
Share

Mortgage Calculator

Monthly Payment (Est.)

Enter an interest rate to see your estimated monthly payment.
Calculator powered by Showcase IDX, a Constellation1 Company. Copyright ©2026 Information is deemed reliable but not guaranteed.

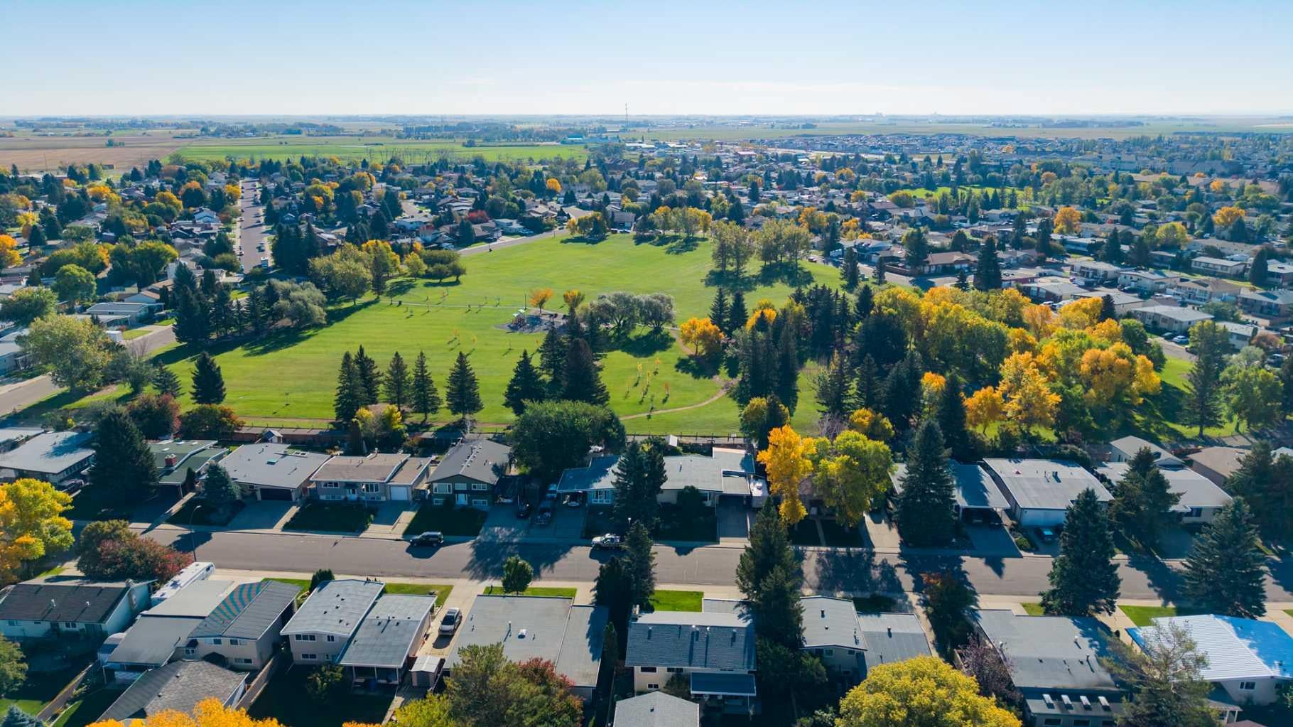
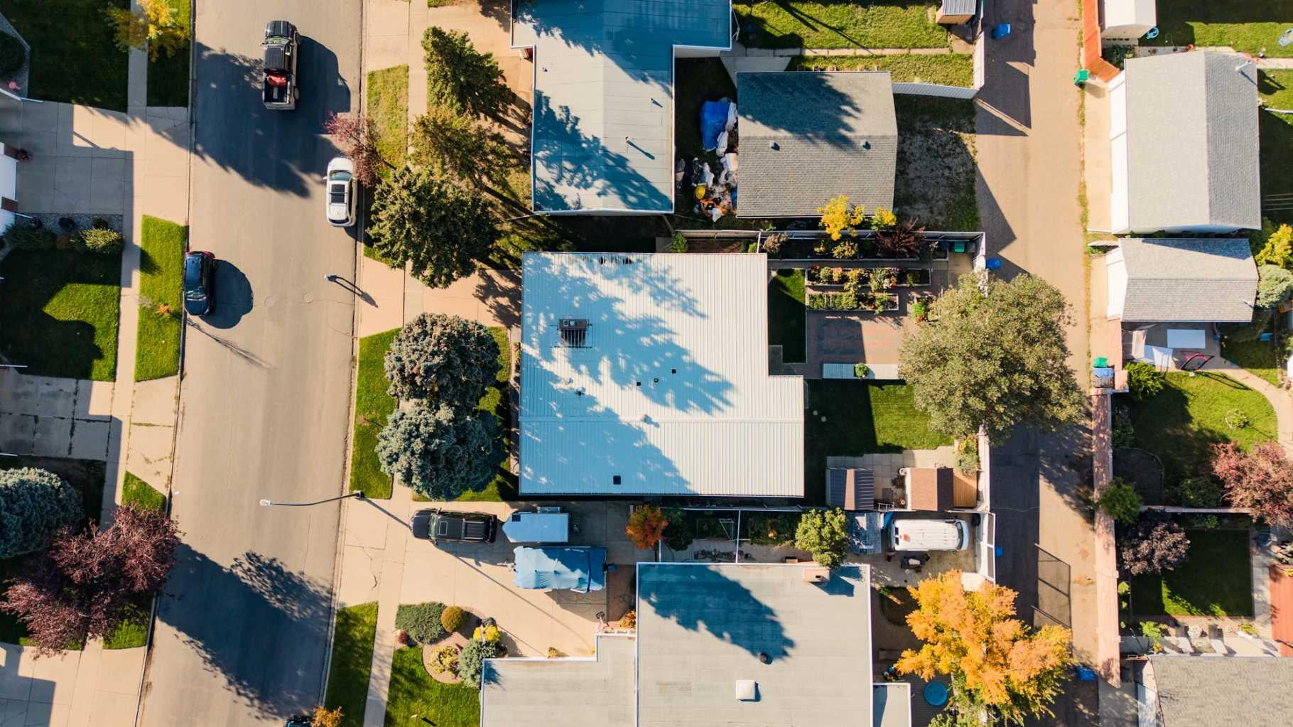
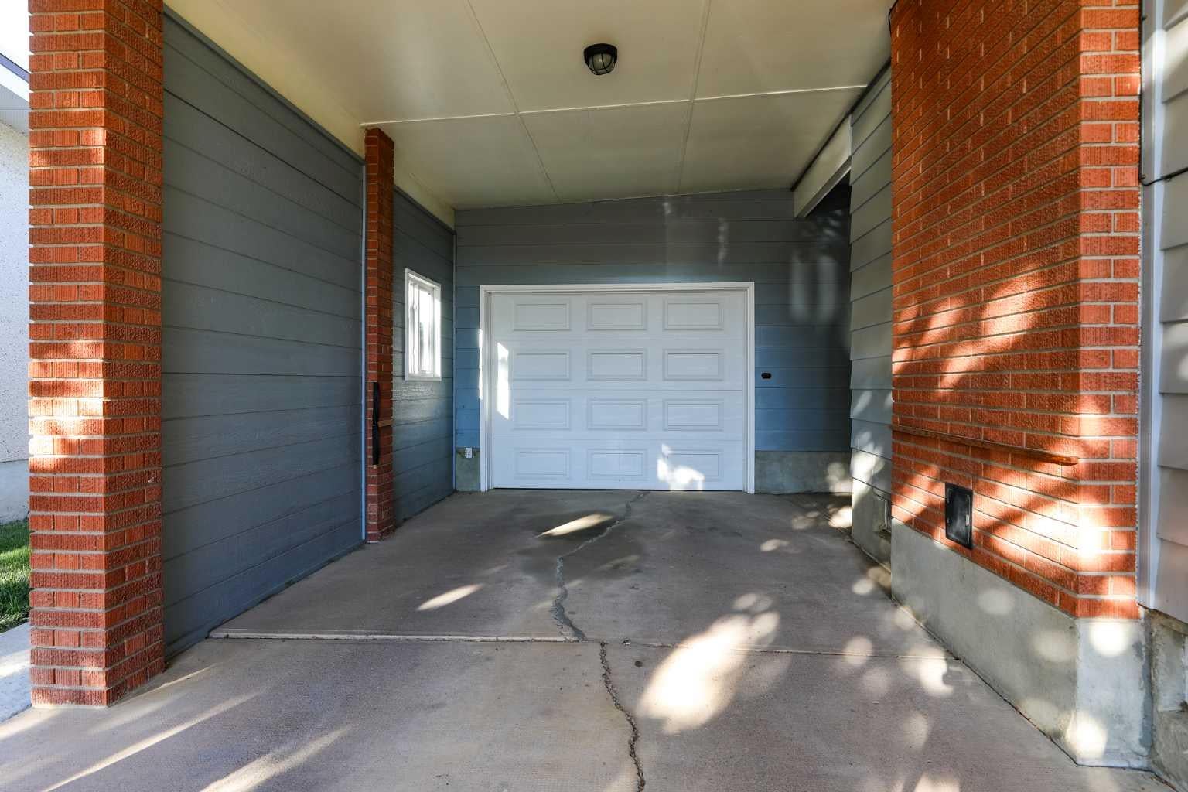
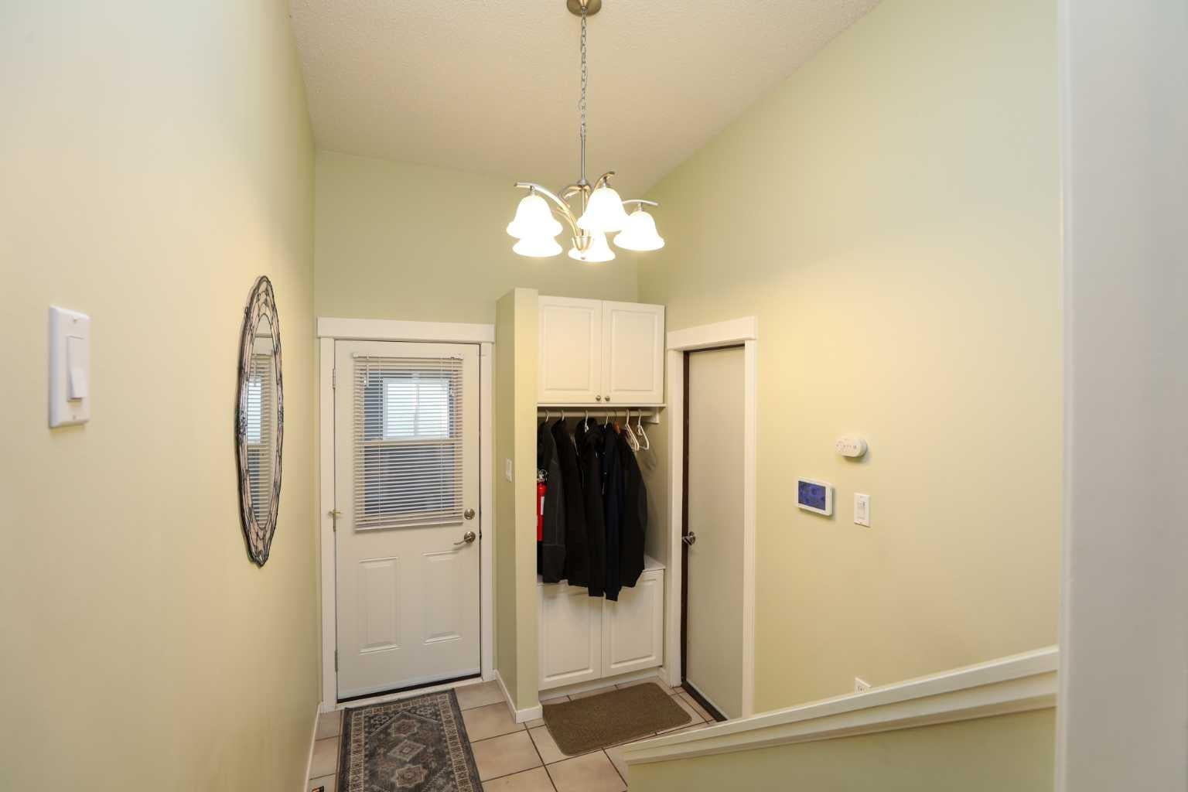
Immaculate 4 bedroom + office bungalow in the sought after Lakeview subdivision with a double attached garage! This home has been so lovingly cared for and has a long list of updates and low maintenance features. The main floor features a spacious eat in kitchen with honey maple cabinets, a built in china cabinet with buffet and expansive countertops that will accommodate any home chef or baker. The cozy main floor living room hosts a lovely gas fireplace with built in bookcases on both sides. Three bedrooms (one having access to the covered deck) and an updated 4 piece bathroom by complete this level. Head downstairs through your back entry mudroom (with practical storage for all your outer wear) to find a spacious family room complete with another gas fireplace and a dry bar. You will also find the 4th bedroom plus an office and a huge laundry/utility room with a sink that could easily double as a hobby room/craft space. There is another nicely updated 3 piece bath to complete the basement. The yard is a lovely extension of the home where you can spend relaxing time on your covered deck, gather down on the brick patio or tend to the gardens in your raised beds. And don't be fooled by the single garage door... beyond it sits a 24' x 21' finished garage with plenty or room to park the car and work on projects! Additional covered parking is provided by the single carport at front. Updates over the years and low maintenance features include a metal roof and fencing, furnace and hot water tank. Clean and move in ready... call your favorite Realtor today!

Save
Ask
Tour
Hide
Share
Listing Snapshot
Price 
$489,900
Days On Site 
4 Days
Bedrooms 
4
Inside Area (SqFt) 
1,216 sqft
Total Baths 
2
Full Baths 
2
Partial Baths 
N/A
Lot Size 
0.16 Acres
Year Built 
1973
MLS® Number 
A2348008
Status 
Active
Property Tax 
$4,211
Maintenance Fees 
N/A
Sq Ft Source 
N/A
Friends & Family
Recent Activity
4 days agoListing first seen on site
4 days agoListing updated with changes from the MLS®
General Features
Acres 
0.16
Attached Garage 
Yes
Carport 
1
Garage 
Yes
Garage Spaces 
2
Levels 
One
Parking 
ConcreteGarage Door OpenerAttachedGarageDriveway
Parking Spaces 
3
Property Sub Type 
Single Family Residence
SqFt Above 
1216
SqFt Below 
1090
Style 
Bungalow
Zoning 
R-L
Interior Features
Appliances 
DishwasherDryerRange HoodRefrigeratorWasherCooktop
Basement 
FullFinished
Cooling 
Central Air
Fireplace 
Yes
Fireplace Features 
BasementGasLiving Room
Fireplaces 
2
Flooring 
CarpetTile
Heating 
Fireplace(s)Forced Air
Interior 
BookcasesBuilt-in FeaturesDry BarPantry
Laundry Features 
In Basement
Window Features 
Window Coverings
3pc Bathroom 
Dimensions - 8`5" x 5`10"Level - Basement
4pc Bathroom 
Dimensions - 6`10" x 10`5"Level - Main
Bedroom 
Dimensions - 9`11" x 10`7"Level - Basement
Bedroom - Primary 
Dimensions - 13`4" x 10`4"Level - Main
Dinette 
Dimensions - 8`10" x 12`7"Level - Main
Family Room 
Dimensions - 12`5" x 31`11"Level - Basement
Kitchen 
Dimensions - 11`6" x 10`7"Level - Main
Laundry 
Dimensions - 11`0" x 10`9"Level - Basement
Living Room 
Dimensions - 13`4" x 20`4"Level - Main
Mud Room 
Dimensions - 6`6" x 10`2"Level - Main
Office 
Dimensions - 14`3" x 5`2"Level - Basement
Other 
Dimensions - 11`7" x 6`5"Level - Basement
Save
Ask
Tour
Hide
Share
Exterior Features
Construction Details 
Brick
Exterior 
GardenStorage
Fencing 
Fenced
Frontage 
17.98M 59`0"
Lot Features 
Back YardGardenLandscaped
Other Structures 
Shed(s)
Patio And Porch 
Deck
Roof 
Metal
Waterfront Features 
Lake
Windows/Doors 
Window Coverings
Community Features
Community Features 
GolfLakeParkPlaygroundSidewalksStreet Lights
Listing courtesy of Liz Toles of MY LIFE REALTY

Listing information is provided by Participants of the Alberta One Realty Listing Services (Pillar 9). IDX information is provided exclusively for personal, non-commercial use, and may not be used for any purpose other than to identify prospective properties consumers may be interested in purchasing. Information is deemed reliable but not guaranteed. Copyright 2026, Alberta One Realty Listing Services (Pillar 9)
Last checked 2026-09-28 11:37 PM UTC

Neighborhood & Commute
Source: Walkscore
Save
Ask
Tour
Hide
Share