Save
Ask
Tour
Hide
Share
$660,000
New Listing

4831 48 Street NW
Calgary, AB T3A 0S5

For Sale|Single Family Residence|Active
5
Beds
3
Total Baths
2
Full Baths
1
Partial Bath
1,059
SqFt
$623
/SqFt
1966
Built
Subdivision:
Varsity
County:
Calgary
Call Now: 403 863 7999
Is this the listing for you? We can help make it yours.
403 863 7999
4831 48 Street NW4831 48 Street NW4831 48 Street NW4831 48 Street NW
Save
Ask
Tour
Hide
Share

Mortgage Calculator

Monthly Payment (Est.)

Enter an interest rate to see your estimated monthly payment.
Calculator powered by Showcase IDX, a Constellation1 Company. Copyright ©2026 Information is deemed reliable but not guaranteed.

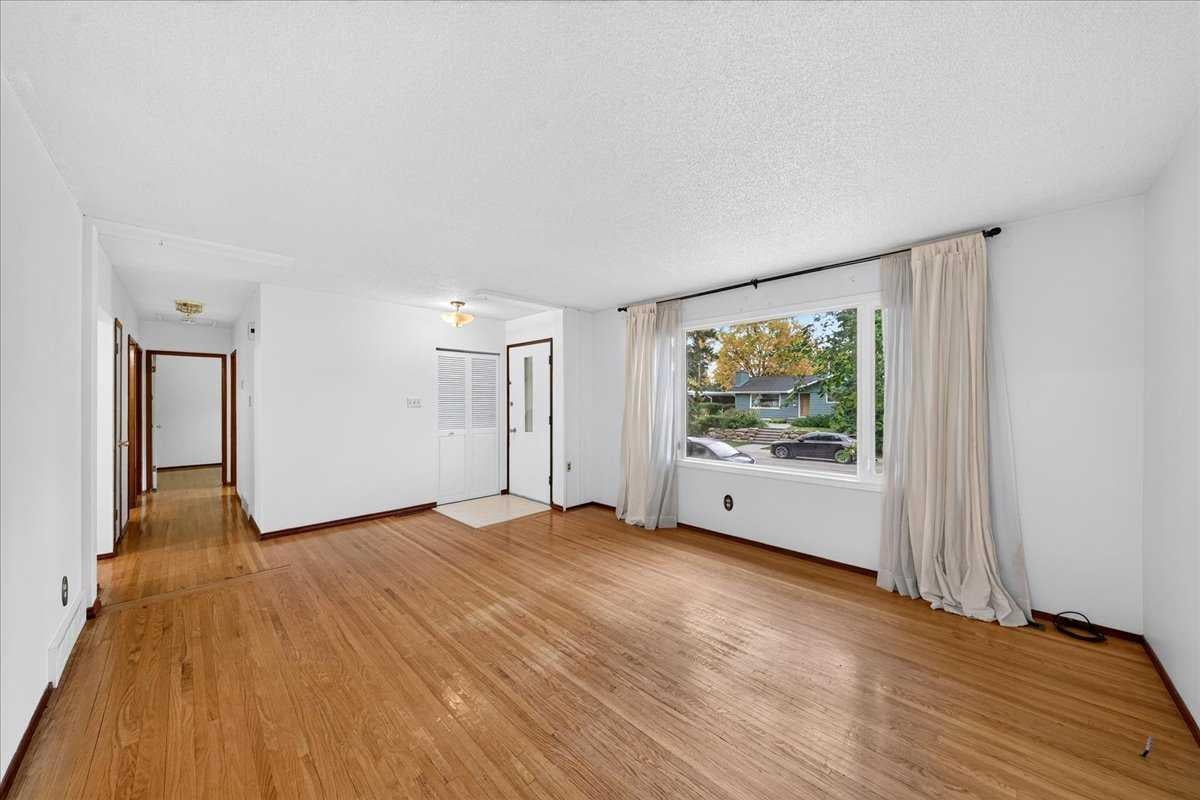
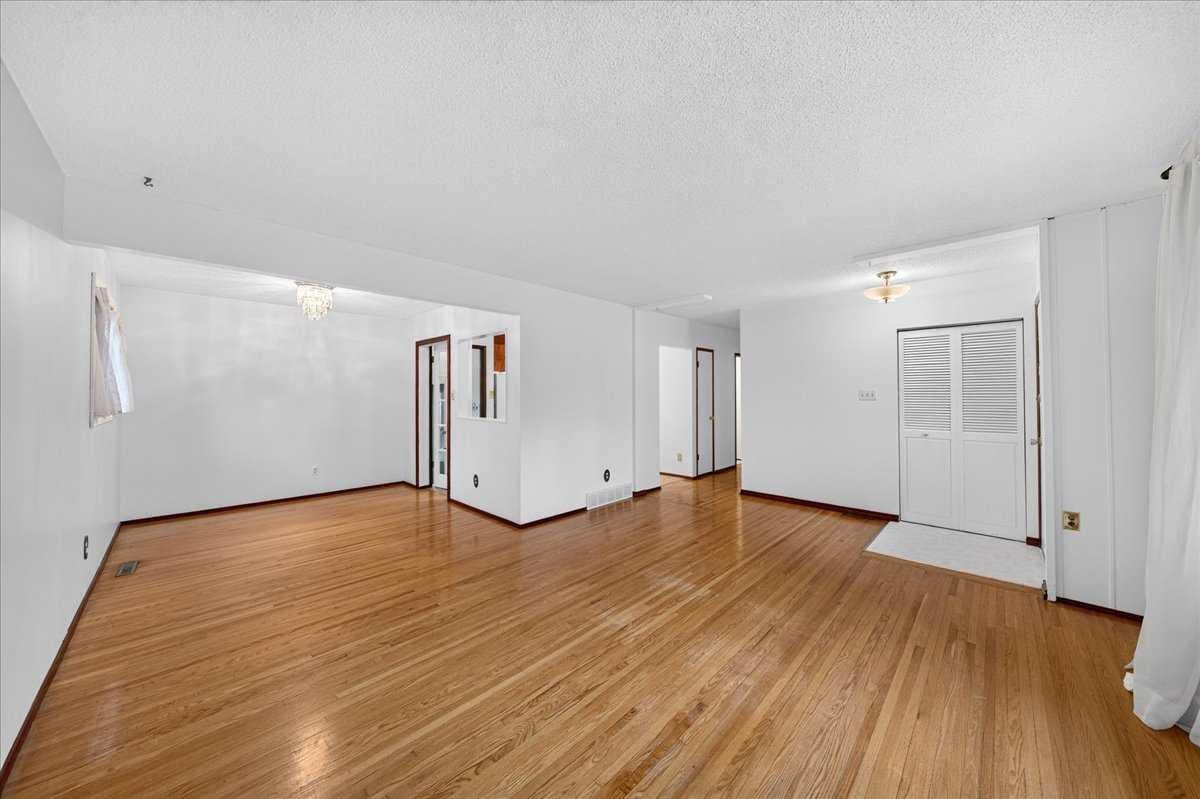
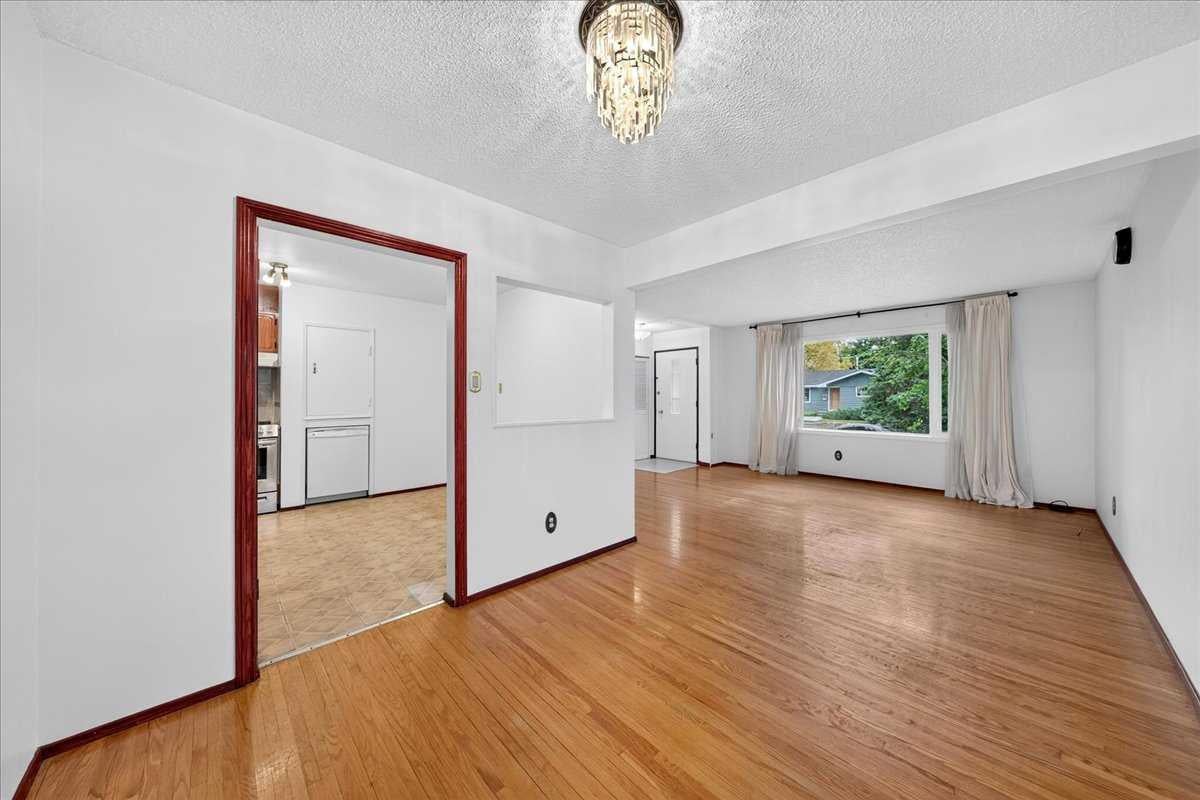
Welcome to this 1966 character bungalow in Varsity, one of Calgary's most established and sought-after family neighbourhoods. With 6 bedrooms and 2 bathrooms, this home has room for a large family, multigenerational living, or work-from-home flexibility. Real hardwood floors and the timeless bungalow layout give it the warmth of mid-century character, and the mature tree-lined streets Varsity is known for are right outside your door. The oversized double detached garage has a brand-new roof and back alley access, so you get room for vehicles, a workshop, and storage. Families will love the school options nearby, including Marion Carson School, Varsity Acres School (French Immersion), St. Vincent de Paul Elementary & Junior High, F.E. Osborne Junior High, and Sir Winston Churchill High School. The University of Calgary, Market Mall, Foothills Medical Centre, Alberta Children's Hospital, and Bow River pathways are all minutes away. Varsity's strong community spirit, pride of ownership, and long-standing reputation make it a prestigious address for families who want a real neighbourhood. A rare opportunity to secure a spacious character home in a premier location. Book your showing today!

Save
Ask
Tour
Hide
Share
Listing Snapshot
Price 
$660,000
Days On Site 
0 Days
Bedrooms 
5
Inside Area (SqFt) 
1,059 sqft
Total Baths 
3
Full Baths 
2
Partial Baths 
1
Lot Size 
0.13 Acres
Year Built 
1966
MLS® Number 
A2347988
Status 
Active
Property Tax 
$4,748
Maintenance Fees 
N/A
Sq Ft Source 
N/A
Friends & Family
Recent Activity
7 hours agoListing first seen on site
14 hours agoListing updated with changes from the MLS®
General Features
Acres 
0.13
Garage 
Yes
Garage Spaces 
2
Levels 
One
Parking 
Garage
Parking Spaces 
2
Property Sub Type 
Single Family Residence
SqFt Above 
1059
SqFt Below 
933
Style 
Bungalow
Zoning 
R-CG
Interior Features
Appliances 
DishwasherDryerRange HoodRefrigeratorWasherElectric Range
Basement 
FullFinished
Flooring 
CarpetHardwoodLinoleumTile
Heating 
Forced Air
Interior 
Ceiling Fan(s)Central VacuumStorage
Laundry Features 
In Basement
Window Features 
Wood Frames
2pc Ensuite bath 
Dimensions - 4`5" x 5`0"Level - Main
4pc Bathroom 
Dimensions - 5`0" x 7`10"Level - Basement
Bedroom 
Dimensions - 9`11" x 8`10"Level - Main
Bedroom - Primary 
Dimensions - 13`6" x 12`0"Level - Main
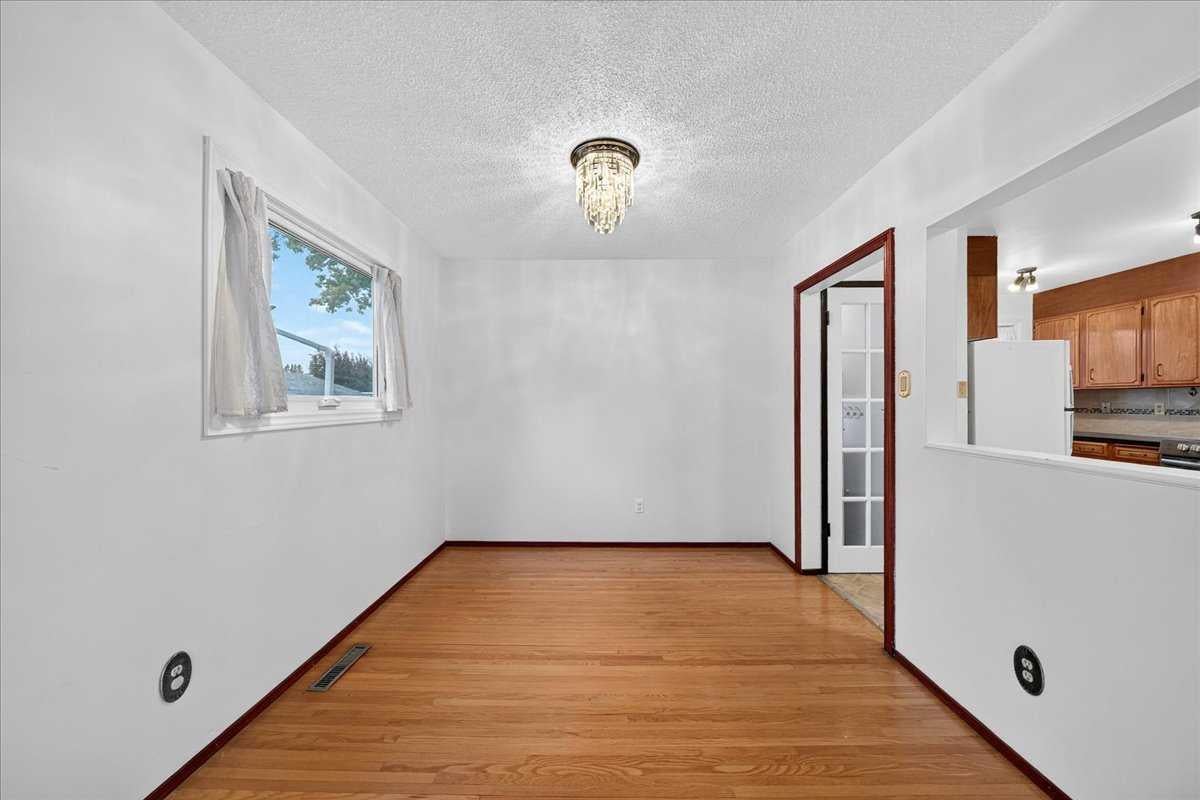
Dining Room 
Dimensions - 9`11" x 9`1"Level - Main
Flex Space 
Dimensions - 7`11" x 16`3"Level - Basement
Furnace/Utility Room 
Dimensions - 13`11" x 13`3"Level - Basement
Game Room 
Dimensions - 19`11" x 11`2"Level - Basement
Kitchen 
Dimensions - 13`5" x 12`0"Level - Main
Living Room 
Dimensions - 13`5" x 14`1"Level - Main
Save
Ask
Tour
Hide
Share
Exterior Features
Construction Details 
StoneStuccoVinyl Siding
Exterior 
Private Yard
Fencing 
Fenced
Frontage 
15.59M 51`2"
Lot Features 
Back YardFew TreesFront YardRectangular Lot
Patio And Porch 
DeckEnclosed
Roof 
ShingleAsphalt
Windows/Doors 
Wood Frames
Community Features
Community Features 
ParkPlaygroundSidewalksStreet Lights
Listing courtesy of Lindsay Mah of The Real Estate District

Listing information is provided by Participants of the Alberta One Realty Listing Services (Pillar 9). IDX information is provided exclusively for personal, non-commercial use, and may not be used for any purpose other than to identify prospective properties consumers may be interested in purchasing. Information is deemed reliable but not guaranteed. Copyright 2026, Alberta One Realty Listing Services (Pillar 9)
Last checked 2026-09-25 09:51 PM UTC

Neighborhood & Commute
Source: Walkscore
Save
Ask
Tour
Hide
Share