Save
Ask
Tour
Hide
Share
$309,000
New Listing

777 3 Avenue SW 412
Calgary, AB T2P 0G8

For Sale|Apartment|Active
2
Beds
2
Total Baths
2
Full Baths
893.6
SqFt
$346
/SqFt
1998
Built
Subdivision:
Downtown Commercial Core
County:
Calgary
Call Now: 403 863 7999
Is this the listing for you? We can help make it yours.
403 863 7999
777 3 Avenue SW 412777 3 Avenue SW 412777 3 Avenue SW 412777 3 Avenue SW 412
Save
Ask
Tour
Hide
Share

Mortgage Calculator

Monthly Payment (Est.)

Enter an interest rate to see your estimated monthly payment.
Calculator powered by Showcase IDX, a Constellation1 Company. Copyright ©2026 Information is deemed reliable but not guaranteed.

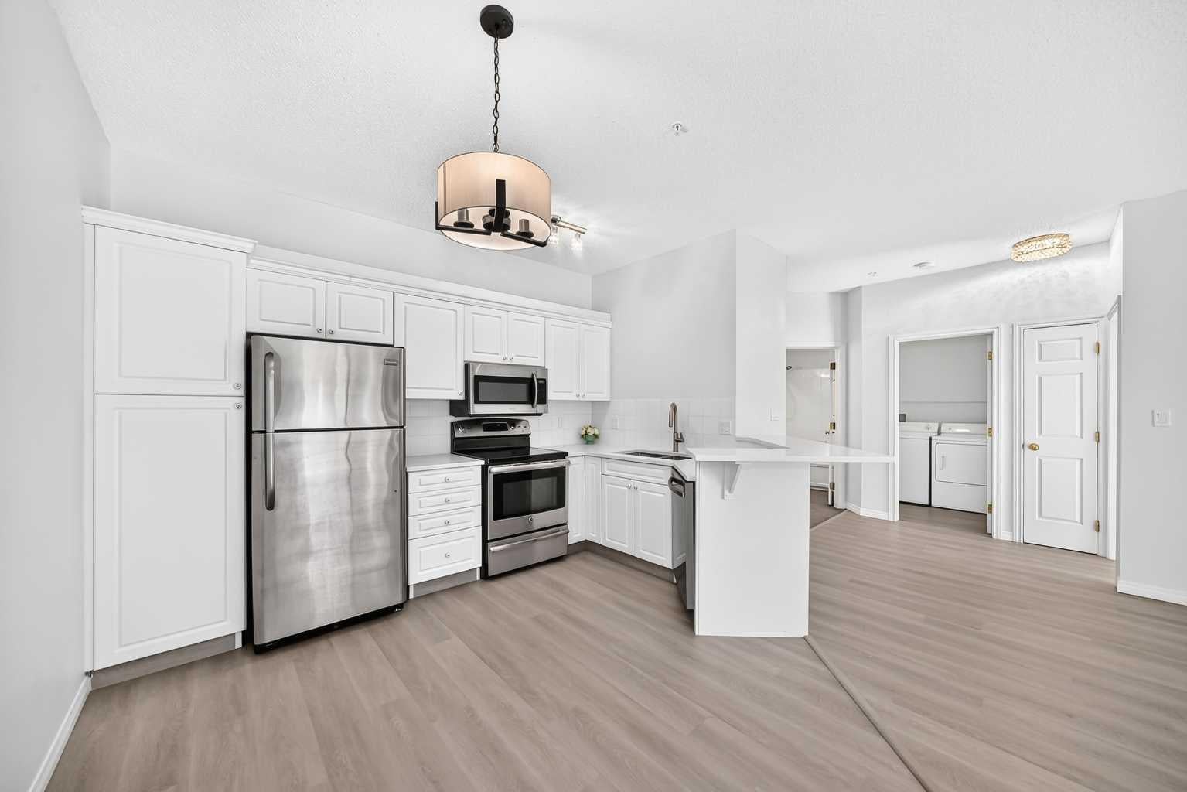
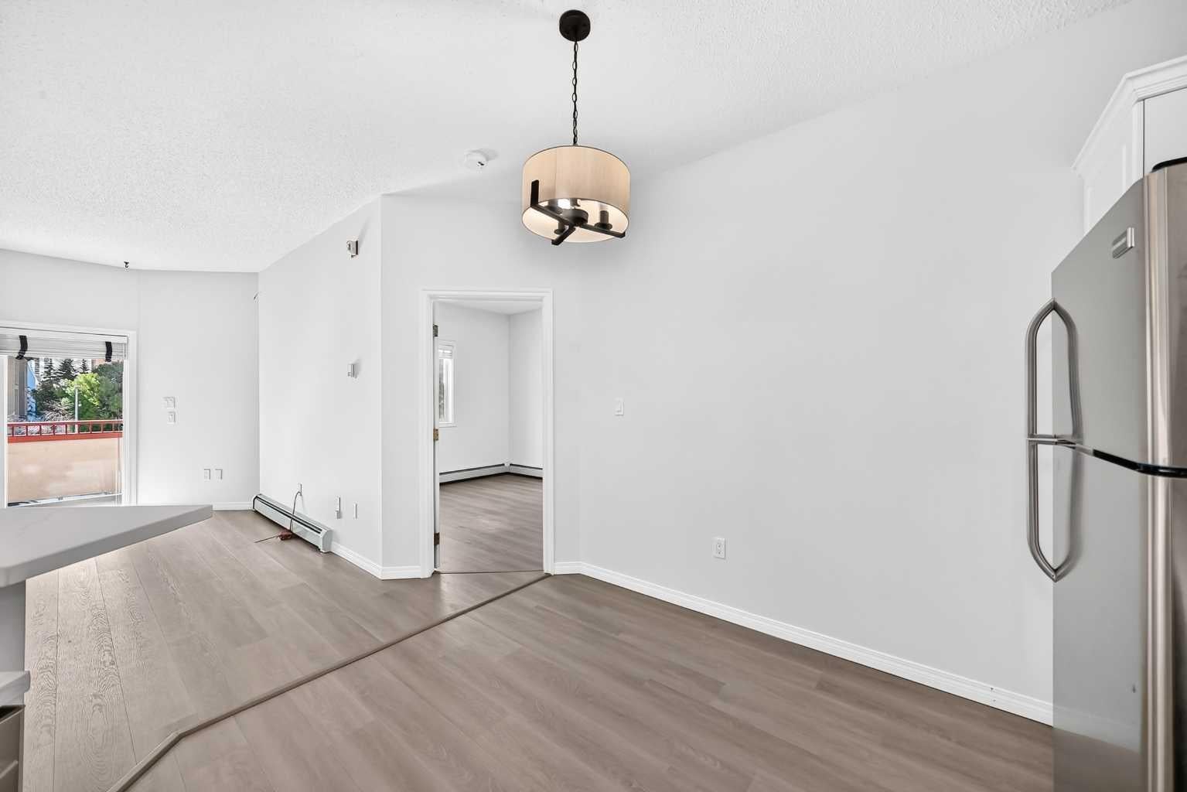
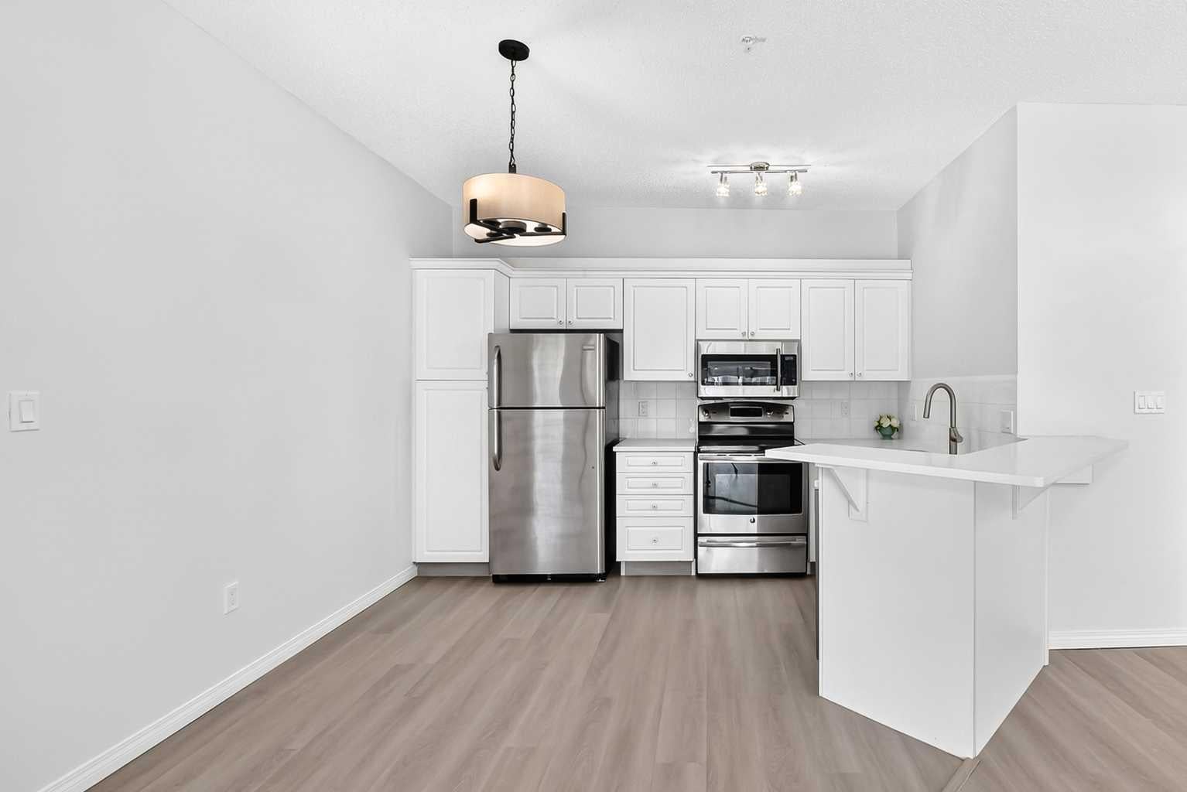
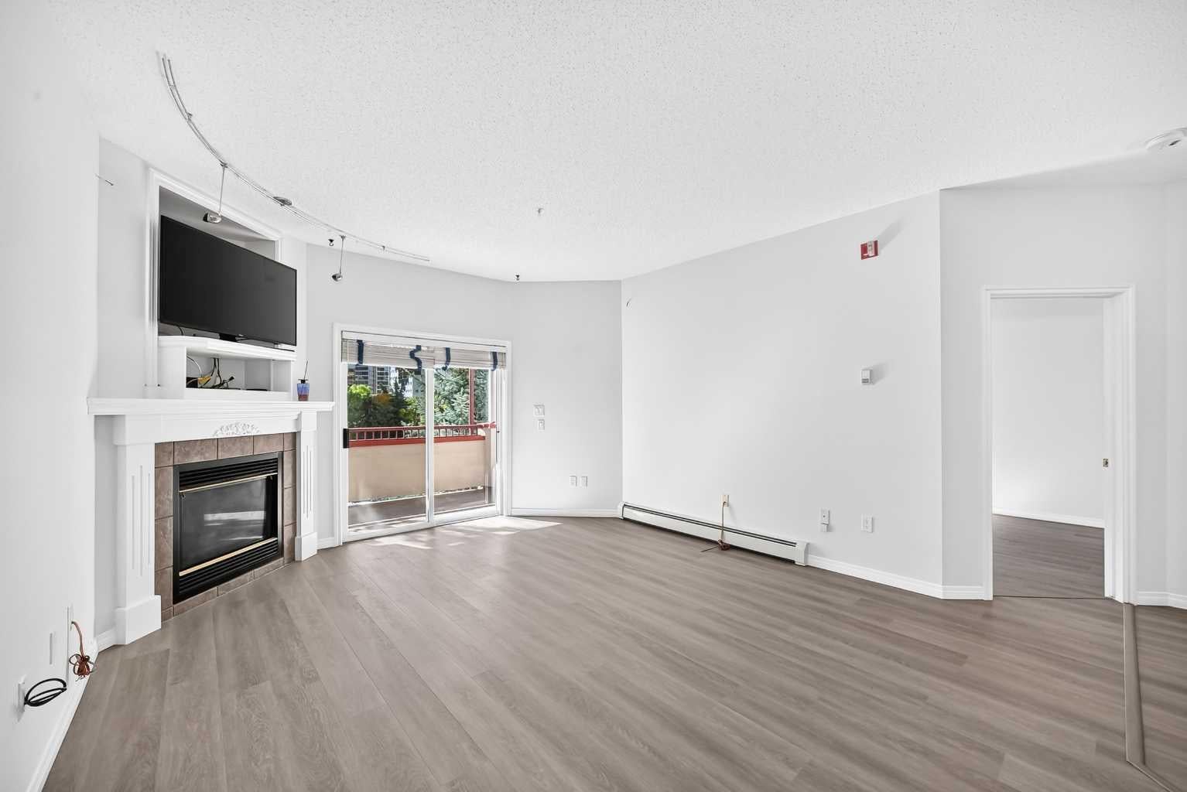
Step into a serene sanctuary nestled in the Pavillions of Eau Claire, where city living harmonizes with tranquil ambiance. This exceptional two bedroom, two bathroom apartment, spanning an expansive 893 square feet, offers a rare opportunity to experience elevated downtown living without the bustle. Embracing an open floor plan, bathed in natural light, this residence showcases fresh paint, brand new floors, and brand new gleaming quartz countertops in the kitchen and bathrooms, creating a space that feels both modern and inviting. A gas fireplace warms the living area, perfect for cozy evenings, and the balcony provides an outdoor retreat with stunning views. Convenience is key, with titled underground parking ensuring secure vehicle storage, bicycle storage in secure parkade, plus a storage locker accessible from the balcony. Dog and cat friendly, this building welcomes your furry companions. Beyond the walls, discover an effortless walk to Alforno Bakery & Café for a casual coffee, or River Café, ranked #42 for best restaurant in Canada, then finish with a stroll along the Bow River into Prince’s Island Park – simply the best location downtown with a quieter, elevated ambiance, all offered within this incredibly affordable price range.

Save
Ask
Tour
Hide
Share
Listing Snapshot
Price 
$309,000
Days On Site 
0 Days
Bedrooms 
2
Inside Area (SqFt) 
893.6 sqft
Total Baths 
2
Full Baths 
2
Partial Baths 
N/A
Lot Size 
N/A
Year Built 
1998
MLS® Number 
A2347942
Status 
Active
Property Tax 
$1,968
Maintenance Fees 
$658.94 monthly
Sq Ft Source 
N/A
Friends & Family
Recent Activity
6 hours agoListing first seen on site
12 hours agoListing updated with changes from the MLS®
General Features
Levels 
One
Number Of Stories 
5
Parking Spaces 
1
Pets 
Cats OKDogs OKYesBreed Restrictions
Property Sub Type 
Apartment
SqFt Above 
893.6
Style 
Apartment-Single Level Unit
Zoning 
DC
Interior Features
Appliances 
DishwasherDryerRefrigeratorWasherCooktop
Fireplace 
Yes
Fireplace Features 
Gas
Fireplaces 
1
Flooring 
Ceramic TileVinyl
Heating 
Baseboard
Interior 
Open Floorplan
Laundry Features 
In Unit
Window Features 
Window Coverings
3pc Ensuite bath 
Dimensions - 5`5" x 7`7"Level - Main
4pc Bathroom 
Dimensions - 8`0" x 4`11"Level - Main
Bedroom 
Dimensions - 13`8" x 9`9"Level - Main
Bedroom - Primary 
Dimensions - 11`2" x 12`4"Level - Main
Entrance 
Dimensions - 3`11" x 5`9"Level - Main
Kitchen 
Dimensions - 10`10" x 11`9"Level - Main
Laundry 
Dimensions - 6`1" x 4`11"Level - Main
Living Room 
Dimensions - 15`9" x 13`7"Level - Main
Storage 
Dimensions - 4`10" x 3`2"Level - Main
Walk-In Closet 
Dimensions - 4`7" x 4`4"Level - Main
Save
Ask
Tour
Hide
Share
Exterior Features
Construction Details 
StoneStucco
Exterior 
Balcony
Windows/Doors 
Window Coverings
Community Features
Association Amenities 
Elevator(s)
Maintenance Fee 
$658.94
Maintenance Fee Frequency 
Monthly
Community Features 
ParkPlaygroundSidewalks
Listing courtesy of Priscilla Vitale of The Real Estate District

Listing information is provided by Participants of the Alberta One Realty Listing Services (Pillar 9). IDX information is provided exclusively for personal, non-commercial use, and may not be used for any purpose other than to identify prospective properties consumers may be interested in purchasing. Information is deemed reliable but not guaranteed. Copyright 2026, Alberta One Realty Listing Services (Pillar 9)
Last checked 2026-10-02 09:50 PM UTC

Neighborhood & Commute
Source: Walkscore
Save
Ask
Tour
Hide
Share