Save
Ask
Tour
Hide
Share
$574,999
3 Days On Site

1306 Lake Fraser Court SE 1306
Calgary, AB T2J 7G4

For Sale|Apartment|Active
2
Beds
2
Total Baths
2
Full Baths
1,406
SqFt
$409
/SqFt
2007
Built
Subdivision:
Lake Bonavista
County:
Calgary
Call Now: 403 863 7999
Is this the listing for you? We can help make it yours.
403 863 7999
1306 Lake Fraser Court SE 13061306 Lake Fraser Court SE 13061306 Lake Fraser Court SE 13061306 Lake Fraser Court SE 1306
Save
Ask
Tour
Hide
Share

Mortgage Calculator

Monthly Payment (Est.)

Enter an interest rate to see your estimated monthly payment.
Calculator powered by Showcase IDX, a Constellation1 Company. Copyright ©2026 Information is deemed reliable but not guaranteed.

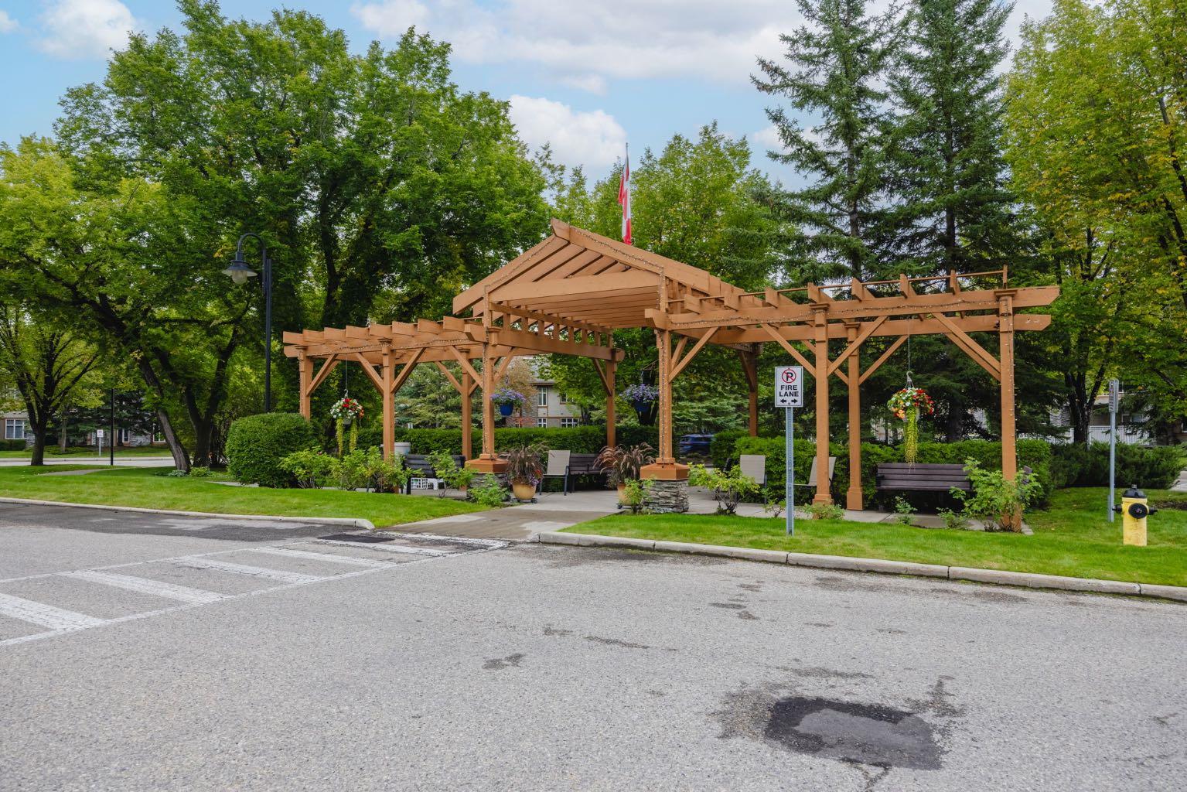
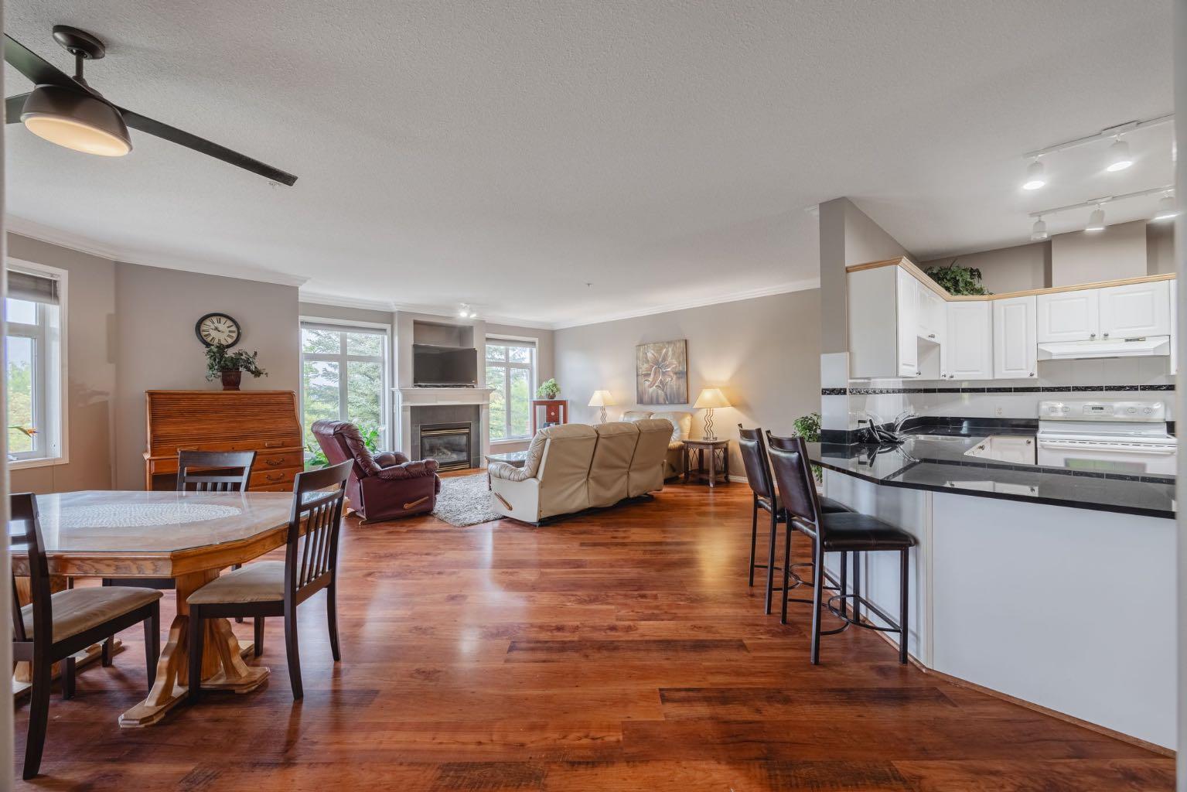
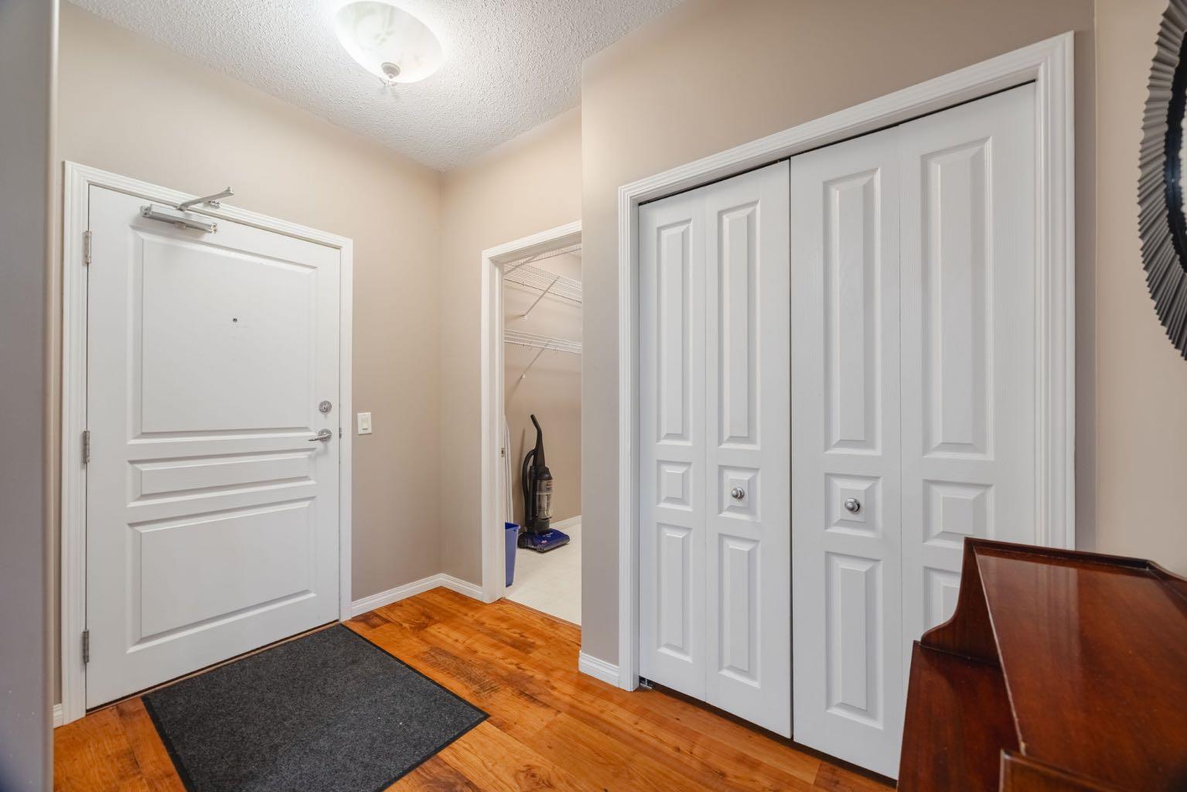
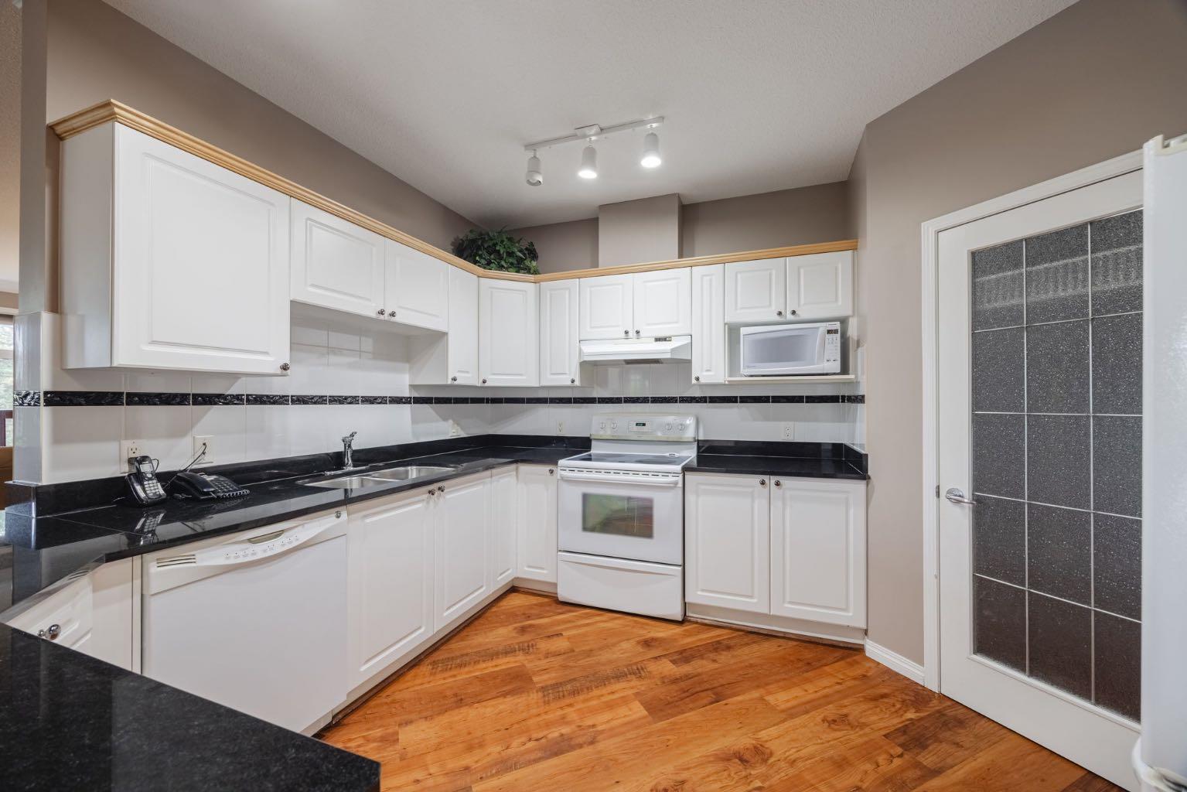
Welcome to the exclusive, popular and rare Bonavista Estates complex . This 2 Bedroom, 2 bath, 1406 SQFT, 3rd floor condo comes complete with 2 titled underground heated parking spots. The flowing and spacious floor plan with lots of windows allowing natural light to flood your home, in floor heating/fireplace for a cozy winter and A/C for a comfortable summer. combined with all the amenities of such a fantastic complex will make the next stage of your life as wonderful as you have imagined. Social room, Movie room, Gym and a real sense of community will make this condo feel like home in no time. Guests suites are for rent if you need a little extra room for family/friends to come visit. This well taken care of unit can be yours in as little as 15 days. Move in AS IS or do your renovations if desired. Units of this size are harder to find but this one can be yours. Call your favourite Realtor for a quick showing.

Save
Ask
Tour
Hide
Share
Listing Snapshot
Price 
$574,999
Days On Site 
3 Days
Bedrooms 
2
Inside Area (SqFt) 
1,406 sqft
Total Baths 
2
Full Baths 
2
Partial Baths 
N/A
Lot Size 
N/A
Year Built 
2007
MLS® Number 
A2347928
Status 
Active
Property Tax 
$3,750
Maintenance Fees 
$1,113.63 monthly
Sq Ft Source 
N/A
Friends & Family
Recent Activity
3 days agoListing first seen on site
3 days agoListing updated with changes from the MLS®
General Features
Garage Spaces 
2
Levels 
One
Number Of Stories 
4
Parking Spaces 
2
Pets 
Breed Restrictions
Property Sub Type 
Apartment
Style 
Apartment-Single Level Unit
Zoning 
M-C1 d78
Interior Features
Appliances 
DishwasherMicrowaveRefrigeratorWasher/DryerElectric Range
Cooling 
Central Air
Fireplace 
Yes
Fireplace Features 
Gas
Fireplaces 
1
Flooring 
Laminate
Heating 
Natural Gas
Interior 
See Remarks
Laundry Features 
In Unit
3pc Bathroom 
Dimensions - 8`5" x 6`11"Level - Main
5pc Ensuite bath 
Dimensions - 10`4" x 8`4"Level - Main
Bedroom 
Dimensions - 10`8" x 10`0"Level - Main
Bedroom - Primary 
Dimensions - 16`1" x 11`5"Level - Main
Dining Room 
Dimensions - 19`0" x 13`3"Level - Main
Kitchen 
Dimensions - 12`7" x 8`6"Level - Main
Laundry 
Dimensions - 3`4" x 5`10"Level - Main
Living Room 
Dimensions - 15`7" x 20`0"Level - Main
Storage 
Dimensions - 5`4" x 8`3"Level - Main
Save
Ask
Tour
Hide
Share
Exterior Features
Construction Details 
Frame
Exterior 
Balcony
Community Features
Association Amenities 
Elevator(s)Fitness CenterRecreation RoomStorageCar Wash Area
Maintenance Fee 
$1113.63
Maintenance Fee Frequency 
Monthly
Community Features 
ClubhouseGated
Listing courtesy of Jamie Hunt of Royal LePage Solutions

Listing information is provided by Participants of the Alberta One Realty Listing Services (Pillar 9). IDX information is provided exclusively for personal, non-commercial use, and may not be used for any purpose other than to identify prospective properties consumers may be interested in purchasing. Information is deemed reliable but not guaranteed. Copyright 2026, Alberta One Realty Listing Services (Pillar 9)
Last checked 2026-09-27 09:42 PM UTC

Neighborhood & Commute
Source: Walkscore
Save
Ask
Tour
Hide
Share