


235007 Range Road 284Rural Rocky View County, AB T1X 2L7
Mortgage Calculator
Monthly Payment (Est.)
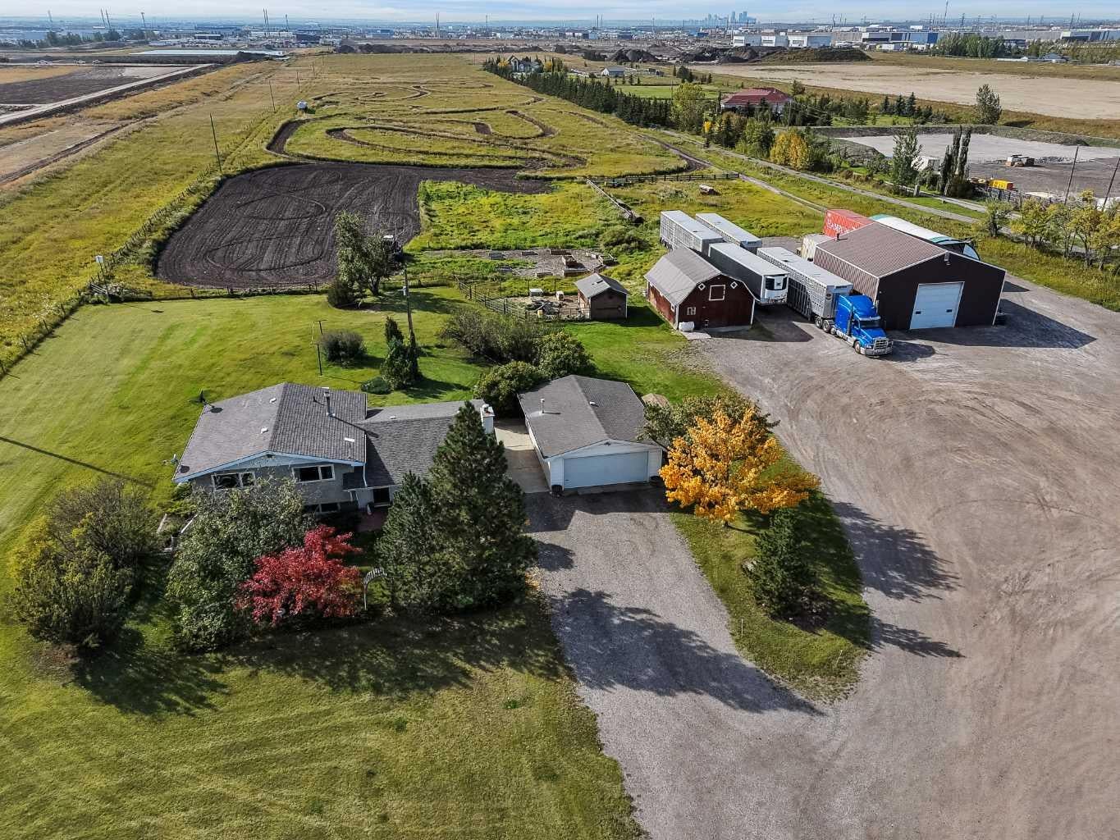
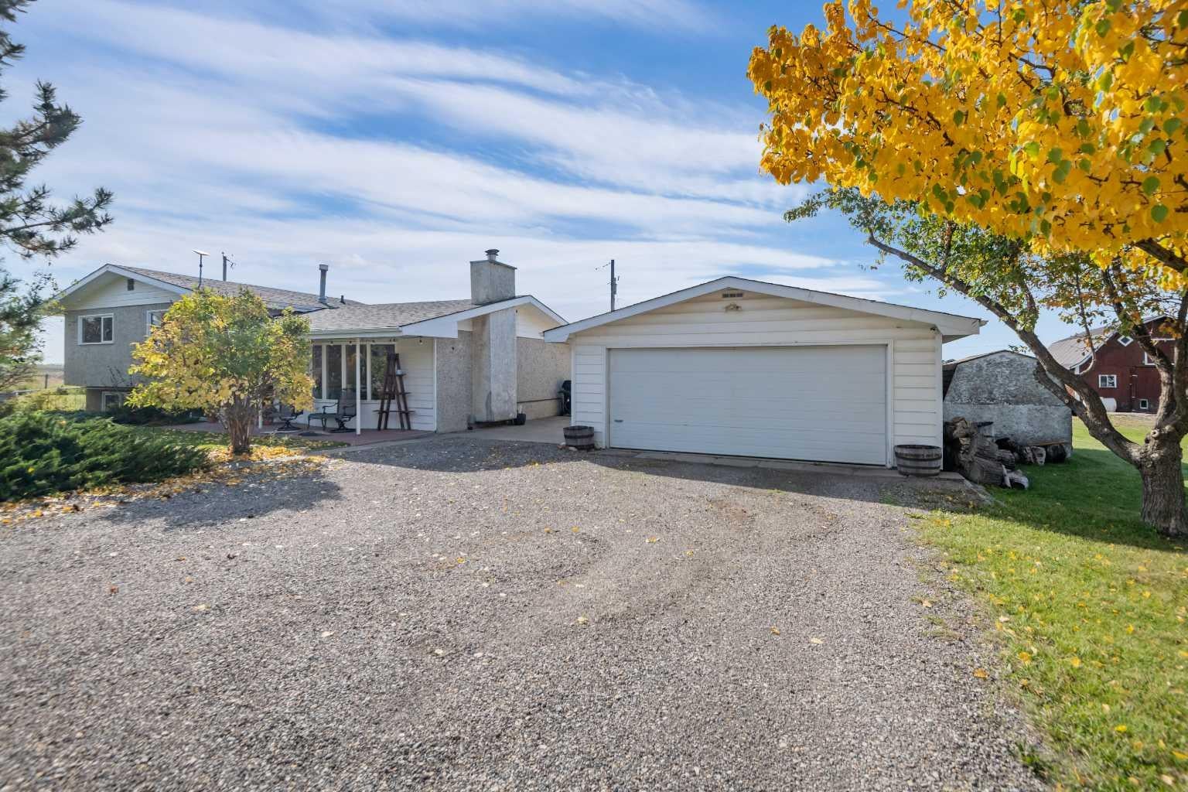
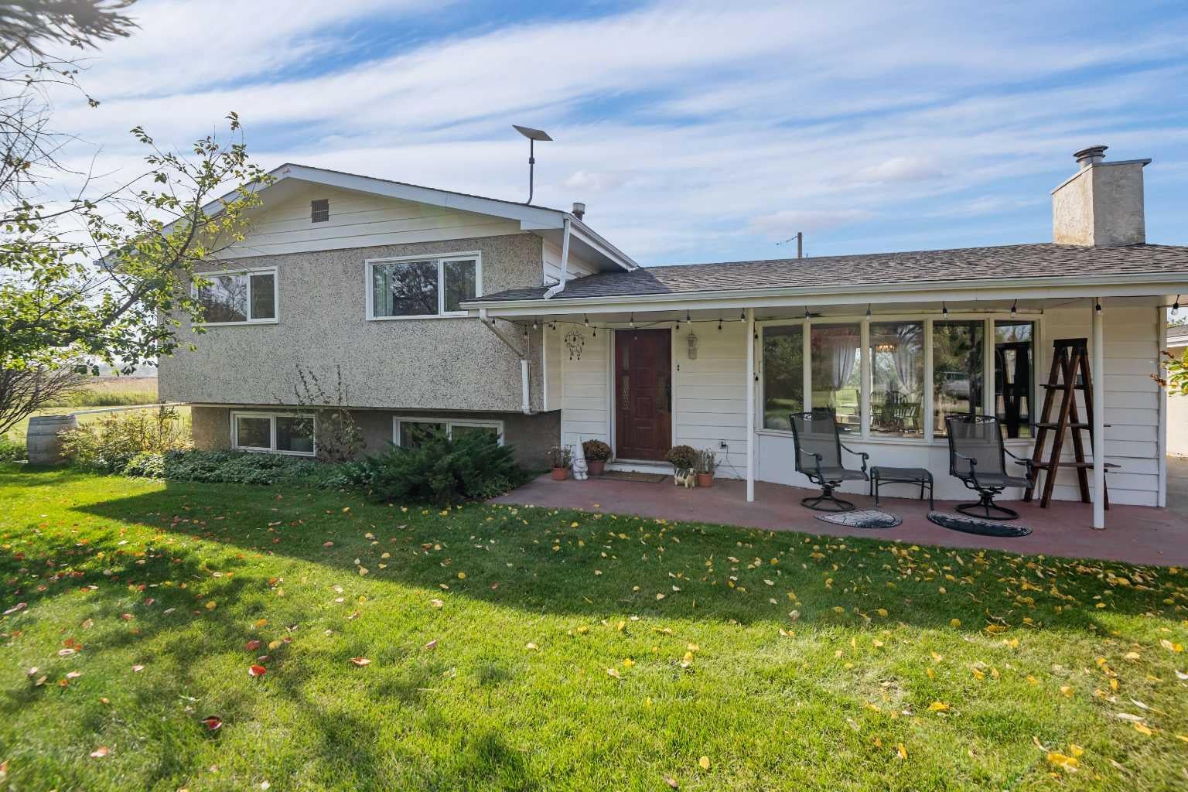
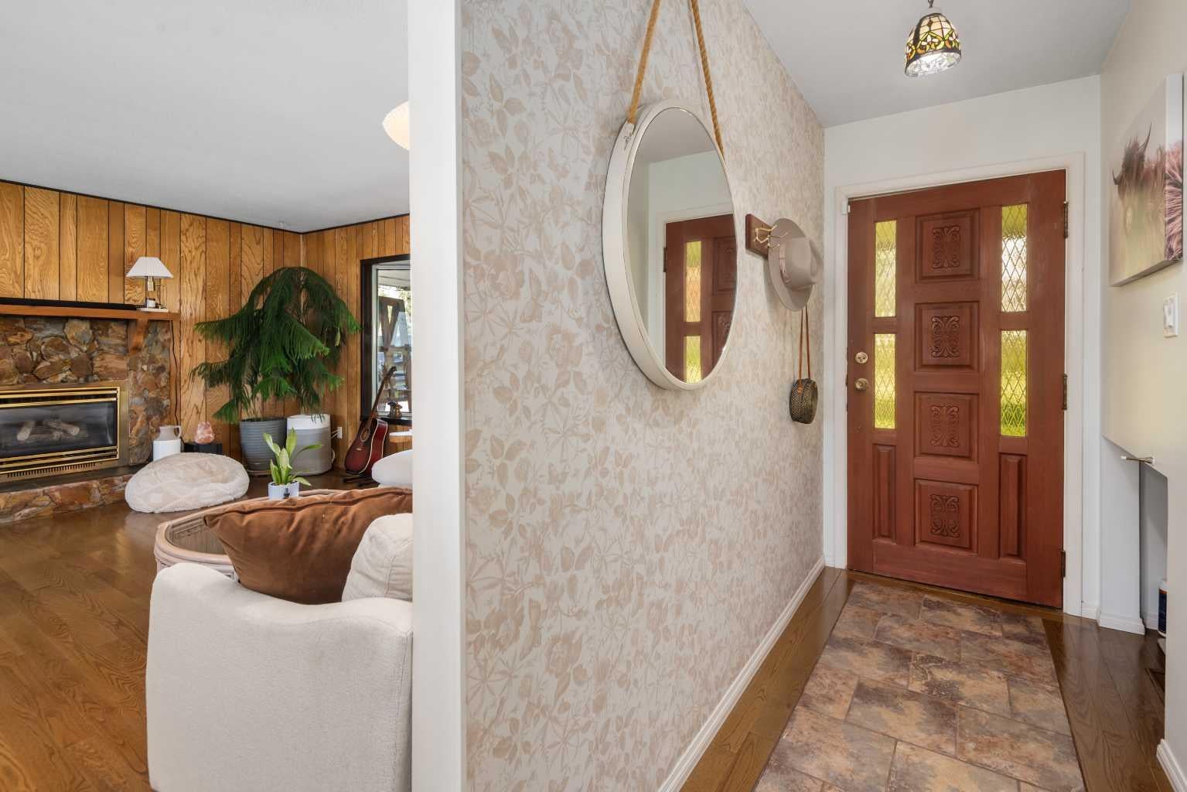
Enter an interest rate to see your estimated monthly payment.Welcome to this incredible 20 acre property offering country living at its best, just minutes from Calgary in Rocky View County! With R-Rural zoning, this property provides an exciting opportunity for buyers looking for a home-based business, workshop, or simply enjoying the space and freedom that acreage living provides. The possibilities are truly endless. This land and location is ideal for commercial use, subject to Rocky View County approvals and applicable regulations. Nestled at the front of the parcel is a well maintained home that has been thoughtfully updated over the years and offers plenty of space for the entire family. The generous living room features beautiful hardwood flooring and a cozy gas fireplace, creating a warm and inviting space to relax. The updated kitchen, renovated in 2019, offers an abundance of cabinetry and counter space, a convenient breakfast bar, and a dining area with patio doors leading to the west facing backyard. Upstairs, you'll find two good sized bedrooms, a full main bathroom, and a spacious primary suite complete with a 2-piece ensuite. The lower level provides even more living space with a large family room, a third bedroom or home office, laundry area, and plenty of storage. A large enclosed porch provides a practical transition space and helps keep the outdoors where it belongs. Numerous updates provide peace of mind, including copper plumbing and fully renovated bathrooms in 2011, new breakers, a 125-amp electrical panel and outlets in 2021, hot water tank (2020), furnace (2009), two sump pumps (2018), septic tank grinder pump (2019), and shingles (2014). There's not much left to do but move in and enjoy the best of country living! Step outside and discover the true potential of this remarkable acreage. Enjoy mountain views from the patio off the dining area, and take advantage of the impressive collection of outbuildings, offering plenty of options for hobbies, storage, business use, or workspace. The oversized heated detached garage measures 29' x 21' and features a newer Reznor gas heater (2023) and shingles (2016). The massive heated shop 39' x 39' offers an abundant amount of workspace and a 14' x 14' overhead door. Additional outbuildings include a barn built in 1980 with a newer metal roof (2000), as well as a quonset. Beyond the outbuildings, there is still plenty of yard and acreage to enjoy, giving you room to create the lifestyle you've been dreaming of. An incredible combination of space, versatility, outbuildings, mountain views, and proximity to Calgary makes this property a rare opportunity. Whether you're looking for room to grow, space for your business or hobbies, or simply want to escape to the country without giving up convenient access to the city, this acreage offers it all. Don't miss your opportunity to make it yours!
| yesterday | Listing first seen on site | |
| yesterday | Listing updated with changes from the MLS® |

Listing information is provided by Participants of the Alberta One Realty Listing Services (Pillar 9). IDX information is provided exclusively for personal, non-commercial use, and may not be used for any purpose other than to identify prospective properties consumers may be interested in purchasing. Information is deemed reliable but not guaranteed. Copyright 2026, Alberta One Realty Listing Services (Pillar 9)
Last checked 2026-09-27 08:56 PM UTC