Save
Ask
Tour
Hide
Share
$597,999
4 Days On Site

2031 26 Avenue SW 1
Calgary, AB T2T 1E5

For Sale|Townhouse|Active
4
Beds
4
Total Baths
3
Full Baths
1
Partial Bath
1,374.17
SqFt
$435
/SqFt
2005
Built
Subdivision:
South Calgary
County:
Calgary
Call Now: 403 863 7999
Is this the listing for you? We can help make it yours.
403 863 7999
Upcoming Open Houses
Sun, Sep 27, 2:00 PM - 4:00 PM
2031 26 Avenue SW 12031 26 Avenue SW 12031 26 Avenue SW 12031 26 Avenue SW 1
Save
Ask
Tour
Hide
Share

Mortgage Calculator

Monthly Payment (Est.)

Enter an interest rate to see your estimated monthly payment.
Calculator powered by Showcase IDX, a Constellation1 Company. Copyright ©2026 Information is deemed reliable but not guaranteed.

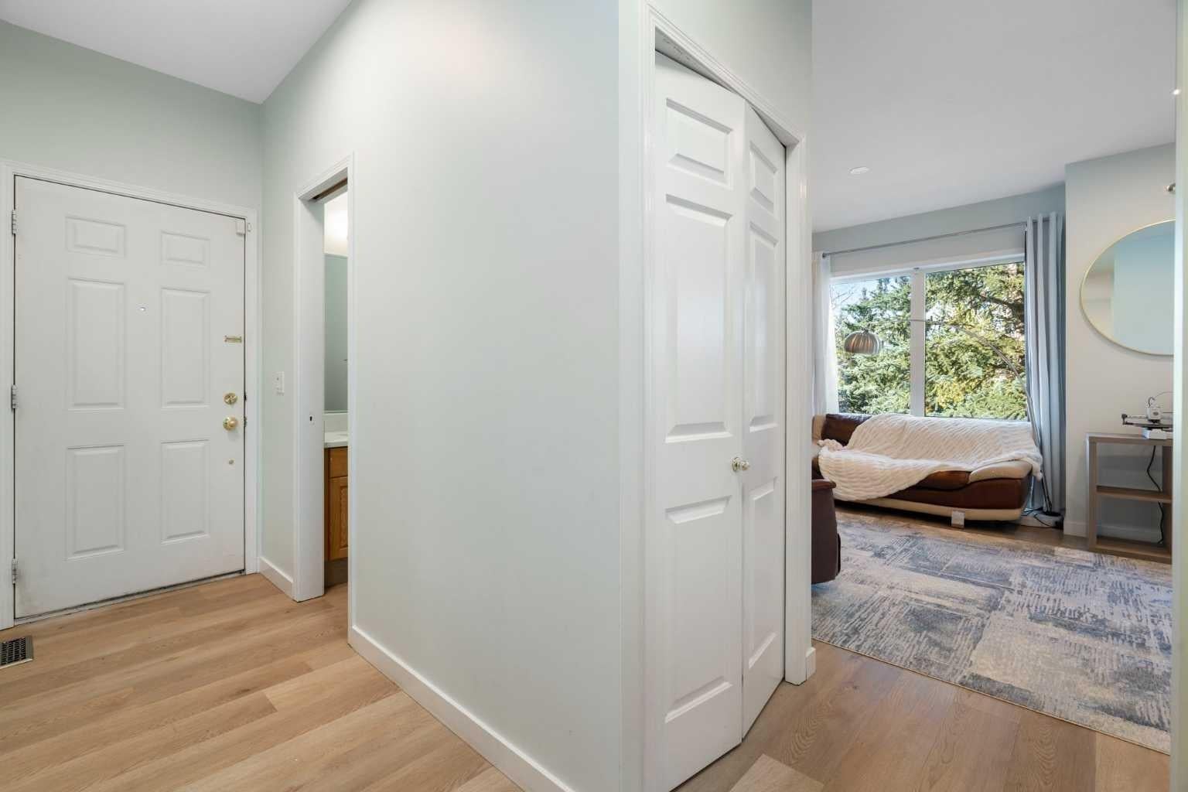
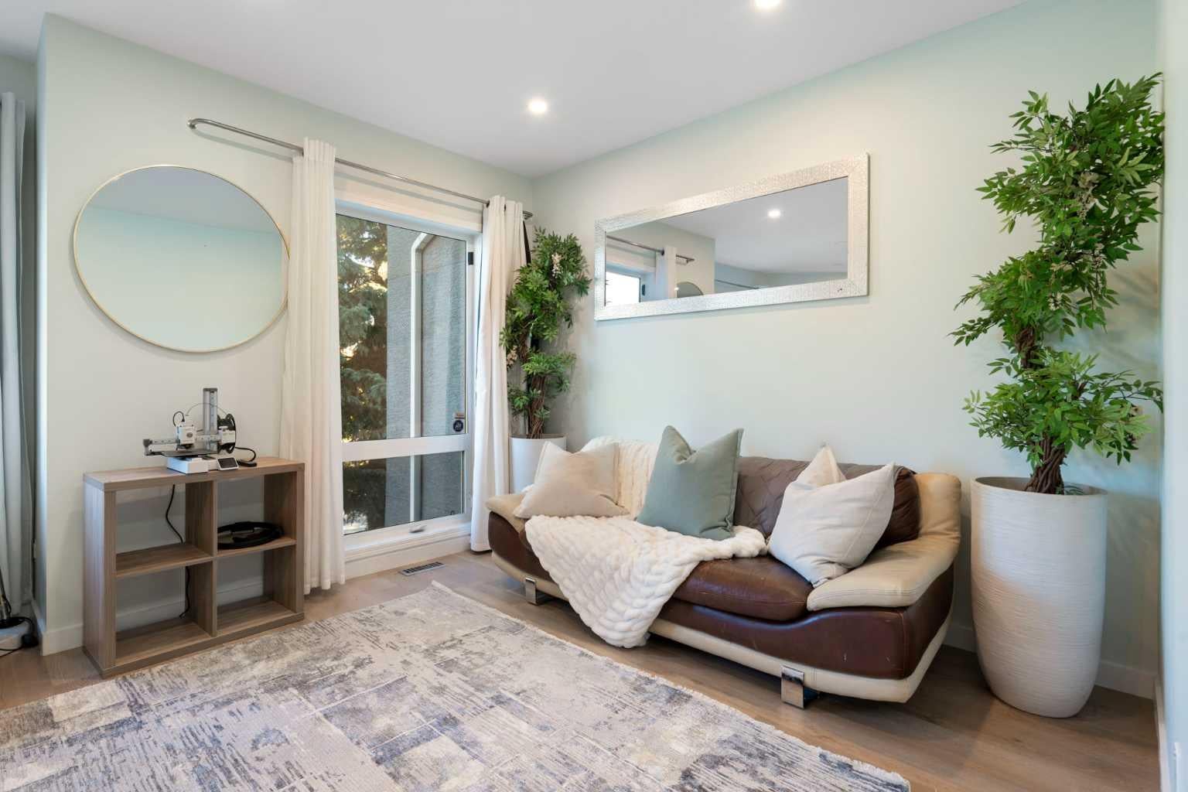
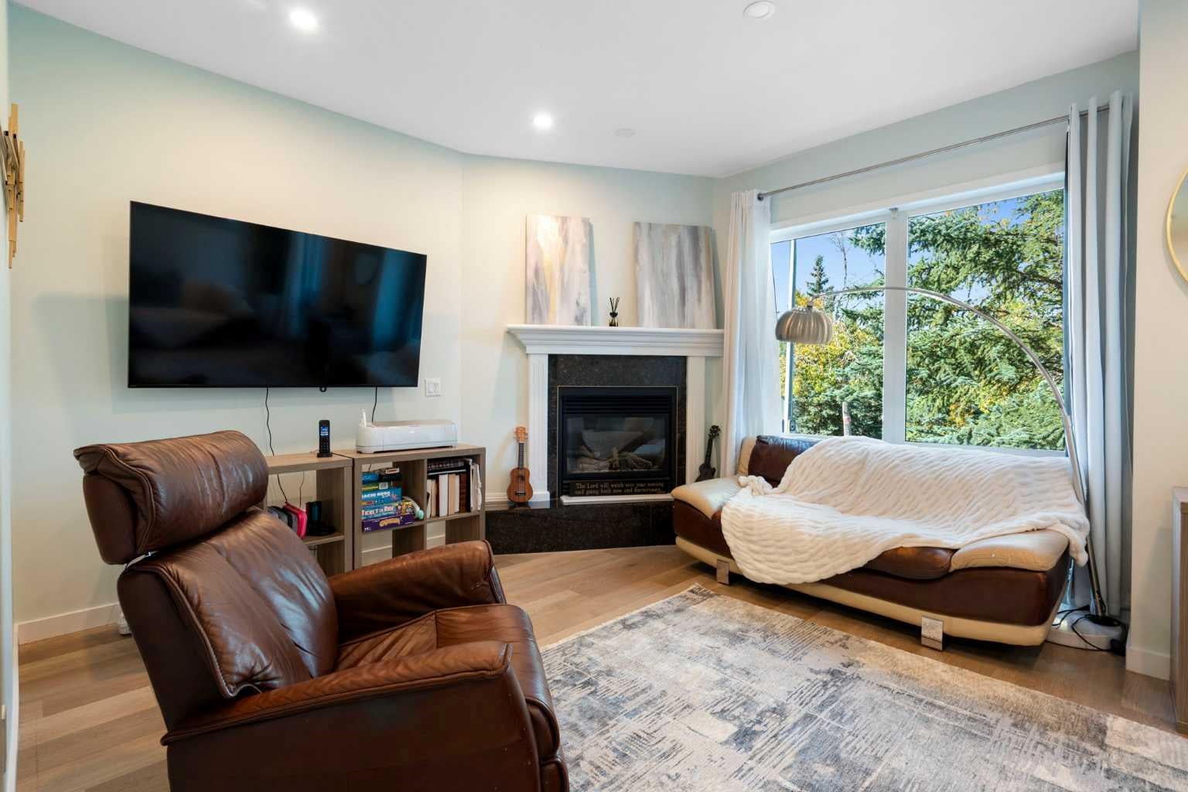
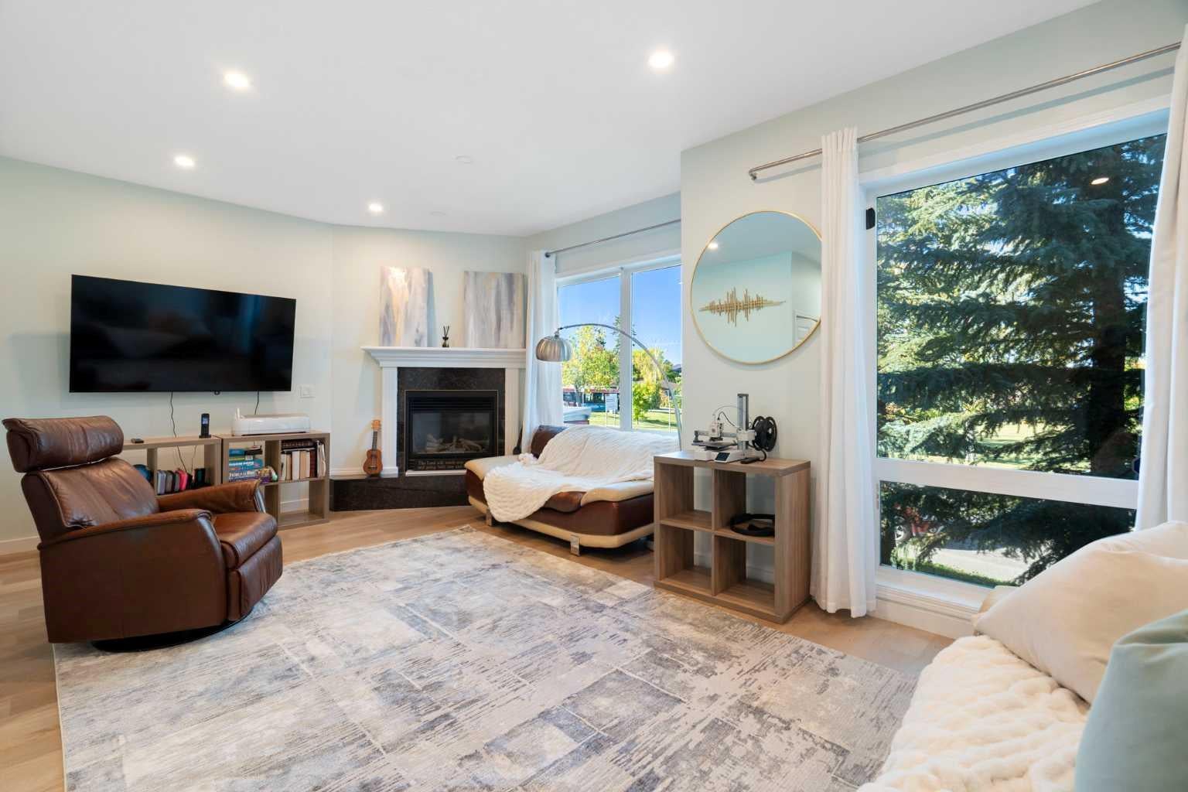
OPEN HOUSE 2-4 PM SUNDAY SEPT 27 Enjoy the best of inner-city living with downtown views and Marda Loop just a short walk away. Start your morning at a local café, pick up something fresh from the market, meet friends for dinner or drinks, and leave the car at home while you explore the neighbourhood’s shops, restaurants, pubs and entertainment. Inside, abundant natural light and generous living spaces make this home feel bright, open and welcoming. The spacious living room offers plenty of room to gather, while 4 bedrooms, 3.5 bathrooms and updated baths provide the space and flexibility today’s households need. The walkout basement features a huge recreation room and offers endless possibilities. Create a private space for a nanny, extended family or guests, or use it as a home office, business space, playroom, gym or craft room. With impressive square footage, a flexible layout, a sought-after inner-city location and low condo fees, this is a home designed for a lifestyle that is connected, convenient and anything but cramped.

Save
Ask
Tour
Hide
Share
Listing Snapshot
Price 
$597,999
Days On Site 
4 Days
Bedrooms 
4
Inside Area (SqFt) 
1,374.17 sqft
Total Baths 
4
Full Baths 
3
Partial Baths 
1
Lot Size 
N/A
Year Built 
2005
MLS® Number 
A2347605
Status 
Active
Property Tax 
$3,637
Maintenance Fees 
$200 monthly
Sq Ft Source 
N/A
Friends & Family
Recent Activity
4 days agoListing first seen on site
4 days agoListing updated with changes from the MLS®
General Features
Garage Spaces 
1
Levels 
Two
Parking 
AssignedGuest
Parking Spaces 
1
Pets 
Breed Restrictions
Property Sub Type 
Townhouse
SqFt Above 
1374.17
SqFt Below 
643.47
Style 
2 Storey
Zoning 
M-C1
Interior Features
Appliances 
DishwasherDryerRefrigeratorWasherElectric Range
Basement 
FullFinishedWalk-Out Access
Fireplace 
Yes
Fireplace Features 
GasGas Log
Fireplaces 
2
Flooring 
TileVinyl
Heating 
Forced Air
Interior 
See Remarks
Laundry Features 
Lower Level
Window Features 
Window Coverings
2pc Bathroom 
Dimensions - 6`4" x 3`0"Level - Main
4pc Bathroom 
Dimensions - 8`5" x 4`11"Level - Lower
4pc Ensuite bath 
Dimensions - 8`0" x 7`3"Level - Second
Bedroom 
Dimensions - 7`10" x 11`4"Level - Lower
Bedroom - Primary 
Dimensions - 11`7" x 12`0"Level - Second
Dining Room 
Dimensions - 10`11" x 12`5"Level - Main
Furnace/Utility Room 
Dimensions - 8`7" x 6`6"Level - Lower
Game Room 
Dimensions - 11`10" x 30`2"Level - Lower
Kitchen 
Dimensions - 8`9" x 12`0"Level - Main
Living Room 
Dimensions - 20`1" x 13`7"Level - Main
Storage 
Dimensions - 3`1" x 2`6"Level - Lower
Save
Ask
Tour
Hide
Share
Exterior Features
Construction Details 
Stucco
Exterior 
OtherPrivate Entrance
Lot Features 
See Remarks
Patio And Porch 
Patio
Roof 
Tar/Gravel
Windows/Doors 
Window Coverings
Community Features
Maintenance Fee 
$200.0
Maintenance Fee Frequency 
Monthly
Community Features 
ParkPlaygroundSidewalksStreet Lights
Listing courtesy of Krista Kehoe of Real Estate Professionals Inc.

Listing information is provided by Participants of the Alberta One Realty Listing Services (Pillar 9). IDX information is provided exclusively for personal, non-commercial use, and may not be used for any purpose other than to identify prospective properties consumers may be interested in purchasing. Information is deemed reliable but not guaranteed. Copyright 2026, Alberta One Realty Listing Services (Pillar 9)
Last checked 2026-09-27 09:42 PM UTC

Neighborhood & Commute
Source: Walkscore
Save
Ask
Tour
Hide
Share