


21 Ascot Crescent SWCalgary, AB T3H 0T9
Mortgage Calculator
Monthly Payment (Est.)
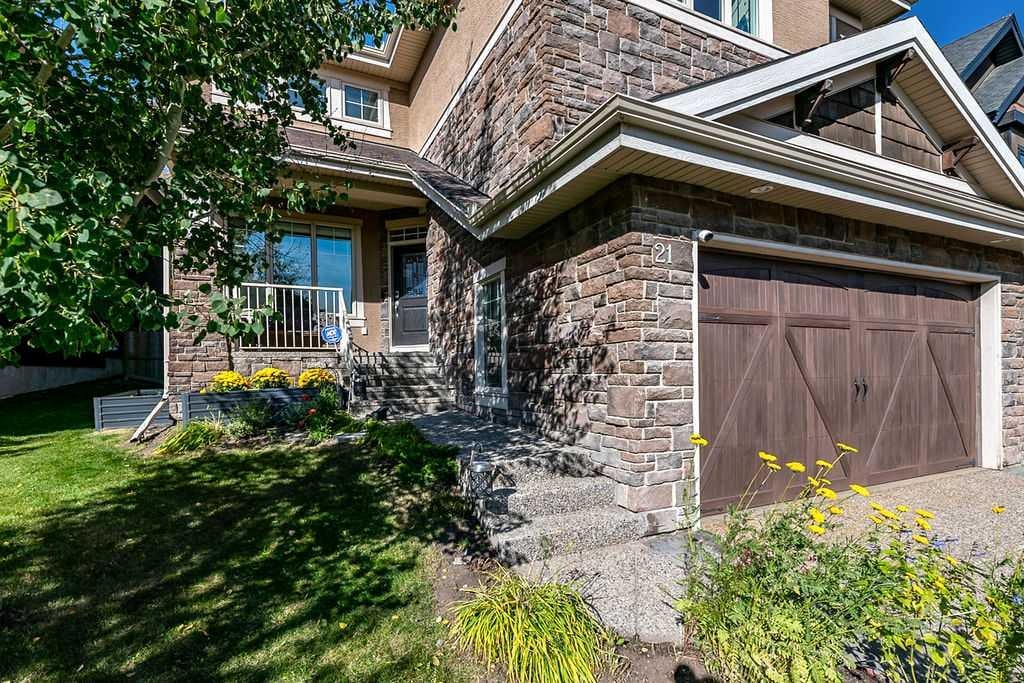
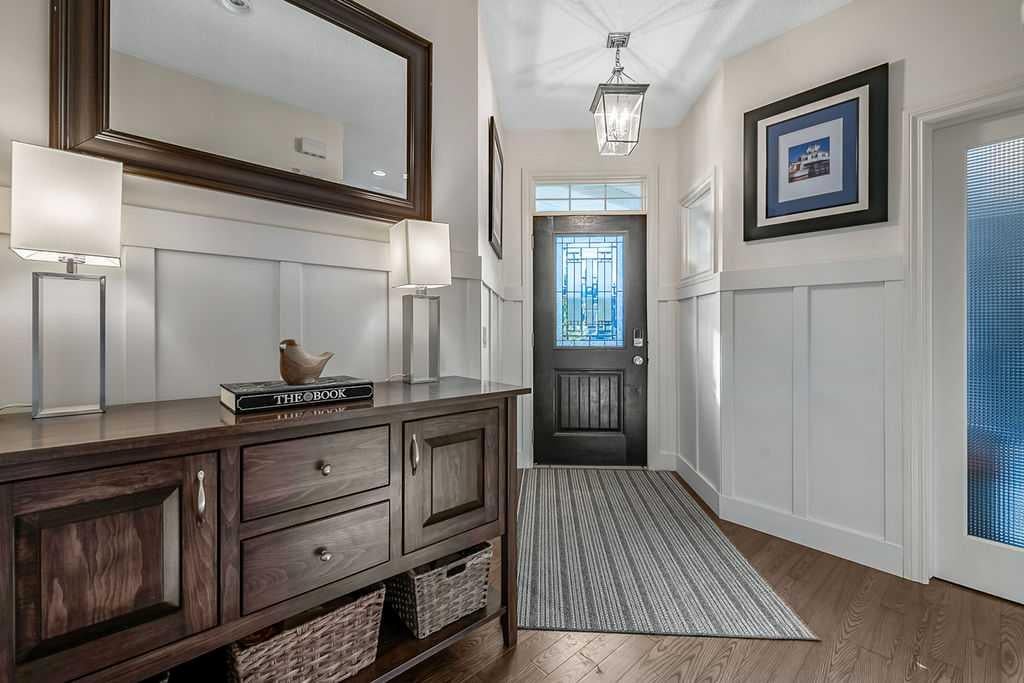
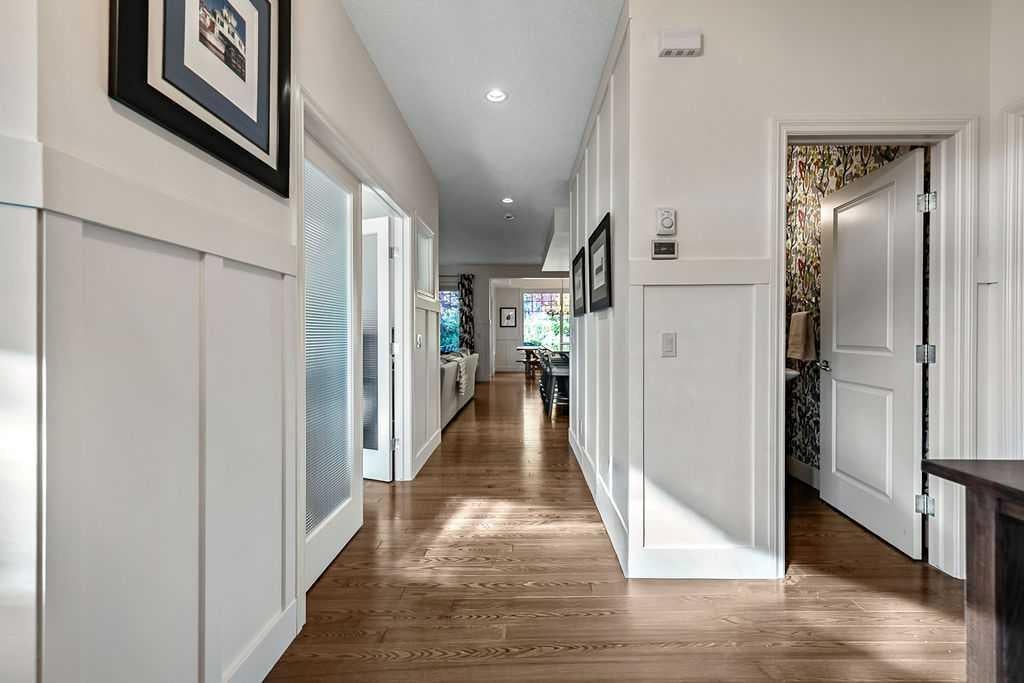
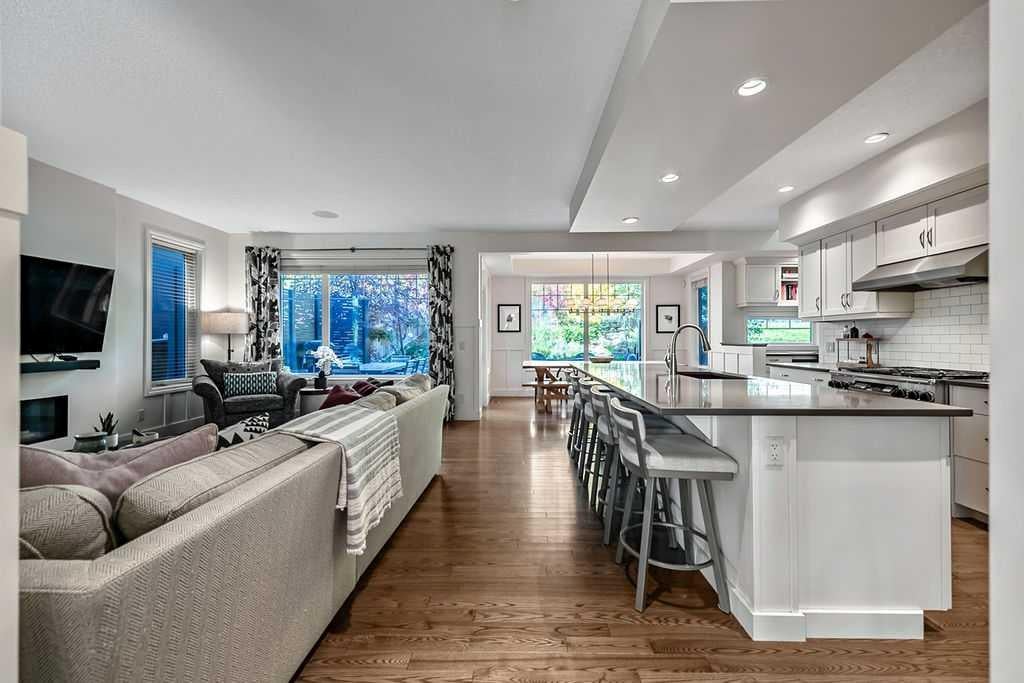
Enter an interest rate to see your estimated monthly payment.OPEN HOUSE: Sat, Sept 26, 1-4 pm | Welcome to 'Castle Keep'—an exceptional enclave of executive homes within Aspen Woods. Surrounded by gorgeous mature trees and beautifully landscaped gardens, this nature-rich setting feels private and peaceful, yet remains wonderfully connected to some of Calgary’s most sought-after schools such as Webber Academy and Calgary Academy. This upscale 'West Hill' location boasts an easy commute to Downtown, quick access onto Stoney Trail/HWY 1 and countless local amenities to enjoy, including Aspen Landing and Westside Rec Centre. Built with care by Greenboro Homes in 2011 and recently updated with fresh paint and brand new carpet, this stylish and thoughtfully designed residence offers 2,691 sf above grade, including four bedrooms, a main-floor den, an upper-level family room, and partially developed basement with a flexible recreation space. The main floor is tailor-made for both everyday living and effortless entertaining showcasing beautiful hardwood floors and creative decor touches throughout the spacious and connected floor plan that is anchored by the re-designed gas fireplace and surround. The "Foodies" out there will adore this spacious and sociable kitchen featuring a 6 burner gas range, central island (large enough to seat 5), a large walk-in pantry and convenient access to the mudroom and garage entry, complete with built-in lockers and ample storage space. The extra large windows frame the beautifully landscaped garden, creating a constantly changing backdrop of colour, texture, and seasonal beauty enjoyed throughout the great room. A spacious main-floor den offers exceptional flexibility—use it as a home office, music room, creative studio, or playroom. Upstairs, the natural light and stunning views are enjoyed throughout the four generously sized bedrooms and upper family room; a serene space for reading, homework, or relaxed family time. The primary suite is a warm and welcoming retreat, complete with walk-in closet and a timelessly stylish 5 piece ensuite. The partially developed basement adds even more versatility for families with the large recreation room (ready for games, exercise, or media) and oodles of space for storage, hobbies or future development. The double attached garage is equipped with a gas heater and upgraded (100 amp) sub-panel with 240V power and capability to charge two EVs. Step outside to enjoy the truly magnificent backyard "oasis" from the west facing and sprawling, composite deck. Private and beautifully established, it is the perfect place to relax, entertain, and take in the changing seasons. There is also central A/C (2019), a newer hot water tank (2018), central vacuum system and a water softener. With it's mature natural setting, generous family spaces, thoughtful details, and exceptional school access, this 'Castle Keep' residence offers a rare combination of comfort, style, and long-term livability in ever-popular Aspen Woods.
| yesterday | Status changed to Pending | |
| yesterday | Listing updated with changes from the MLS® | |
| 3 days ago | Listing first seen on site |

Listing information is provided by Participants of the Alberta One Realty Listing Services (Pillar 9). IDX information is provided exclusively for personal, non-commercial use, and may not be used for any purpose other than to identify prospective properties consumers may be interested in purchasing. Information is deemed reliable but not guaranteed. Copyright 2026, Alberta One Realty Listing Services (Pillar 9)
Last checked 2026-09-27 09:07 PM UTC