Save
Ask
Tour
Hide
Share
$444,000
2 Days On Site

253 Grosbeak Way
Fort McMurray, AB T9K 0L8

For Sale|Single Family Residence|Active
4
Beds
4
Total Baths
3
Full Baths
1
Partial Bath
1,693
SqFt
$262
/SqFt
2008
Built
Subdivision:
Eagle Ridge
County:
Wood Buffalo
Call Now: 403 863 7999
Is this the listing for you? We can help make it yours.
403 863 7999
253 Grosbeak Way253 Grosbeak Way253 Grosbeak Way253 Grosbeak Way
Save
Ask
Tour
Hide
Share

Mortgage Calculator

Monthly Payment (Est.)

Enter an interest rate to see your estimated monthly payment.
Calculator powered by Showcase IDX, a Constellation1 Company. Copyright ©2026 Information is deemed reliable but not guaranteed.

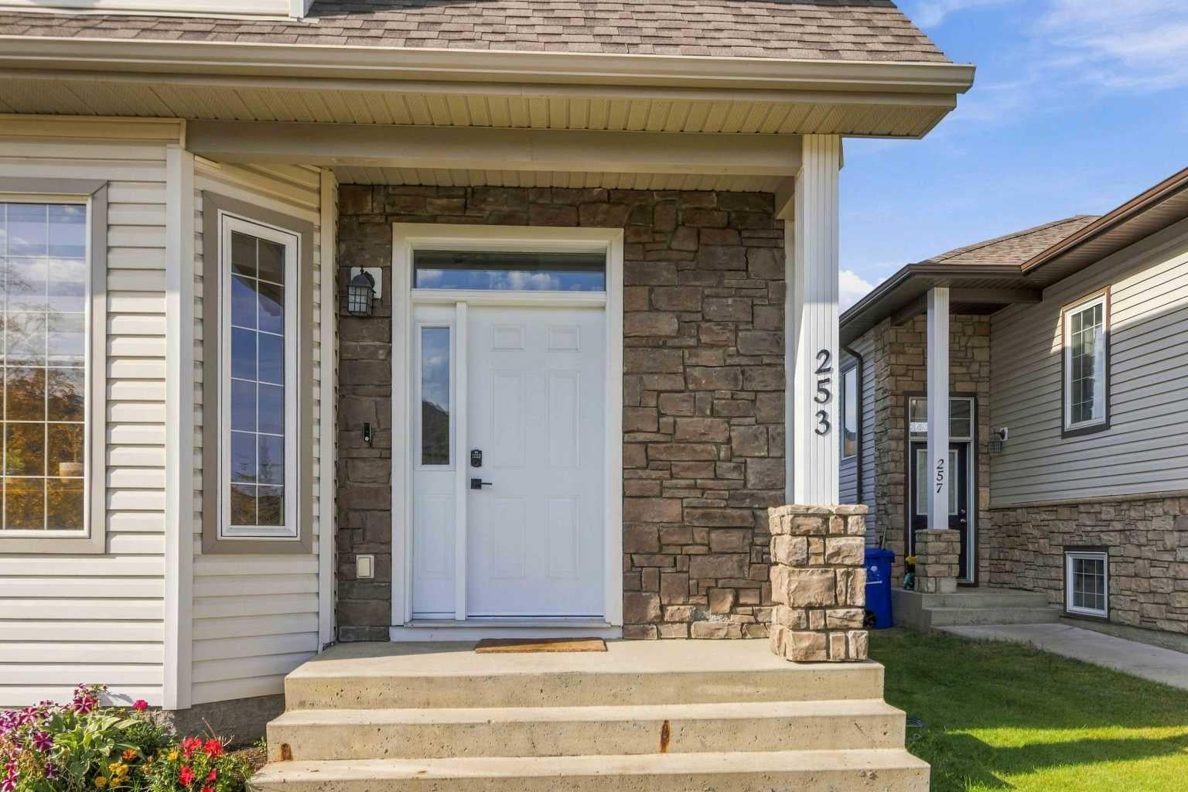
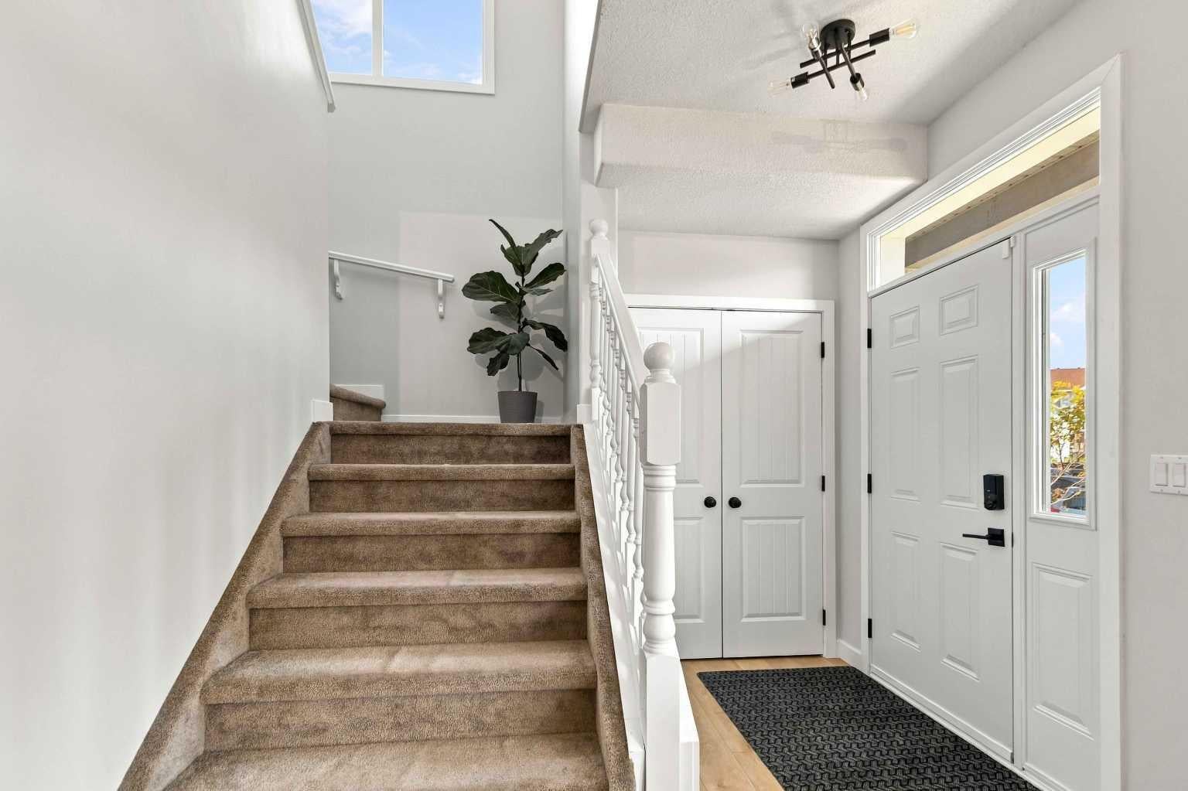
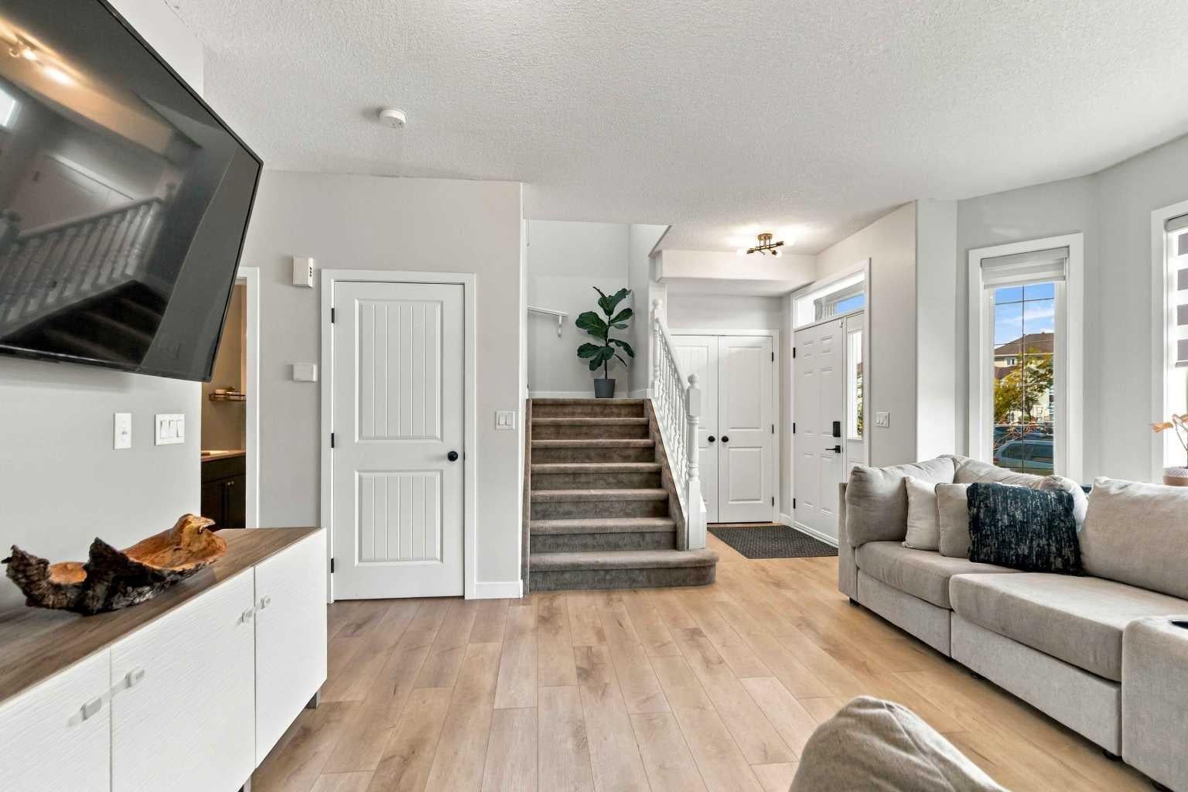
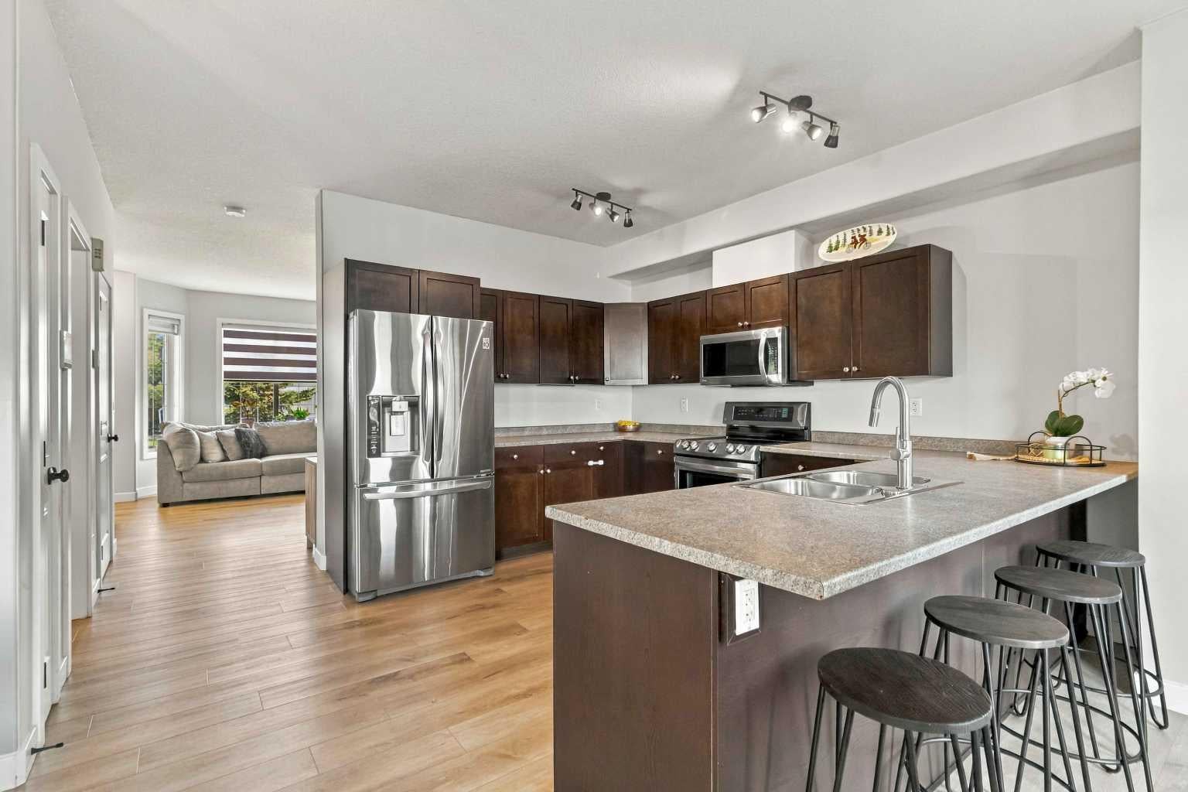
YOU’VE FOUND IT! THE ONE! This beautifully maintained home has so much to offer! The welcoming front entrance leads into a bright living room featuring a cozy gas fireplace and gorgeous vinyl plank flooring, which continues into the spacious eat-in kitchen. The kitchen offers tons of cabinet space, plenty of room to gather, and a large dining area overlooking the deck and beautifully landscaped backyard. A convenient half bathroom completes the main floor. Upstairs, you’ll find a spacious primary bedroom with an oversized closet and 4-piece ensuite. Two additional good-sized bedrooms and another 4-piece bathroom provide plenty of room for the whole family. The fully developed basement offers even more living space with a comfortable family room, 4th bedroom, 3-piece bathroom, and a laundry room with additional storage. And don’t forget about the GARAGE and 2-CAR PARKING! As an added bonus, this home also features CENTRAL AIR CONDITIONING to keep you comfortable all summer long! This one is ready to welcome you home!! Title insurance in lieu of a RPR.

Save
Ask
Tour
Hide
Share
Listing Snapshot
Price 
$444,000
Days On Site 
2 Days
Bedrooms 
4
Inside Area (SqFt) 
1,693 sqft
Total Baths 
4
Full Baths 
3
Partial Baths 
1
Lot Size 
0.08 Acres
Year Built 
2008
MLS® Number 
A2347529
Status 
Active
Property Tax 
$2,109
Maintenance Fees 
N/A
Sq Ft Source 
N/A
Friends & Family
Recent Activity
3 days agoListing first seen on site
3 days agoListing updated with changes from the MLS®
General Features
Acres 
0.08
Garage 
Yes
Garage Spaces 
1
Levels 
Two
Parking 
Garage
Parking Spaces 
3
Property Sub Type 
Single Family Residence
Style 
2 StoreyAttached-Side by Side
Zoning 
R2
Interior Features
Basement 
FullFinishedSump Pump
Cooling 
Central Air
Fireplace 
Yes
Fireplace Features 
GasLiving RoomStone
Fireplaces 
1
Flooring 
CarpetVinyl
Heating 
Floor FurnaceNatural Gas
Interior 
Breakfast BarStorage
Laundry Features 
In Basement
2pc Bathroom 
Level - Main
3pc Bathroom 
Level - Basement
4pc Bathroom 
Level - Second
4pc Ensuite bath 
Level - Second
Bedroom 
Dimensions - 13`7" x 9`9"Level - Basement
Bedroom - Primary 
Dimensions - 12`4" x 13`6"Level - Second
Dining Room 
Dimensions - 10`2" x 13`10"Level - Main
Family Room 
Dimensions - 18`5" x 13`6"Level - Basement
Kitchen 
Dimensions - 12`11" x 9`5"Level - Main
Living Room 
Dimensions - 16`10" x 13`6"Level - Main
Save
Ask
Tour
Hide
Share
Exterior Features
Construction Details 
ConcreteVinyl SidingFrame
Exterior 
LightingRain Gutters
Frontage 
9.22M 30`3"
Lot Features 
Back YardFew TreesFront YardLandscaped
Patio And Porch 
Deck
Roof 
Shingle
Community Features
Community Features 
ParkPlaygroundSidewalksStreet Lights
Listing courtesy of JOELLE FRASER-MCGAGHEY of People 1st Realty

Listing information is provided by Participants of the Alberta One Realty Listing Services (Pillar 9). IDX information is provided exclusively for personal, non-commercial use, and may not be used for any purpose other than to identify prospective properties consumers may be interested in purchasing. Information is deemed reliable but not guaranteed. Copyright 2026, Alberta One Realty Listing Services (Pillar 9)
Last checked 2026-09-27 09:42 PM UTC

Neighborhood & Commute
Source: Walkscore
Save
Ask
Tour
Hide
Share