Save
Ask
Tour
Hide
Share
$1,250,000
4 Days On Site

28 Patterson Rise SW
Calgary, AB T3H 2E4

For Sale|Single Family Residence|Active
4
Beds
4
Total Baths
3
Full Baths
1
Partial Bath
2,319
SqFt
$539
/SqFt
1986
Built
Subdivision:
Patterson
County:
Calgary
Call Now: 403 863 7999
Is this the listing for you? We can help make it yours.
403 863 7999
28 Patterson Rise SW28 Patterson Rise SW28 Patterson Rise SW28 Patterson Rise SW
Save
Ask
Tour
Hide
Share

Mortgage Calculator

Monthly Payment (Est.)

Enter an interest rate to see your estimated monthly payment.
Calculator powered by Showcase IDX, a Constellation1 Company. Copyright ©2026 Information is deemed reliable but not guaranteed.

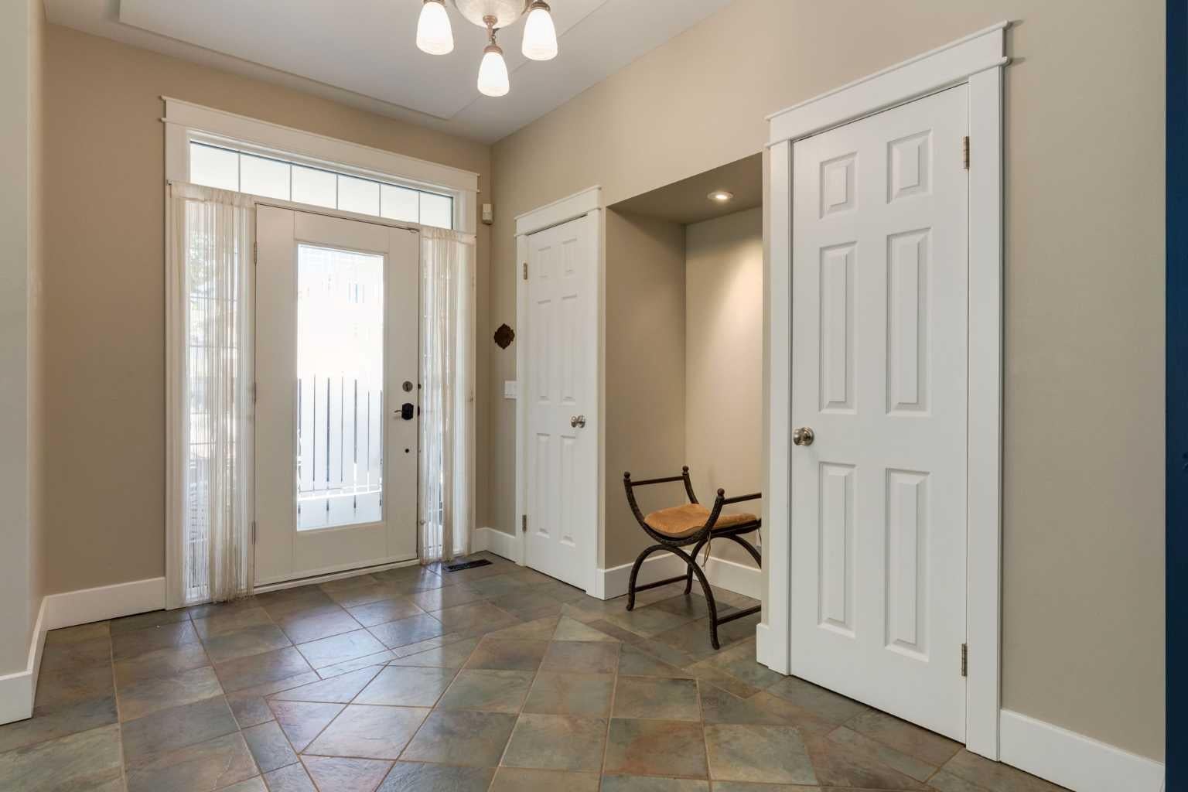
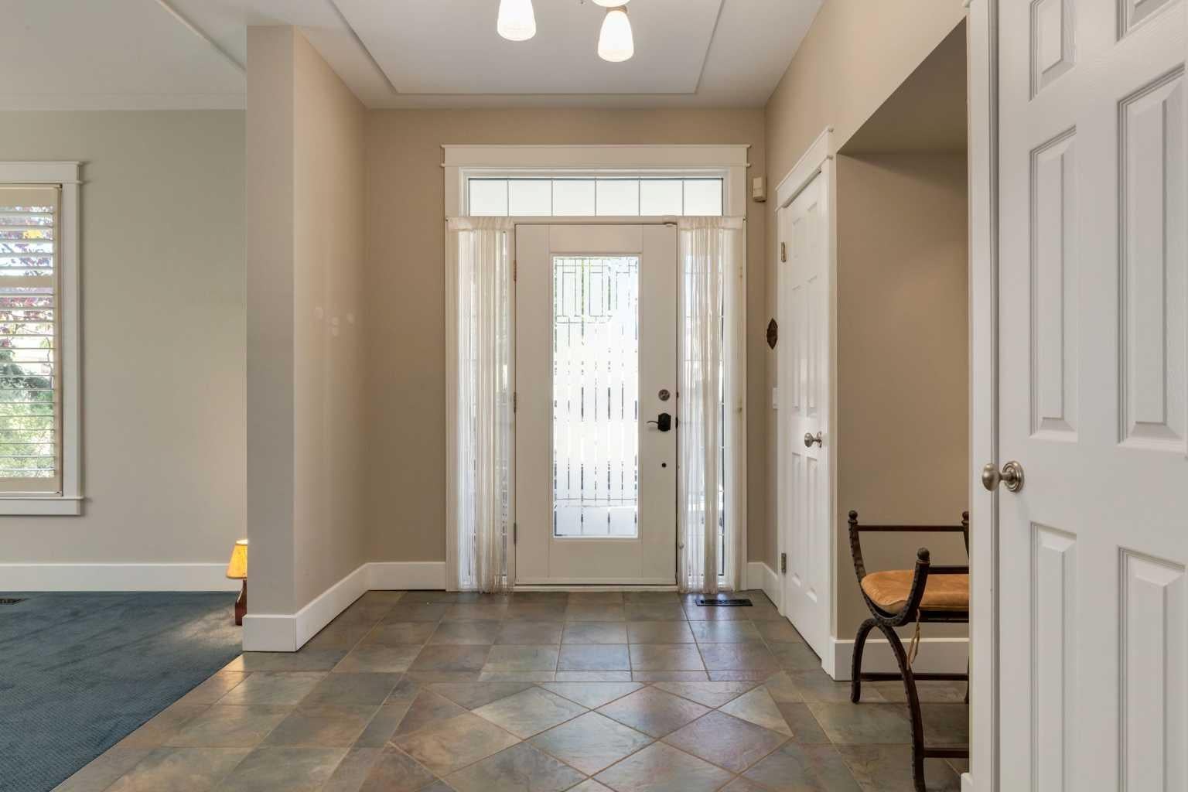
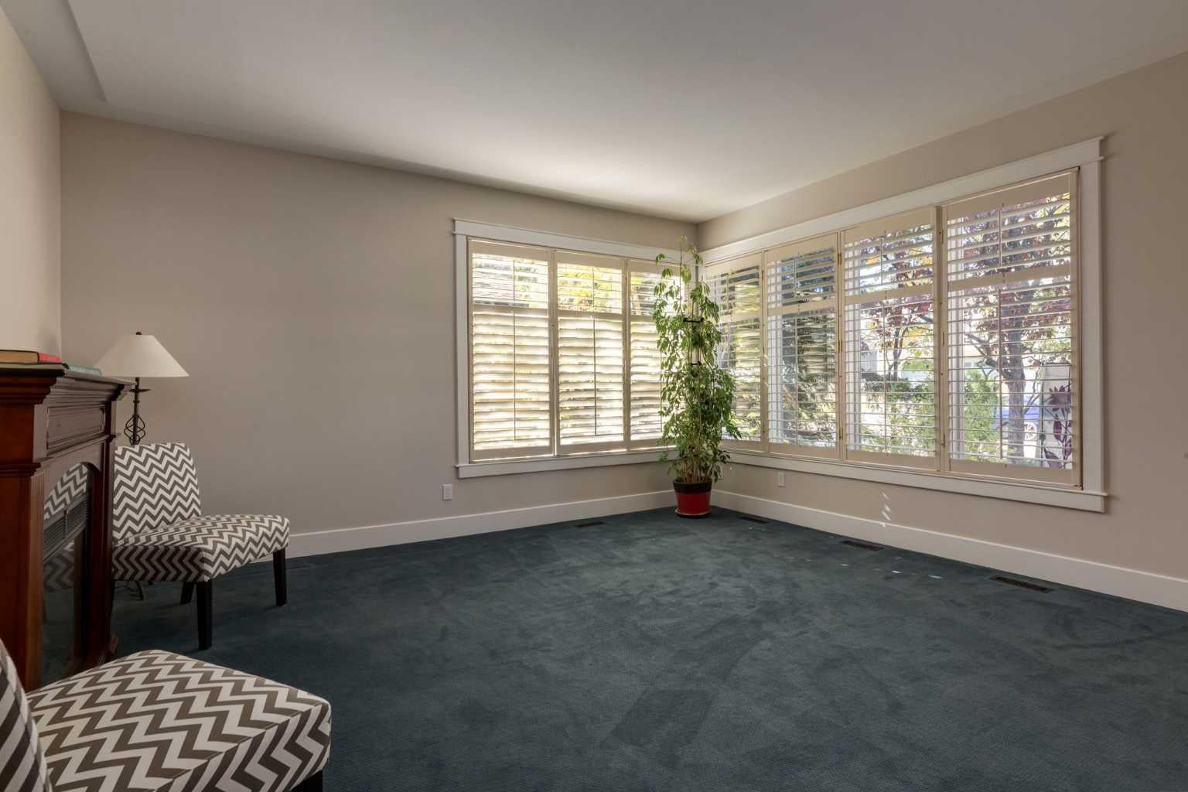
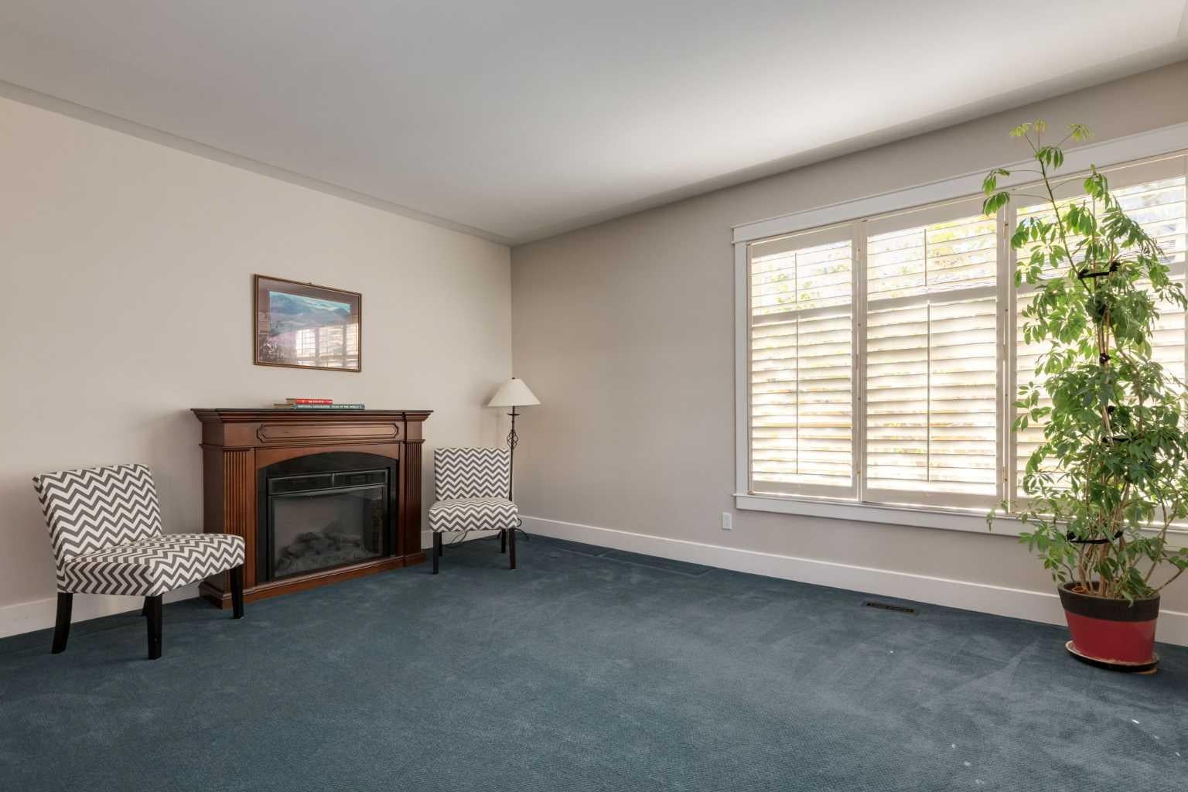
INCREDIBLE WALKOUT BUNGALOW in prestigious Patterson! Offering over 3,870 SQ FT of developed living space, this executive residence features 2+2 bedrooms, 3.5 bathrooms, and a rare OVERSIZETRIPLE TANDEM GARAGE. Beyond the great curb appeal, you are welcomed into a large tiled foyer with soaring ceilings and wall-to-wall windows that flood the home with natural light. At the center of the home is a CHEF'S KITCHEN equipped with quartz countertops, an oversized center island with breakfast bar, built-in wine rack, and an abundance of cabinetry. The kitchen opens seamlessly to the dining room and family room with direct access to a large upper deck to enjoy the views. The PRIMARY RETREAT features a cozy gas fireplace, walk-in closet, and a 5-PIECE SPA-LIKE ENSUITE complete with dual sinks, walk-in shower, and a standalone soaker tub. A second main-floor bedroom, formal living room with gas fireplace, mudroom, dedicated laundry room, and a 2-piece bath complete this level. The FULLY DEVELOPED WALKOUT BASEMENT is a bright lower-level haven. It boasts a second family room with a gas fireplace, dedicated exercise or hobby room, 2 additional bedrooms, 2 full bathrooms, and ample storage. Step outside to enjoy a private, beautifully landscaped backyard oasis with mature trees and patio space. Patterson is one of West Calgary's premier established communities. Enjoy quick access to Downtown, Stoney Trail, Edworthy Park, and top-tier private and public schools. Do not miss this rare bungalow opportunity. Book your private showing today!

Save
Ask
Tour
Hide
Share
Listing Snapshot
Price 
$1,250,000
Days On Site 
4 Days
Bedrooms 
4
Inside Area (SqFt) 
2,319 sqft
Total Baths 
4
Full Baths 
3
Partial Baths 
1
Lot Size 
0.16 Acres
Year Built 
1986
MLS® Number 
A2347295
Status 
Active
Property Tax 
$7,381
Maintenance Fees 
N/A
Sq Ft Source 
N/A
Friends & Family
Recent Activity
5 days agoListing first seen on site
5 days agoListing updated with changes from the MLS®
General Features
Acres 
0.16
Attached Garage 
Yes
Garage 
Yes
Garage Spaces 
3
Levels 
One
Parking 
Garage Door OpenerAttachedGarageDriveway
Parking Spaces 
5
Property Sub Type 
Single Family Residence
SqFt Below 
1553
Style 
Bungalow
Zoning 
R-CG
Interior Features
Appliances 
DishwasherDryerElectric CooktopMicrowaveRefrigeratorWasherOven
Basement 
FullFinishedWalk-Out Access
Cooling 
Central Air
Fireplace 
Yes
Fireplace Features 
Gas
Fireplaces 
3
Flooring 
CarpetHardwoodTile
Heating 
Forced AirNatural Gas
Interior 
Breakfast BarDouble VanityKitchen IslandOpen FloorplanPantrySoaking TubStorageWalk-In Closet(s)
Laundry Features 
Main Level
Window Features 
Skylight(s)Window Coverings
2pc Bathroom 
Level - Main
3pc Bathroom 
Level - Basement
4pc Bathroom 
Level - Basement
5pc Ensuite bath 
Level - Main
Bedroom 
Dimensions - 10`9" x 9`4"Level - Basement
Bedroom - Primary 
Dimensions - 12`5" x 17`10"Level - Main
Dining Room 
Dimensions - 14`10" x 13`3"Level - Main
Exercise Room 
Dimensions - 19`1" x 20`10"Level - Basement
Family Room 
Dimensions - 19`2" x 11`1"Level - Main
Game Room 
Dimensions - 22`8" x 17`6"Level - Basement
Kitchen 
Dimensions - 18`6" x 17`2"Level - Main
Laundry 
Dimensions - 8`9" x 7`8"Level - Main
Living Room 
Dimensions - 15`3" x 15`9"Level - Main
Mud Room 
Dimensions - 7`8" x 7`9"Level - Main
Save
Ask
Tour
Hide
Share
Exterior Features
Construction Details 
StoneVinyl SidingFrame
Exterior 
BalconyPrivate Entrance
Fencing 
Fenced
Frontage 
17.92M 58`10"
Lot Features 
Back YardLandscapedRectangular LotWooded
Patio And Porch 
Patio
Roof 
ShingleAsphalt
Windows/Doors 
Skylight(s)Window Coverings
Community Features
Community Features 
ParkPlayground
Listing courtesy of Jeff Mikolajow of RE/MAX Complete Realty

Listing information is provided by Participants of the Alberta One Realty Listing Services (Pillar 9). IDX information is provided exclusively for personal, non-commercial use, and may not be used for any purpose other than to identify prospective properties consumers may be interested in purchasing. Information is deemed reliable but not guaranteed. Copyright 2026, Alberta One Realty Listing Services (Pillar 9)
Last checked 2026-09-29 04:15 AM UTC

Neighborhood & Commute
Source: Walkscore
Save
Ask
Tour
Hide
Share