Save
Ask
Tour
Hide
Share
$2,350,000
3 Days On Site

3922 4 Street SW
Calgary, AB T2S 1Y5

For Sale|Single Family Residence|Active
4
Beds
4
Total Baths
3
Full Baths
1
Partial Bath
2,680.53
SqFt
$877
/SqFt
2005
Built
Subdivision:
Elbow Park
County:
Calgary
Call Now: 403 863 7999
Is this the listing for you? We can help make it yours.
403 863 7999
3922 4 Street SW3922 4 Street SW3922 4 Street SW3922 4 Street SW
Save
Ask
Tour
Hide
Share

Mortgage Calculator

Monthly Payment (Est.)

Enter an interest rate to see your estimated monthly payment.
Calculator powered by Showcase IDX, a Constellation1 Company. Copyright ©2026 Information is deemed reliable but not guaranteed.

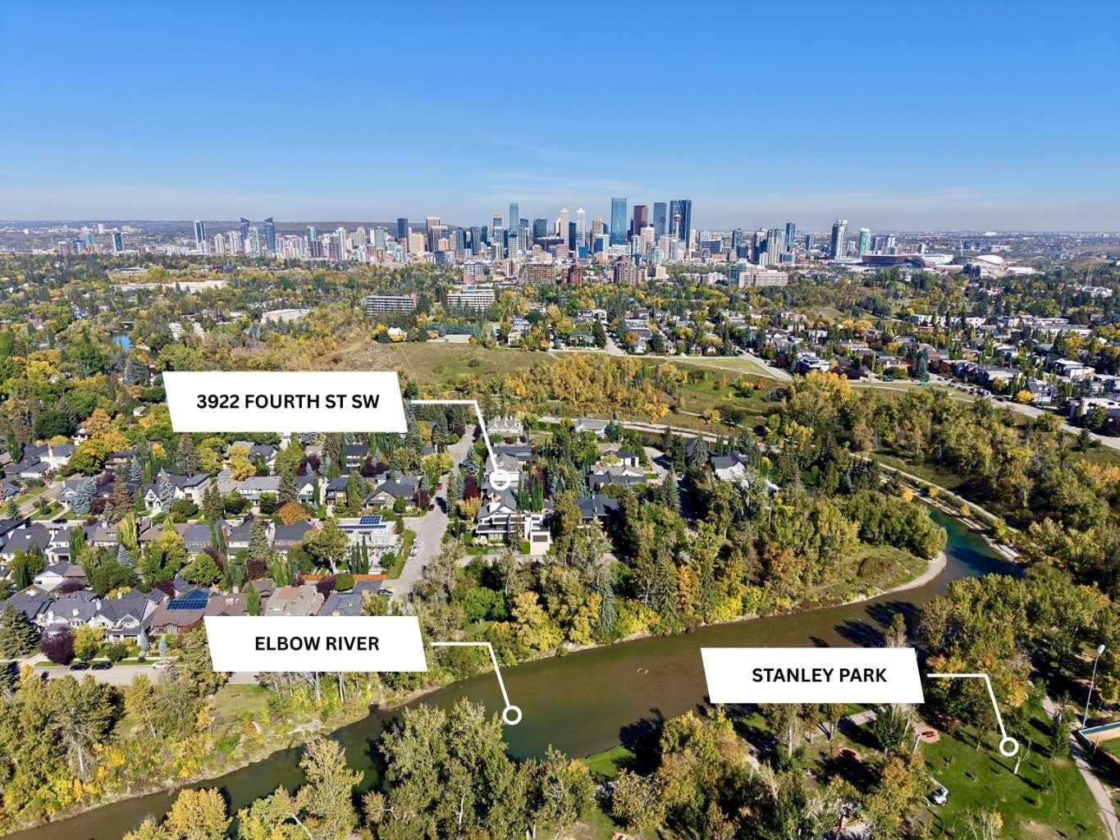
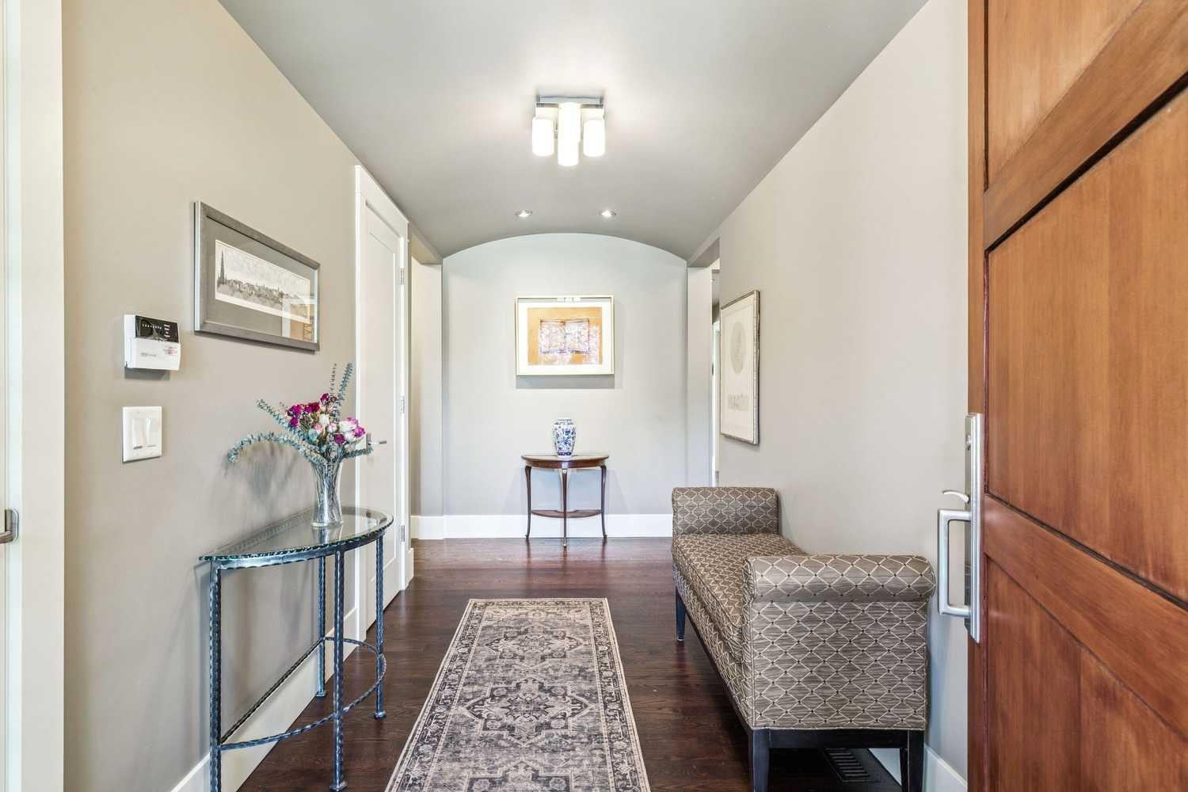
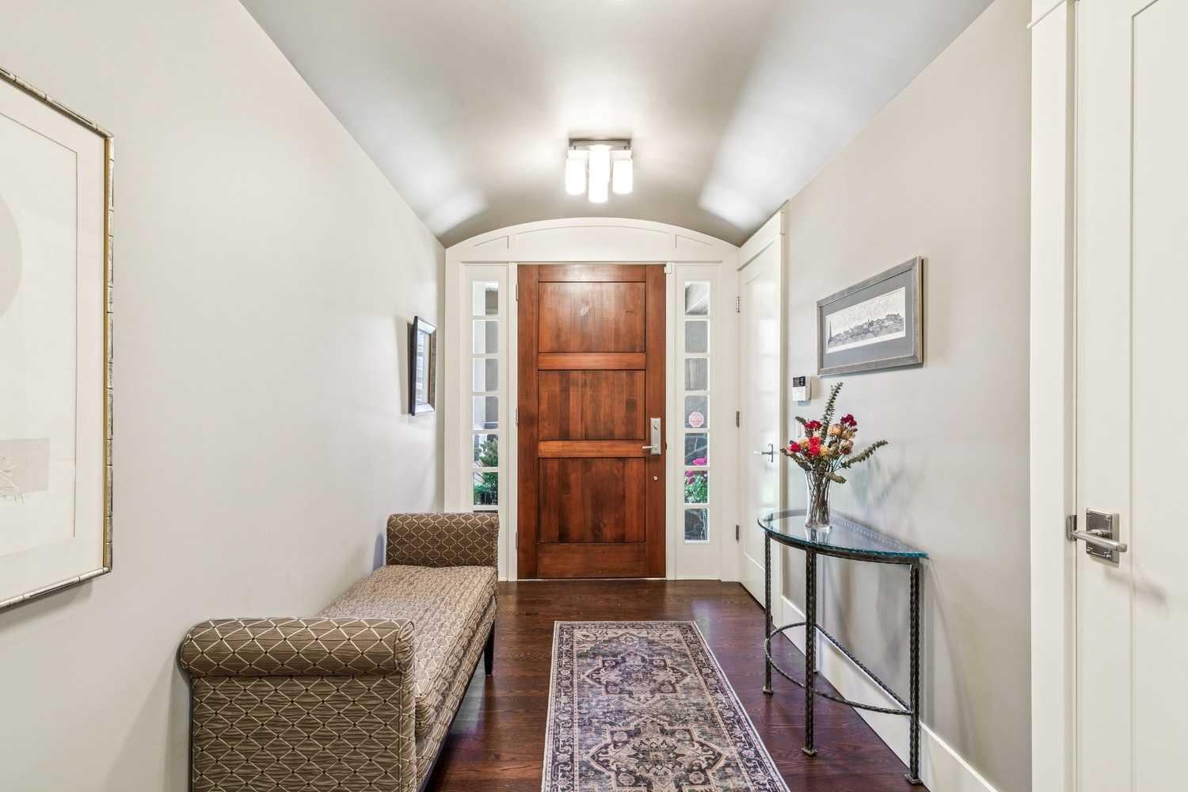
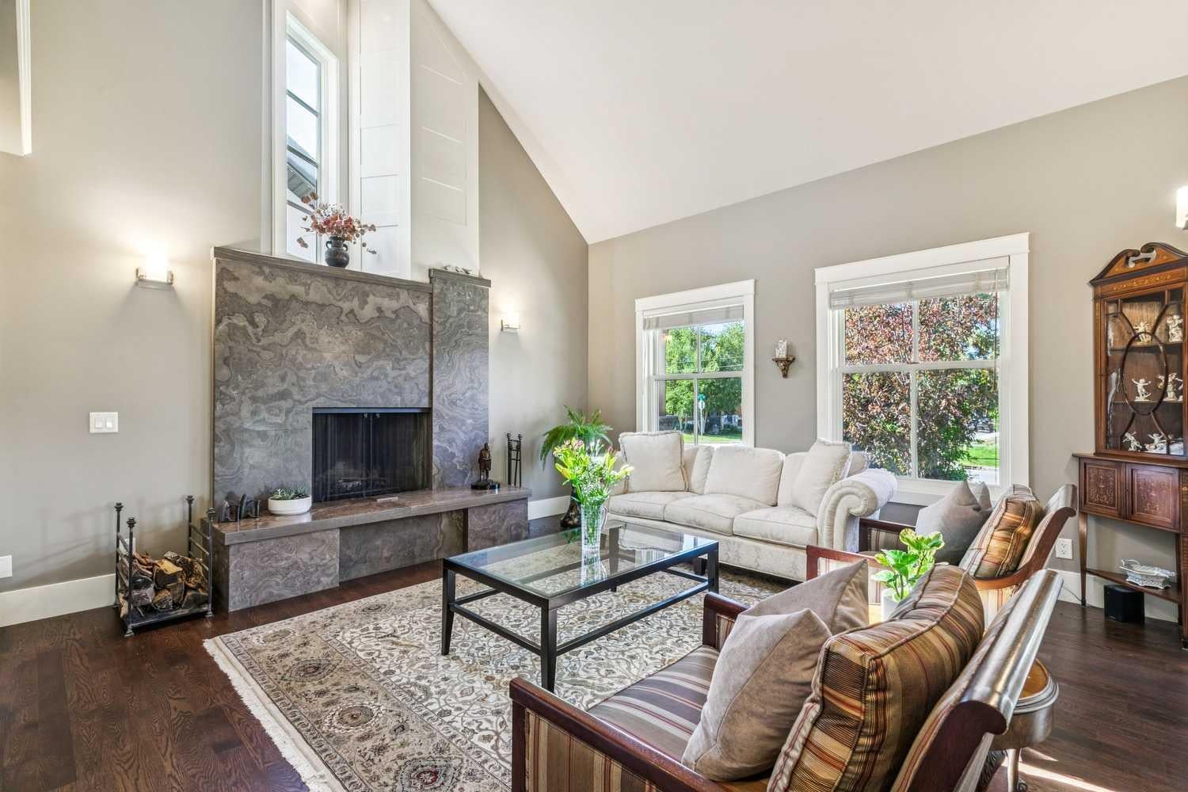
** Open House Saturday September 26th from 11:30AM-1:00pm! ** Taken down to the studs and rebuilt in 2005 by renowned architect Marvin DeJong, with interiors by McIntyre Bills, this exceptional home lives and shows like new construction — all new windows, insulation, and solid core doors throughout. Situated on a 50' x 125' lot on a quiet, tree-lined street, you're just steps to neighbourhood playgrounds and Elbow Park School, and minutes to the downtown core. A warm, West-facing front porch welcomes you home. Inside, the living room impresses with soaring two-storey ceilings, a wood-burning fireplace, and abundant west light, while the spacious dining room is perfectly suited for hosting large dinner parties. The kitchen is the true heart of the home, outfitted with a SubZero refrigerator, Miele appliances, a new Wolf gas cooktop, a Dacor warming drawer, custom site-built cabinetry, and a large centre island. A bright living/den area with West exposure, a large mudroom and discreet powder room complete the main floor. Upstairs, you'll find three generous bedrooms, including a primary retreat with a 5-piece ensuite featuring a steam shower, heated towel rail and walk-in closet, plus the convenience of upper-floor laundry. This level also offers a versatile workspace overlooking the formal living area below — ideal as a home office or homework station. The lower level, fully finished in 2014 and dug down for exceptional ceiling height, offers in-floor heat, an additional bedroom, and a full bathroom — perfect for guests or a growing family. The garage is EV-ready with rough-in already in place. Set in one of Calgary's most desirable communities, Elbow Park is beloved for its strong sense of community, mature streetscapes, and access to top-tier schools — Elbow Park Elementary School, Rideau Park Middle School, and Western Canada High School. Enjoy easy access to downtown and the boutiques and restaurants of trendy 4th Street. A rare opportunity to own a meticulously reimagined home in one of the city's finest inner-city neighbourhoods.

Save
Ask
Tour
Hide
Share
Listing Snapshot
Price 
$2,350,000
Days On Site 
3 Days
Bedrooms 
4
Inside Area (SqFt) 
2,680.53 sqft
Total Baths 
4
Full Baths 
3
Partial Baths 
1
Lot Size 
0.14 Acres
Year Built 
2005
MLS® Number 
A2347064
Status 
Active
Property Tax 
$13,898
Maintenance Fees 
N/A
Sq Ft Source 
N/A
Friends & Family
Recent Activity
3 days agoListing first seen on site
3 days agoListing updated with changes from the MLS®
General Features
Acres 
0.14
Garage 
Yes
Garage Spaces 
2
Levels 
Two
Parking 
GarageDrivewayGarage Door Opener
Parking Spaces 
2
Property Sub Type 
Single Family Residence
SqFt Above 
2680.53
SqFt Below 
1401.07
Style 
2 Storey
Zoning 
R-C1
Interior Features
Appliances 
DishwasherDouble OvenDryerGas CooktopMicrowaveRange HoodRefrigeratorWarming DrawerWasher
Basement 
FullFinished
Cooling 
Central Air
Fireplace 
Yes
Fireplace Features 
Wood Burning
Fireplaces 
1
Flooring 
CarpetHardwood
Heating 
Forced Air
Interior 
Built-in FeaturesDouble VanityHigh CeilingsKitchen IslandSee RemarksSoaking TubVaulted Ceiling(s)Walk-In Closet(s)
Laundry Features 
Upper Level
Window Features 
Window Coverings
2pc Bathroom 
Dimensions - 7`6" x 4`8"Level - Main
3pc Bathroom 
Dimensions - 11`5" x 4`8"Level - Upper
6pc Ensuite bath 
Dimensions - 7`7" x 14`7"Level - Upper
Bedroom 
Dimensions - 11`1" x 13`2"Level - Basement
Bedroom - Primary 
Dimensions - 15`6" x 13`0"Level - Upper
Breakfast Nook 
Dimensions - 15`6" x 9`2"Level - Main
Den 
Dimensions - 16`7" x 12`0"Level - Main
Dining Room 
Dimensions - 13`0" x 14`7"Level - Main
Family Room 
Dimensions - 25`2" x 17`2"Level - Basement
Foyer 
Dimensions - 6`6" x 14`6"Level - Main
Furnace/Utility Room 
Dimensions - 6`5" x 13`2"Level - Basement
Hobby Room 
Dimensions - 12`0" x 13`3"Level - Basement
Kitchen 
Dimensions - 15`6" x 13`7"Level - Main
Laundry 
Dimensions - 7`6" x 7`3"Level - Upper
Living Room 
Dimensions - 15`0" x 16`5"Level - Main
Loft 
Dimensions - 15`2" x 7`2"Level - Upper
Mud Room 
Dimensions - 10`9" x 9`6"Level - Main
Storage 
Dimensions - 14`1" x 8`6"Level - Basement
Walk-In Closet 
Dimensions - 9`3" x 5`0"Level - Upper
Wine Cellar 
Dimensions - 11`5" x 8`6"Level - Basement
Save
Ask
Tour
Hide
Share
Exterior Features
Construction Details 
StoneStuccoFrame
Exterior 
Private Yard
Fencing 
Fenced
Frontage 
15.29M 50`2"
Lot Features 
Back Yard
Patio And Porch 
DeckFront Porch
Roof 
ShingleAsphalt
Windows/Doors 
Window Coverings
Community Features
Community Features 
ParkPlayground
Listing courtesy of Karen Fawcett of RE/MAX Realty Professionals

Listing information is provided by Participants of the Alberta One Realty Listing Services (Pillar 9). IDX information is provided exclusively for personal, non-commercial use, and may not be used for any purpose other than to identify prospective properties consumers may be interested in purchasing. Information is deemed reliable but not guaranteed. Copyright 2026, Alberta One Realty Listing Services (Pillar 9)
Last checked 2026-09-27 09:47 PM UTC

Neighborhood & Commute
Source: Walkscore
Save
Ask
Tour
Hide
Share