Save
Ask
Tour
Hide
Share
$770,000
4 Days On Site

235 Cougar Plateau Way SW
Calgary, AB T3H 5S3

For Sale|Single Family Residence|Active
4
Beds
4
Total Baths
3
Full Baths
1
Partial Bath
1,539.21
SqFt
$500
/SqFt
2005
Built
Subdivision:
Cougar Ridge
County:
Calgary
Call Now: 403 863 7999
Is this the listing for you? We can help make it yours.
403 863 7999
235 Cougar Plateau Way SW235 Cougar Plateau Way SW235 Cougar Plateau Way SW235 Cougar Plateau Way SW
Save
Ask
Tour
Hide
Share

Mortgage Calculator

Monthly Payment (Est.)

Enter an interest rate to see your estimated monthly payment.
Calculator powered by Showcase IDX, a Constellation1 Company. Copyright ©2026 Information is deemed reliable but not guaranteed.

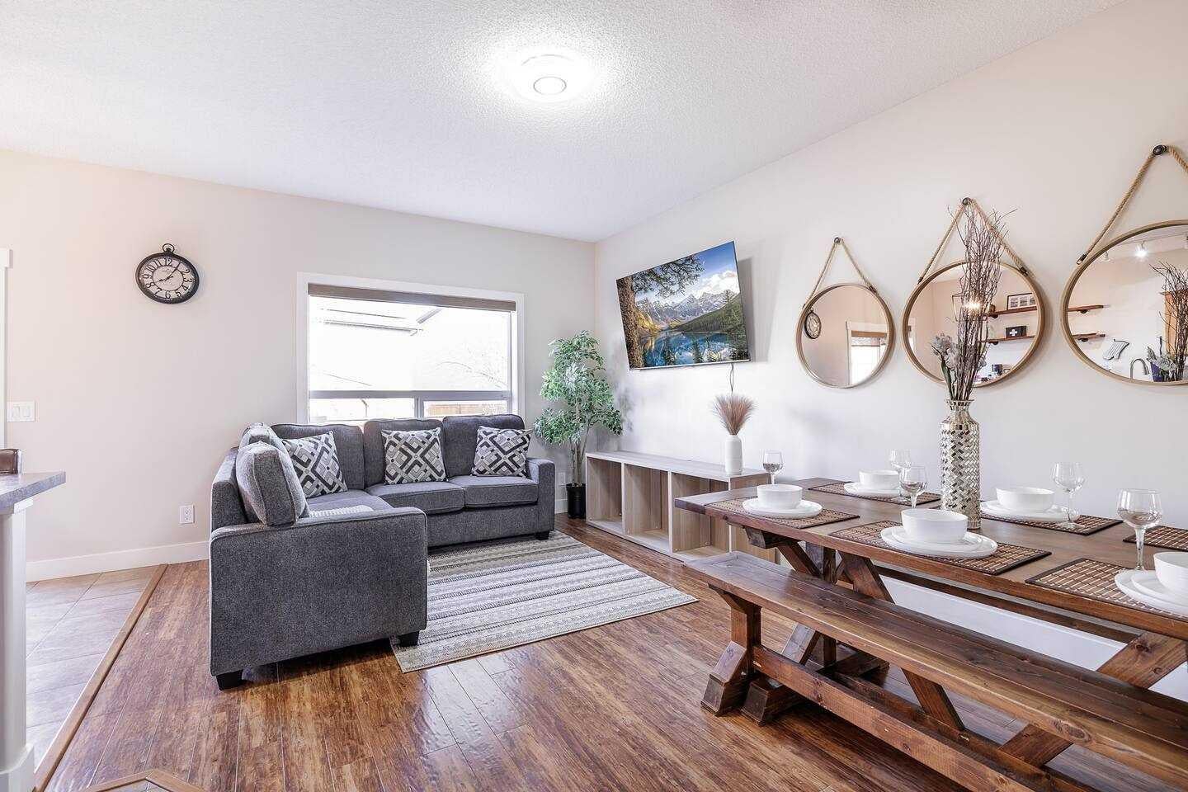
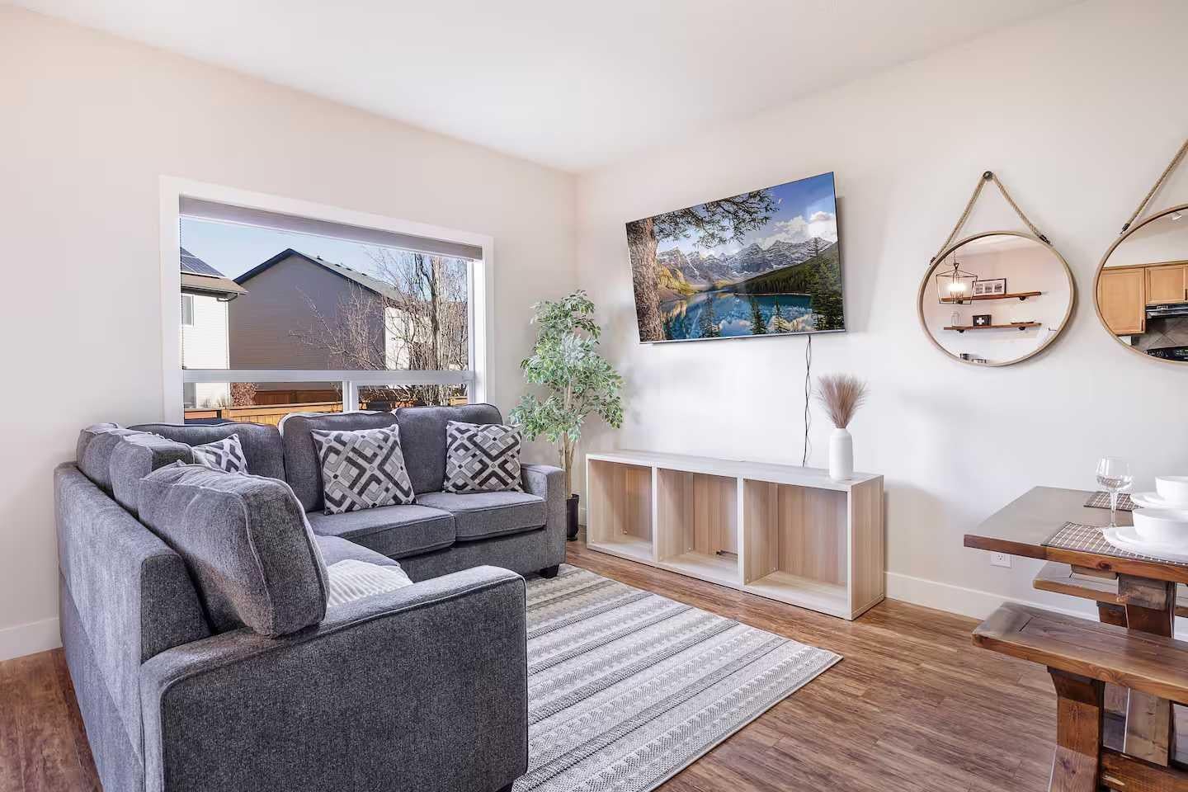
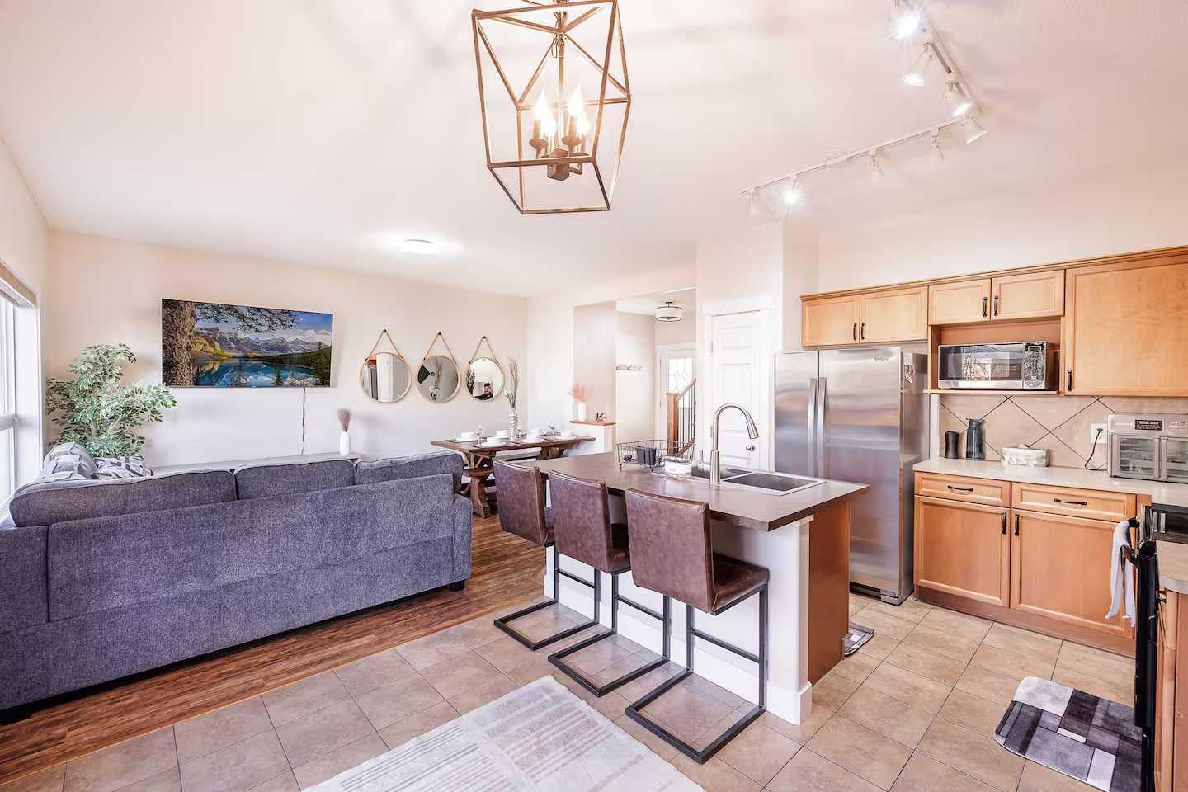
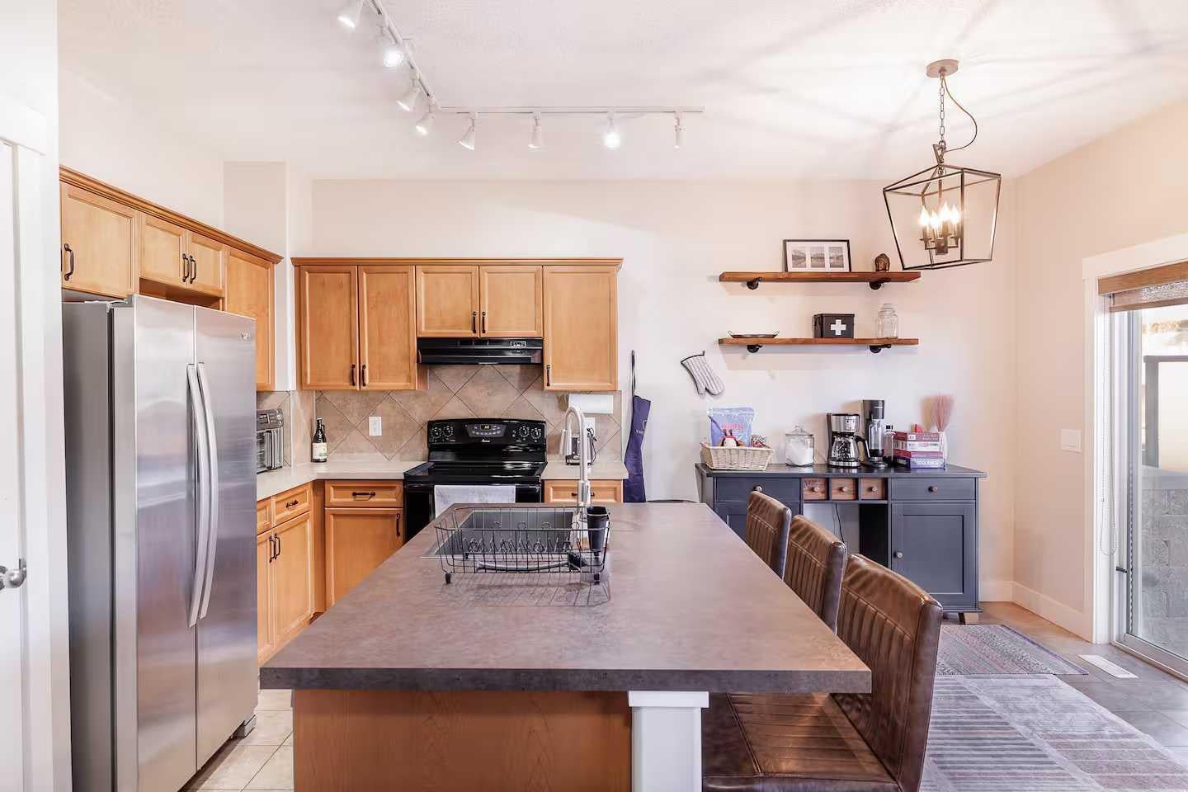
Welcome to this inviting family home situated on a large pie-shaped lot with a beautifully landscaped and private backyard. The main level features 9-foot ceilings and a bright, functional layout. The kitchen offers a large island with casual seating, pantry, maple cabinetry, tile backsplash, and a full appliance package. The adjoining dining area overlooks the impressive backyard, complete with an elevated stone patio and spacious lower patio, perfect for outdoor entertaining. Upstairs, you’ll find a generous bonus room, full bathroom, and three bedrooms, including a spacious primary retreat with a private ensuite and custom closet. The lower level offers an additional bedroom, newly completed bathroom, and ample storage. Additional features include central air conditioning, central vacuum, and a heated and insulated double garage with a 220V outlet. Conveniently located near schools, parks, walking paths, shopping, and with easy access to downtown.

Save
Ask
Tour
Hide
Share
Listing Snapshot
Price 
$770,000
Days On Site 
4 Days
Bedrooms 
4
Inside Area (SqFt) 
1,539.21 sqft
Total Baths 
4
Full Baths 
3
Partial Baths 
1
Lot Size 
0.08 Acres
Year Built 
2005
MLS® Number 
A2347026
Status 
Active
Property Tax 
$4,738
Maintenance Fees 
$4.38 monthly
Sq Ft Source 
N/A
Friends & Family
Recent Activity
4 days agoListing first seen on site
4 days agoListing updated with changes from the MLS®
General Features
Acres 
0.08
Attached Garage 
Yes
Garage 
Yes
Garage Spaces 
2
Levels 
Two
Parking 
AttachedGarageGarage Door Opener
Parking Spaces 
4
Property Sub Type 
Single Family Residence
SqFt Above 
1539.21
SqFt Below 
595.16
Style 
2 Storey
Zoning 
R-G
Interior Features
Appliances 
DishwasherElectric OvenElectric RangeMicrowaveRange HoodRefrigerator
Basement 
FullFinished
Cooling 
Central Air
Fireplace 
Yes
Fireplace Features 
Electric
Fireplaces 
2
Flooring 
Ceramic TileLaminateLinoleum
Heating 
Fireplace(s)Forced AirNatural Gas
Interior 
Breakfast BarBuilt-in FeaturesKitchen Island
Laundry Features 
Main Level
Window Features 
Window Coverings
2pc Bathroom 
Dimensions - 5`6" x 5`8"Level - Main
3pc Bathroom 
Dimensions - 9`4" x 8`5"Level - Basement
3pc Ensuite bath 
Dimensions - 7`6" x 7`5"Level - Upper
4pc Bathroom 
Dimensions - 6`6" x 8`1"Level - Upper
Bedroom 
Dimensions - 12`3" x 15`6"Level - Basement
Bedroom - Primary 
Dimensions - 12`0" x 13`7"Level - Upper
Dining Room 
Dimensions - 11`3" x 7`5"Level - Main
Family Room 
Dimensions - 17`0" x 11`8"Level - Upper
Furnace/Utility Room 
Dimensions - 14`0" x 17`11"Level - Basement
Kitchen 
Dimensions - 11`3" x 8`9"Level - Main
Living Room 
Dimensions - 11`9" x 16`2"Level - Main
Save
Ask
Tour
Hide
Share
Exterior Features
Construction Details 
ConcreteVinyl SidingFrame
Exterior 
GardenPrivate Yard
Fencing 
Fenced
Frontage 
6.79M 22`3"
Lot Features 
Interior LotLandscapedPie Shaped Lot
Patio And Porch 
DeckEnclosedPatio
Roof 
ShingleAsphalt
Windows/Doors 
Window Coverings
Community Features
Association Amenities 
ParkPlayground
Additional Maintenance Fee 
$52.5
Additional Maintenance Fee Frequency 
Annually
Community Features 
ParkPlaygroundSidewalksStreet Lights
Listing courtesy of Sheraz Anwar of URBAN-REALTY.ca

Listing information is provided by Participants of the Alberta One Realty Listing Services (Pillar 9). IDX information is provided exclusively for personal, non-commercial use, and may not be used for any purpose other than to identify prospective properties consumers may be interested in purchasing. Information is deemed reliable but not guaranteed. Copyright 2026, Alberta One Realty Listing Services (Pillar 9)
Last checked 2026-09-27 09:42 PM UTC

Neighborhood & Commute
Source: Walkscore
Save
Ask
Tour
Hide
Share