Save
Ask
Tour
Hide
Share
$279,900
4 Days On Site

136A Sandpiper Road 615
Fort McMurray, AB T9K 0J7

For Sale|Apartment|Active
2
Beds
2
Total Baths
2
Full Baths
1,184
SqFt
$236
/SqFt
2007
Built
Subdivision:
Eagle Ridge
County:
Wood Buffalo
Call Now: 403 863 7999
Is this the listing for you? We can help make it yours.
403 863 7999
136A Sandpiper Road 615136A Sandpiper Road 615136A Sandpiper Road 615136A Sandpiper Road 615
Save
Ask
Tour
Hide
Share

Mortgage Calculator

Monthly Payment (Est.)

Enter an interest rate to see your estimated monthly payment.
Calculator powered by Showcase IDX, a Constellation1 Company. Copyright ©2026 Information is deemed reliable but not guaranteed.

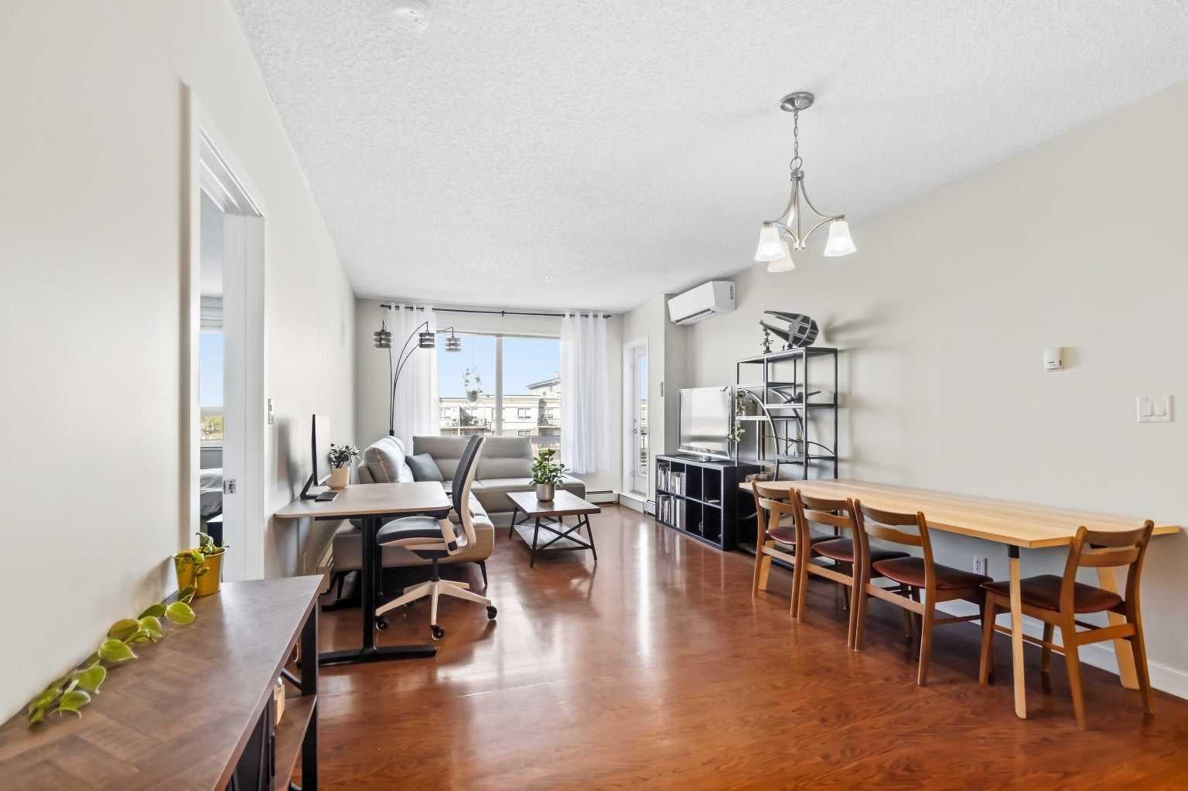
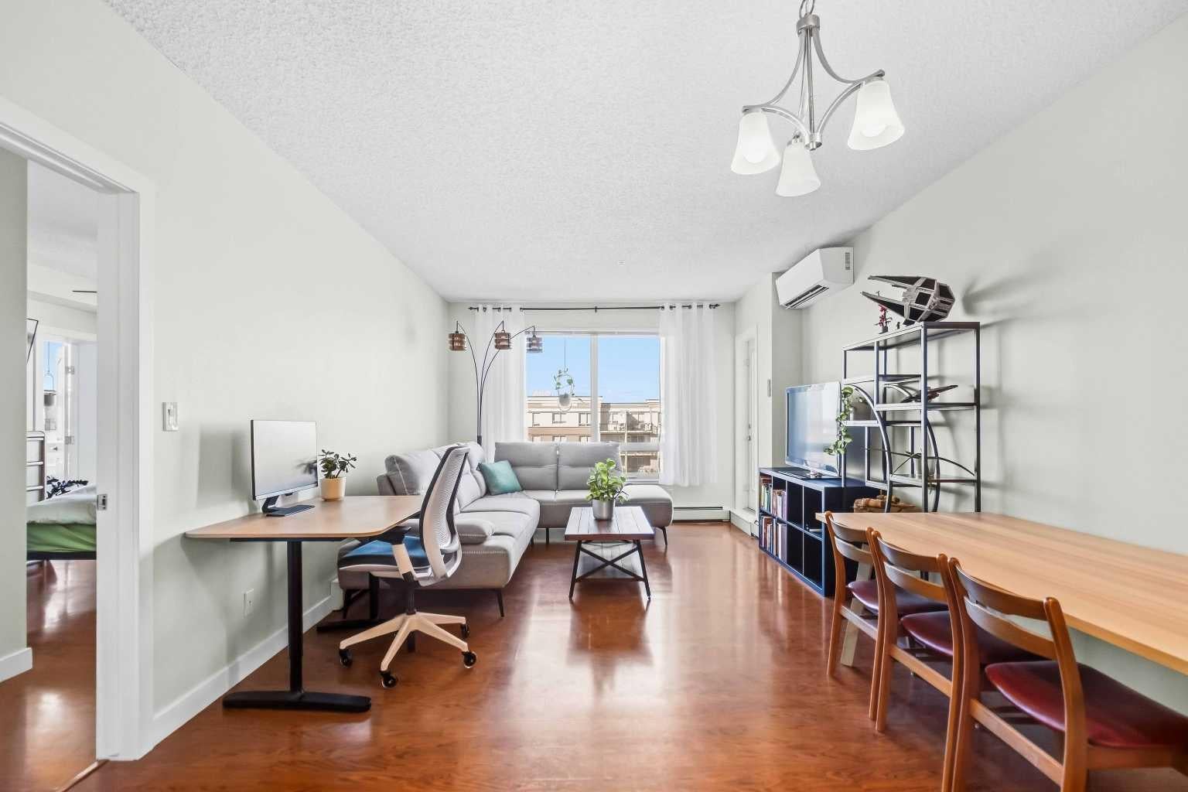
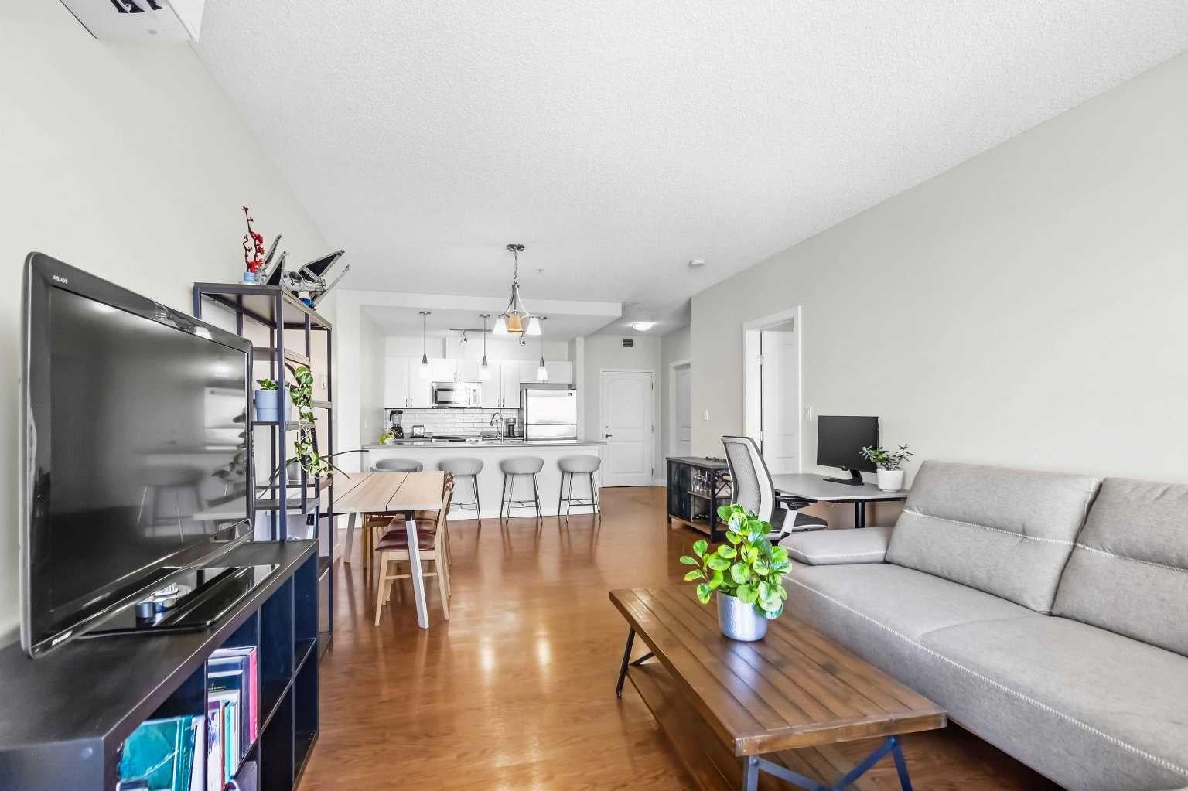
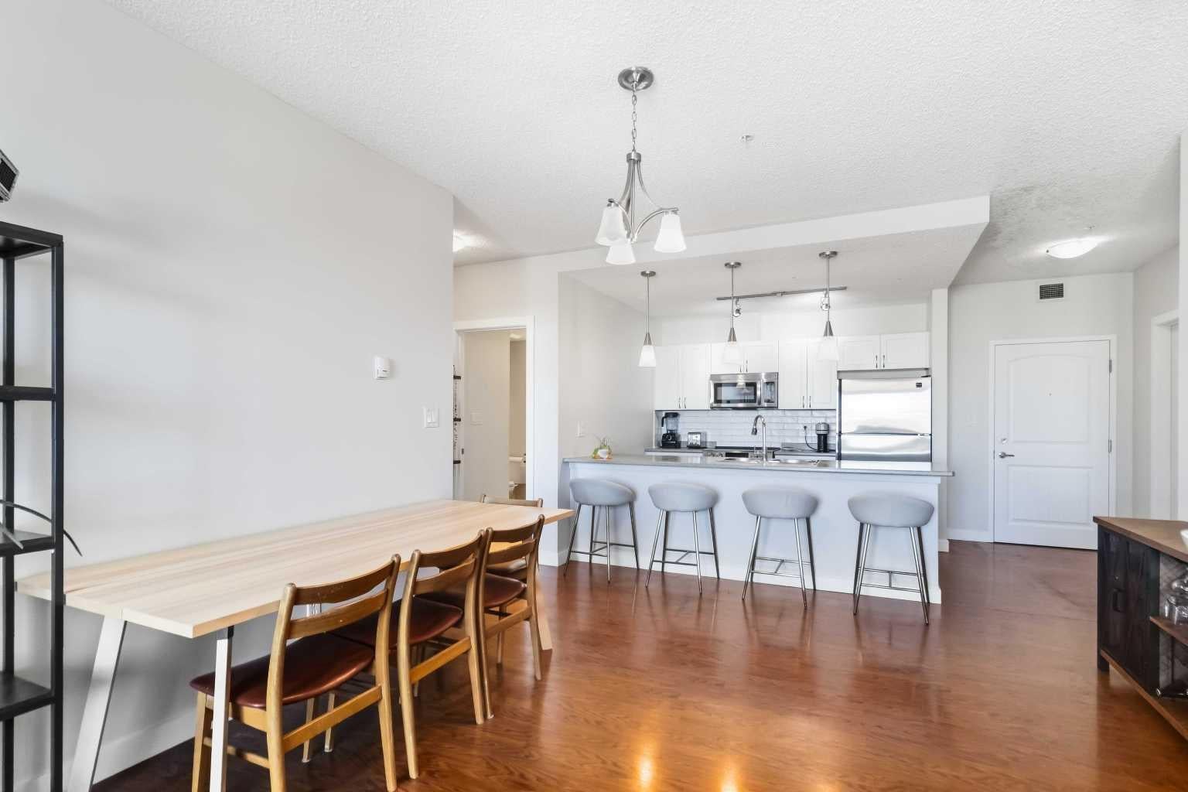
TOP FLOOR living with space, style & flexibility! Welcome to this bright and spacious 2-bedroom + DEN, 2-bathroom condo in desirable Eagle Ridge. The open-concept layout creates a welcoming flow between the living, dining, and kitchen areas, with fresh paint throughout and air conditioning for year-round comfort. Both bedrooms offer large walk-in closets, while the versatile DEN can easily be used as a home office, playroom, pantry, or additional storage. The kitchen features a modern backsplash and newer induction cooktop stove, and the laundry room includes a newer washer and dryer. Enjoy the convenience of TWO titled parking stalls—one underground (#195) and one surface stall (#222). Building amenities include a fitness centre, games room, playground, and car wash bay. Ideally located just minutes from schools, shopping, restaurants, parks, and scenic walking trails. Whether you’re a first-time buyer, downsizing, or looking for a low-maintenance home with room to grow, this one checks the boxes. Don’t miss your opportunity to make this top-floor Eagle Ridge condo your new home - book your private viewing today!

Save
Ask
Tour
Hide
Share
Listing Snapshot
Price 
$279,900
Days On Site 
4 Days
Bedrooms 
2
Inside Area (SqFt) 
1,184 sqft
Total Baths 
2
Full Baths 
2
Partial Baths 
N/A
Lot Size 
N/A
Year Built 
2007
MLS® Number 
A2346965
Status 
Active
Property Tax 
$1,184
Maintenance Fees 
$790.75 monthly
Sq Ft Source 
N/A
Friends & Family
Recent Activity
4 days agoListing first seen on site
4 days agoListing updated with changes from the MLS®
General Features
Levels 
One
Number Of Stories 
6
Parking 
Off StreetGuest
Parking Spaces 
2
Pets 
Breed Restrictions
Property Sub Type 
Apartment
Security 
Secured Garage/Parking
Style 
Apartment-Single Level Unit
Zoning 
R5
Interior Features
Appliances 
DishwasherDryerInduction CooktopRefrigeratorWasherElectric Range
Cooling 
Wall Unit(s)Wall/Window Unit(s)
Flooring 
Laminate
Heating 
Baseboard
Interior 
Breakfast BarElevator
Laundry Features 
In Unit
4pc Bathroom 
Dimensions - 9`9" x 8`2"Level - Main
4pc Ensuite bath 
Dimensions - 7`3" x 12`3"Level - Main
Bedroom 
Dimensions - 10`1" x 14`10"Level - Main
Bedroom - Primary 
Dimensions - 11`10" x 13`1"Level - Main
Den 
Dimensions - 10`9" x 7`5"Level - Main
Kitchen 
Dimensions - 9`9" x 7`7"Level - Main
Laundry 
Dimensions - 8`1" x 6`8"Level - Main
Living/Dining Room Combination 
Dimensions - 25`1" x 12`5"Level - Main
Save
Ask
Tour
Hide
Share
Exterior Features
Construction Details 
ConcreteStucco
Exterior 
BalconyPlayground
Community Features
Association Amenities 
Elevator(s)Fitness CenterPlaygroundSnow RemovalTrashCar Wash Area
Maintenance Fee 
$790.75
Maintenance Fee Frequency 
Monthly
Community Features 
ParkPlayground
Listing courtesy of Ria Dickason of COLDWELL BANKER UNITED

Listing information is provided by Participants of the Alberta One Realty Listing Services (Pillar 9). IDX information is provided exclusively for personal, non-commercial use, and may not be used for any purpose other than to identify prospective properties consumers may be interested in purchasing. Information is deemed reliable but not guaranteed. Copyright 2026, Alberta One Realty Listing Services (Pillar 9)
Last checked 2026-09-27 09:42 PM UTC

Neighborhood & Commute
Source: Walkscore
Save
Ask
Tour
Hide
Share