Save
Ask
Tour
Hide
Share
$599,900
6 Days On Site

1450 Memorial Drive NW 1
Calgary, AB T2N 3E5

Townhouse|Pending
2
Beds
2
Total Baths
1
Full Bath
1
Partial Bath
1,279.14
SqFt
$469
/SqFt
1995
Built
Subdivision:
Hillhurst
County:
Calgary
Call Now: 403 863 7999
Is this the listing for you? We can help make it yours.
403 863 7999
1450 Memorial Drive NW 11450 Memorial Drive NW 11450 Memorial Drive NW 11450 Memorial Drive NW 1
Save
Ask
Tour
Hide
Share

Mortgage Calculator

Monthly Payment (Est.)

Enter an interest rate to see your estimated monthly payment.
Calculator powered by Showcase IDX, a Constellation1 Company. Copyright ©2026 Information is deemed reliable but not guaranteed.

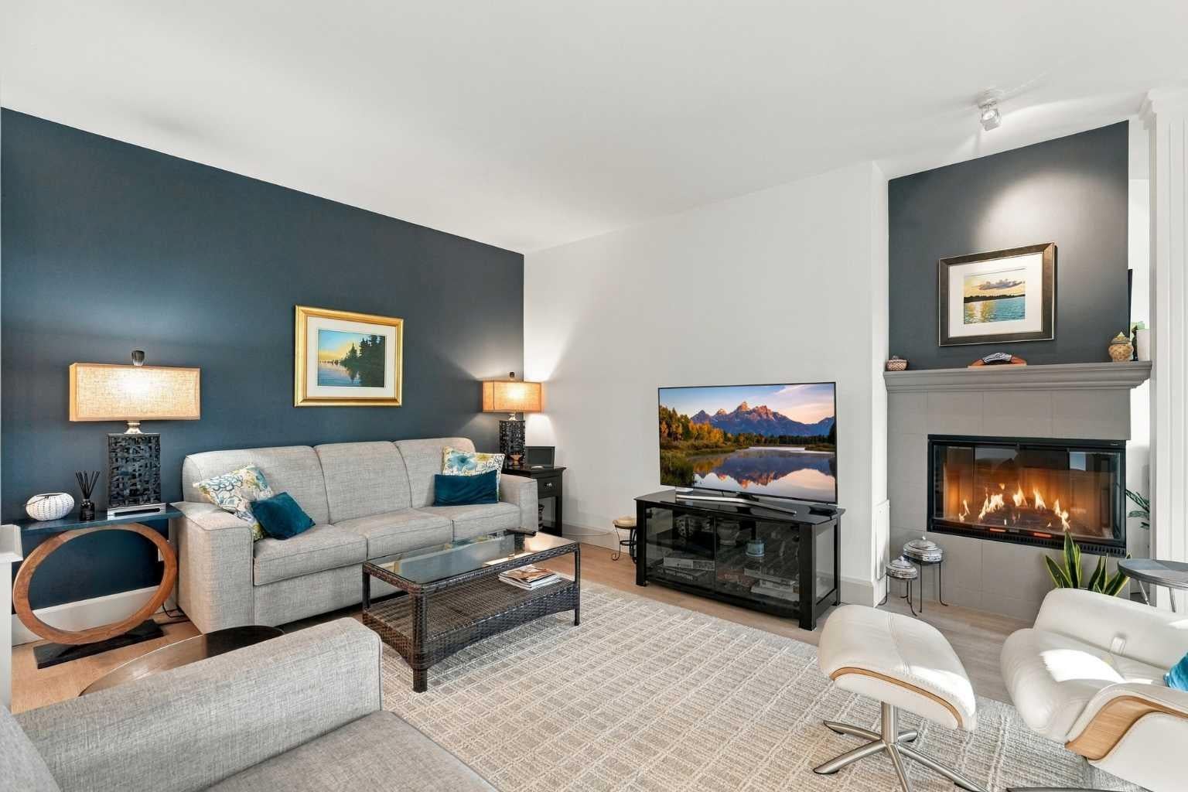
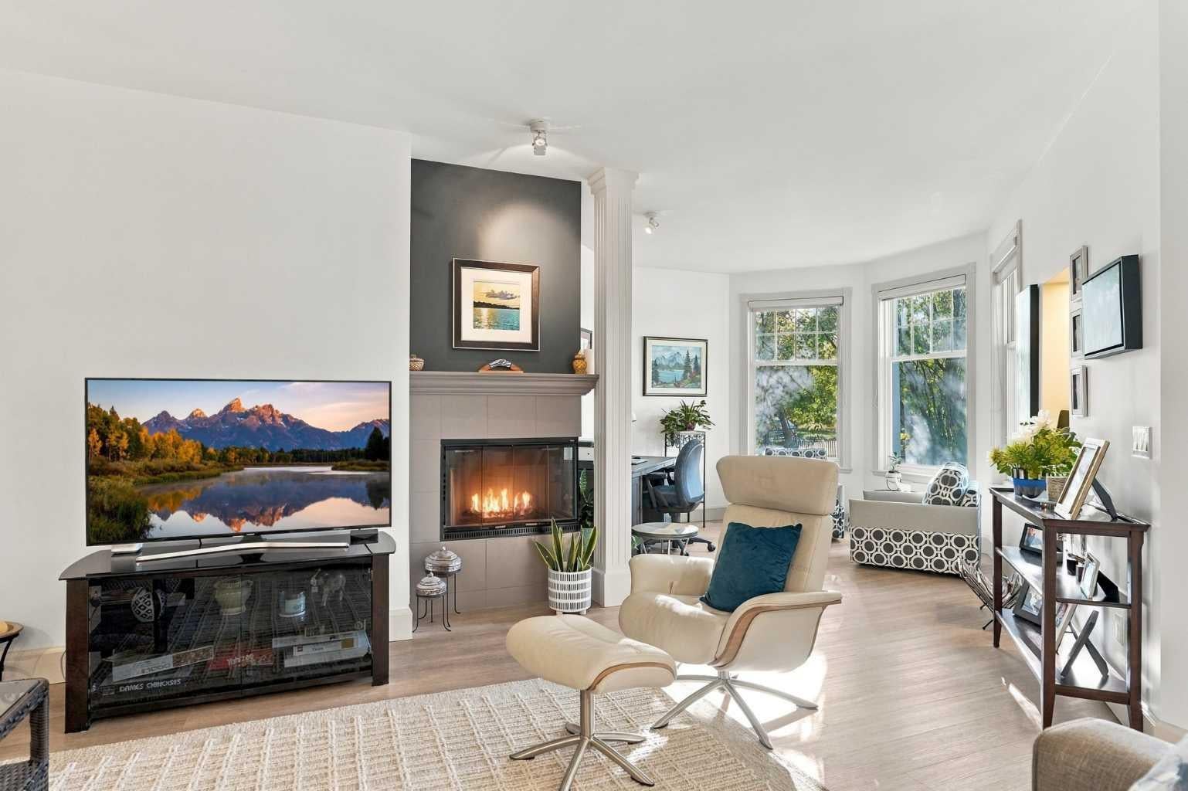
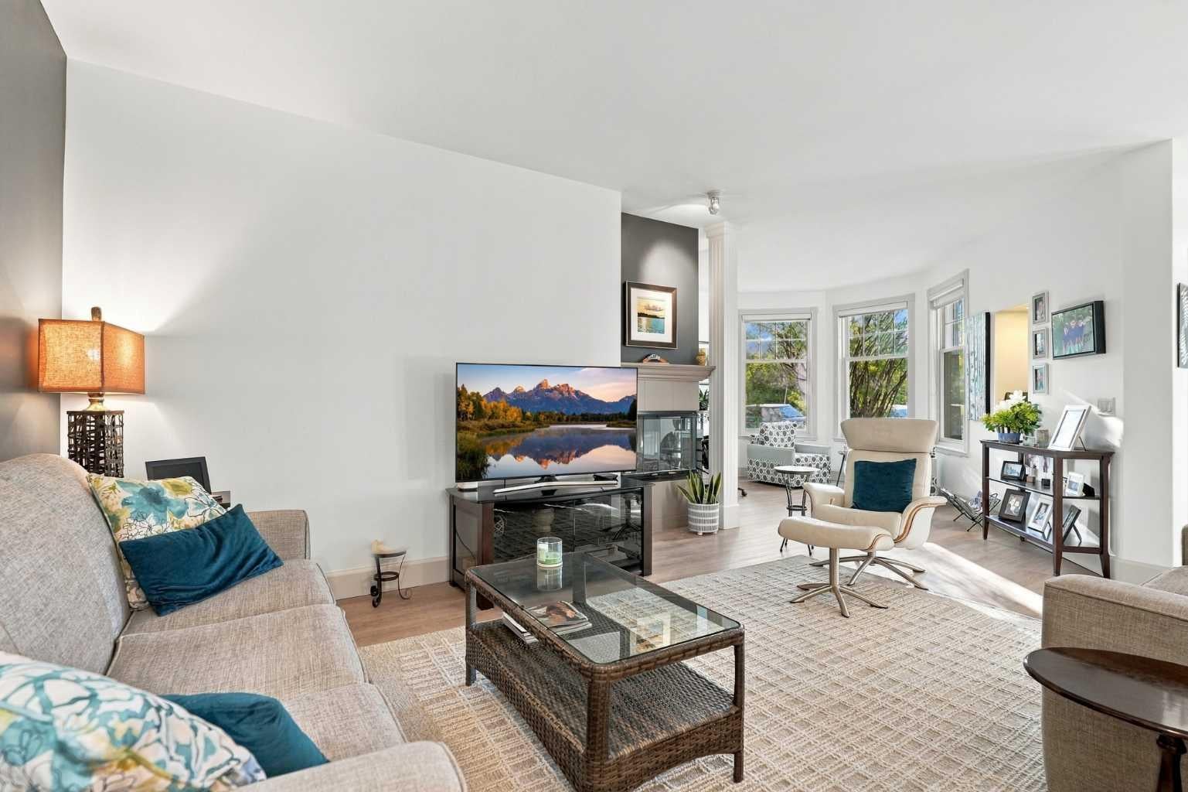
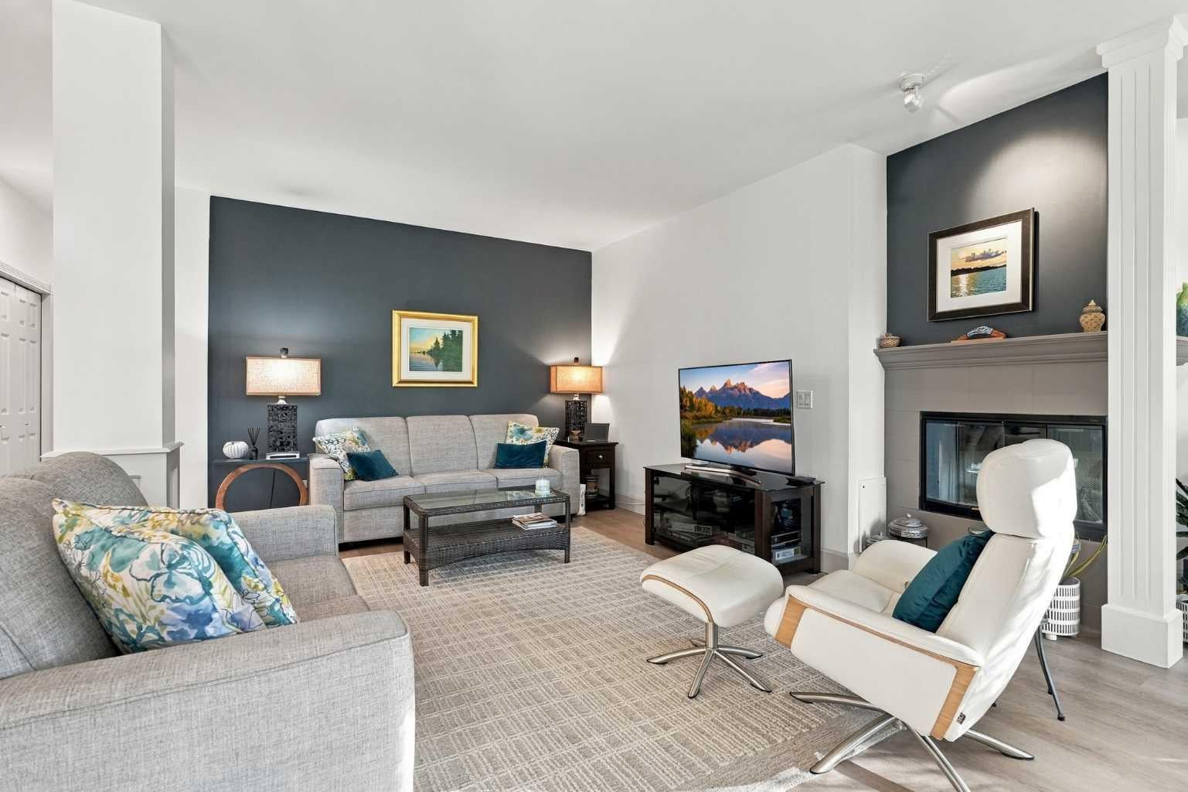
Looking for more space than a condo, but less maintenance than a traditional home? This unique 2-bedroom bungalow offers over 1,270 sq. ft. of beautifully updated, one-level living in the heart of Hillhurst. Freshly painted throughout in beautiful designer colours, the home is bright, welcoming and move-in ready. The open floor plan and 9-ft ceilings create a wonderful sense of space, complemented by light rustic-modern luxury vinyl plank flooring, newer high-end appliances, an updated backsplash and renovated powder room. Both bedrooms are generously sized, and the separate front office/den is a great space for working from home, hobbies or a quiet retreat. Enjoy your own front garden and private rear courtyard, along with garage access right outside the back door. There are also two registered street parking spaces and an exceptional 200+ sq. ft. private, secured storage room — ideal for bikes, seasonal items, a workshop, home gym or whatever you need. And the location? It’s hard to beat. Walk to Kensington’s shops, restaurants, coffee shops and pubs, enjoy the river pathways and Prince’s Island Park, or head downtown in minutes. It’s a wonderful fit for a professional who wants to walk or bike to work, a couple looking to simplify, or anyone who wants the space and comfort of a home with the convenience of inner-city living. More space than a condo. Less maintenance than a traditional home. And a location that lets you enjoy the best of Calgary right outside your door.

Save
Ask
Tour
Hide
Share
Listing Snapshot
Price 
$599,900
Days On Site 
6 Days
Bedrooms 
2
Inside Area (SqFt) 
1,279.14 sqft
Total Baths 
2
Full Baths 
1
Partial Baths 
1
Lot Size 
N/A
Year Built 
1995
MLS® Number 
A2346934
Status 
Pending
Property Tax 
$3,408
Maintenance Fees 
$843 monthly
Sq Ft Source 
N/A
Friends & Family
Recent Activity
2 days agoStatus changed to Pending
2 days agoListing updated with changes from the MLS®
7 days agoListing first seen on site
General Features
Attached Garage 
Yes
Available on 
2026-11-05
Garage 
Yes
Garage Spaces 
1
Levels 
One
Number Of Stories 
4
Parking 
AttachedGarageGuest
Parking Spaces 
1
Pets 
Breed Restrictions
Property Sub Type 
Townhouse
Security 
Secured Garage/Parking
SqFt Above 
1279.14
SqFt Below 
200.98
Style 
Bungalow
Zoning 
M-CG d72
Interior Features
Appliances 
Built-In Electric RangeDishwasherDryerMicrowaveRefrigeratorWasherOven
Basement 
Other
Fireplace 
Yes
Fireplace Features 
Gas
Fireplaces 
1
Flooring 
TileVinyl
Interior 
Breakfast BarCeiling Fan(s)Kitchen IslandOpen FloorplanSee Remarks
Laundry Features 
In Unit
Window Features 
Window Coverings
2pc Bathroom 
Dimensions - 4`11" x 4`4"Level - Main
4pc Bathroom 
Dimensions - 10`1" x 7`9"Level - Main
Bedroom 
Dimensions - 10`4" x 11`6"Level - Main
Bedroom - Primary 
Dimensions - 17`9" x 11`5"Level - Main
Den 
Dimensions - 13`3" x 11`10"Level - Main
Dining Room 
Dimensions - 10`11" x 11`2"Level - Main
Foyer 
Dimensions - 7`8" x 7`5"Level - Main
Game Room 
Dimensions - 13`10" x 17`6"Level - Basement
Kitchen 
Dimensions - 8`1" x 10`7"Level - Main
Living Room 
Dimensions - 16`5" x 20`0"Level - Main
Storage 
Dimensions - 2`9" x 3`5"Level - Main
Save
Ask
Tour
Hide
Share
Exterior Features
Exterior 
Other
Lot Features 
See Remarks
Patio And Porch 
Patio
Roof 
ShingleAsphalt
Windows/Doors 
Window Coverings
Community Features
Maintenance Fee 
$843.0
Maintenance Fee Frequency 
Monthly
Community Features 
ParkPlayground
Listing courtesy of Leslie Schmeiler of RE/MAX Realty Professionals

Listing information is provided by Participants of the Alberta One Realty Listing Services (Pillar 9). IDX information is provided exclusively for personal, non-commercial use, and may not be used for any purpose other than to identify prospective properties consumers may be interested in purchasing. Information is deemed reliable but not guaranteed. Copyright 2026, Alberta One Realty Listing Services (Pillar 9)
Last checked 2026-09-29 03:23 PM UTC

Neighborhood & Commute
Source: Walkscore
Save
Ask
Tour
Hide
Share