Save
Ask
Tour
Hide
Share
$900,000
New Listing

2433 30 Street SW
Calgary, AB T3E 2L9

For Sale|Single Family Residence|Active
4
Beds
4
Total Baths
3
Full Baths
1
Partial Bath
1,840.7
SqFt
$489
/SqFt
2017
Built
Subdivision:
Killarney/Glengarry
County:
Calgary
Call Now: 403 863 7999
Is this the listing for you? We can help make it yours.
403 863 7999
2433 30 Street SW2433 30 Street SW2433 30 Street SW2433 30 Street SW
Save
Ask
Tour
Hide
Share

Mortgage Calculator

Monthly Payment (Est.)

Enter an interest rate to see your estimated monthly payment.
Calculator powered by Showcase IDX, a Constellation1 Company. Copyright ©2026 Information is deemed reliable but not guaranteed.

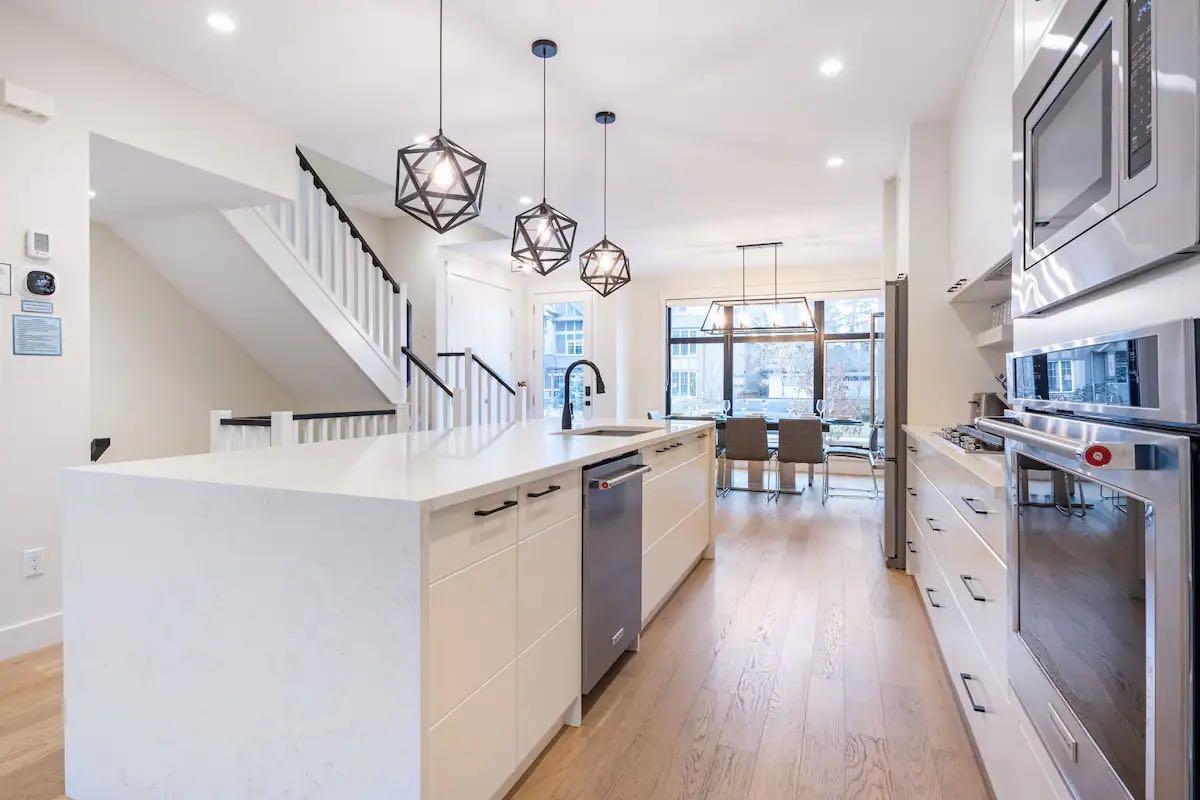
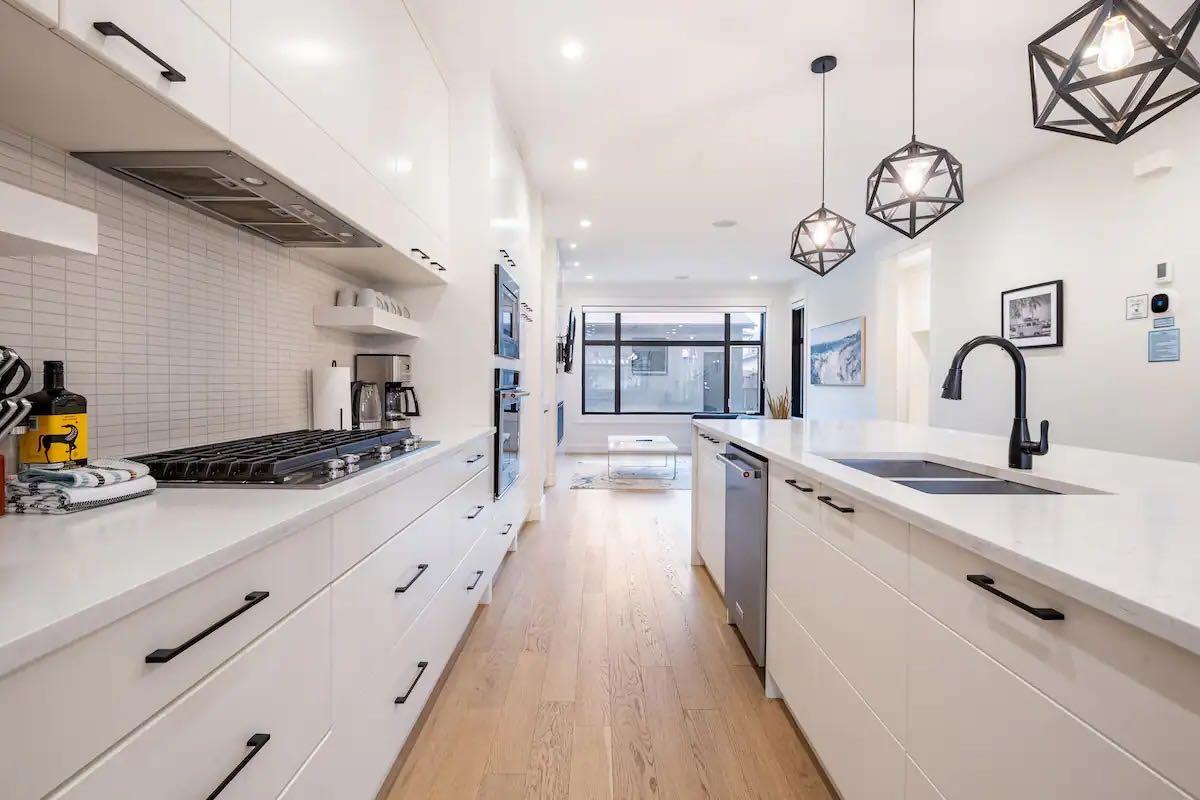
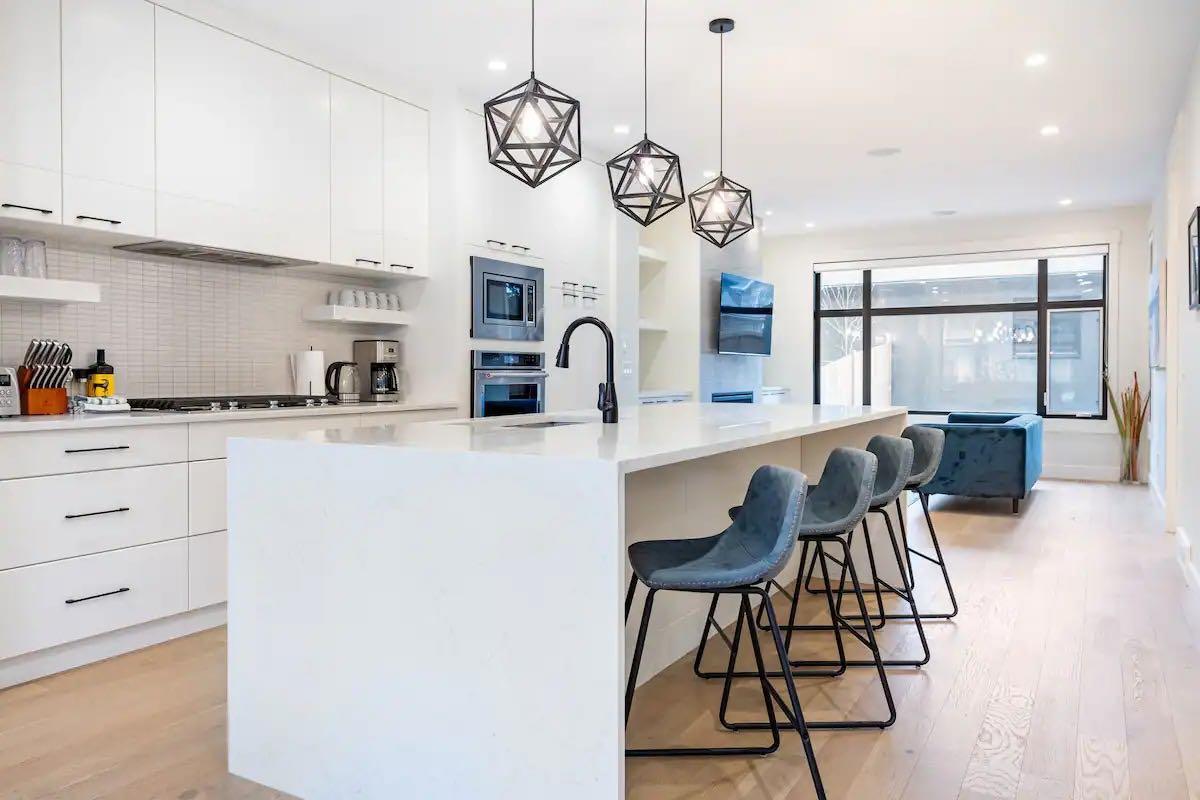
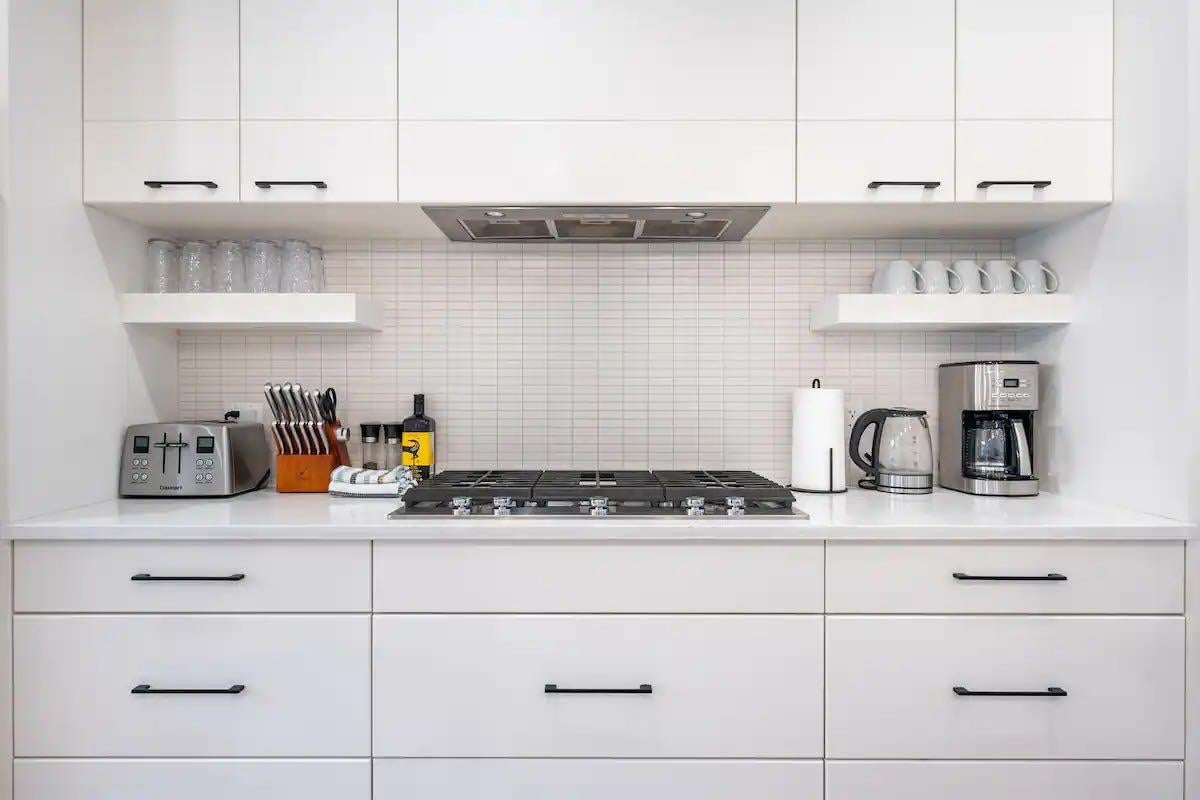
Currently one of Calgary’s Top Airbnbs!! Centrally located in the vibrant neighborhood of Killarney, this stunning modern two-story duplex is an ideal home for families or groups seeking both comfort and convenience. Just minutes away from Calgary's renowned 17th Avenue, you will have easy access to some of the city's finest restaurants and pubs, as well as Westbrook Mall, the Westbrook LRT, and Downtown Calgary. This beautifully designed duplex features hardwood floors, an open floor plan that seamlessly connects the main living areas, and large bright windows making it perfect for entertaining. Spend quality time with friends and family in the spacious main floor or the finished basement living rooms, or enjoy a delightful BBQ on the outdoor patio. The gourmet kitchen is a chef's dream, equipped with professional-grade appliances that make cooking a pleasure. The home boasts three generously sized bedrooms, including a luxurious master suite with a large soaker tub in the ensuite bathroom plus a walk in closet, providing a perfect retreat after a long day. Some additional features you will find are: 3 full bathrooms and 1 half bathroom, ensuring ample facilities for all residents and guests. A convenient two-car garage for secure parking and additional storage. A beautifully landscaped backyard, ideal for outdoor activities and relaxation. Your Finished Basement is Complete with a wet bar, a 4-piece bathroom, and an additional bedroom featuring a queen bed, perfect for guests or extended family This duplex combines modern living with an unbeatable location, making it a must-see for anyone looking to enjoy the best of Calgary. Don’t miss the opportunity to make this exceptional property your new home!

Save
Ask
Tour
Hide
Share
Listing Snapshot
Price 
$900,000
Days On Site 
0 Days
Bedrooms 
4
Inside Area (SqFt) 
1,840.7 sqft
Total Baths 
4
Full Baths 
3
Partial Baths 
1
Lot Size 
0.07 Acres
Year Built 
2017
MLS® Number 
A2346734
Status 
Active
Property Tax 
$5,480
Maintenance Fees 
N/A
Sq Ft Source 
N/A
Friends & Family
Recent Activity
20 hours agoListing first seen on site
yesterdayListing updated with changes from the MLS®
General Features
Acres 
0.07
Garage 
Yes
Garage Spaces 
2
Levels 
Two
Parking 
Garage
Parking Spaces 
3
Property Sub Type 
Single Family Residence
SqFt Above 
893.1
SqFt Below 
734.6
Style 
2 StoreyAttached-Side by Side
Zoning 
R-C2
Interior Features
Appliances 
Bar FridgeDishwasherGas CooktopMicrowaveRange HoodRefrigeratorOven
Basement 
FullFinished
Fireplace 
Yes
Fireplace Features 
Electric
Fireplaces 
1
Flooring 
CarpetHardwoodTile
Heating 
Forced Air
Interior 
Open FloorplanWalk-In Closet(s)
Laundry Features 
Upper Level
2pc Bathroom 
Dimensions - 6`4" x 5`6"Level - Main
3pc Bathroom 
Dimensions - 4`11" x 8`1"Level - Basement
4pc Bathroom 
Dimensions - 8`8" x 7`2"Level - Upper
5pc Ensuite bath 
Dimensions - 12`3" x 8`7"Level - Upper
Bedroom 
Dimensions - 11`5" x 12`11"Level - Basement
Bedroom - Primary 
Dimensions - 13`1" x 12`8"Level - Upper
Dining Room 
Dimensions - 9`9" x 12`8"Level - Main
Entrance 
Dimensions - 4`9" x 6`7"Level - Main
Family Room 
Dimensions - 17`3" x 15`6"Level - Basement
Furnace/Utility Room 
Dimensions - 10`8" x 7`3"Level - Basement
Kitchen 
Dimensions - 18`11" x 13`10"Level - Main
Laundry 
Dimensions - 5`5" x 8`7"Level - Upper
Living Room 
Dimensions - 14`8" x 13`11"Level - Main
Mud Room 
Dimensions - 9`6" x 5`6"Level - Main
Other 
Dimensions - 8`1" x 3`9"Level - Basement
Storage 
Dimensions - 7`3" x 7`7"Level - Basement
Walk-In Closet 
Dimensions - 4`6" x 8`2"Level - Basement
Save
Ask
Tour
Hide
Share
Exterior Features
Construction Details 
StoneStuccoFrame
Exterior 
Other
Fencing 
Fenced
Frontage 
7.62M 25`0"
Lot Features 
Back YardLevelRectangular Lot
Patio And Porch 
Patio
Roof 
ShingleAsphalt
Community Features
Community Features 
ParkSidewalksStreet Lights
Listing courtesy of Jenny Mayhew of 2% Realty

Listing information is provided by Participants of the Alberta One Realty Listing Services (Pillar 9). IDX information is provided exclusively for personal, non-commercial use, and may not be used for any purpose other than to identify prospective properties consumers may be interested in purchasing. Information is deemed reliable but not guaranteed. Copyright 2026, Alberta One Realty Listing Services (Pillar 9)
Last checked 2026-09-27 09:47 PM UTC

Neighborhood & Commute
Source: Walkscore
Save
Ask
Tour
Hide
Share