Save
Ask
Tour
Hide
Share
$1,299,900
8 Days On Site

2022 36 Street SW
Calgary, AB T3E 2Z1

For Sale|Single Family Residence|Active
4
Beds
4
Total Baths
3
Full Baths
1
Partial Bath
1,926.86
SqFt
$675
/SqFt
2026
Built
Subdivision:
Killarney/Glengarry
County:
Calgary
Call Now: 403 863 7999
Is this the listing for you? We can help make it yours.
403 863 7999
2022 36 Street SW2022 36 Street SW2022 36 Street SW2022 36 Street SW
Save
Ask
Tour
Hide
Share

Mortgage Calculator

Monthly Payment (Est.)

Enter an interest rate to see your estimated monthly payment.
Calculator powered by Showcase IDX, a Constellation1 Company. Copyright ©2026 Information is deemed reliable but not guaranteed.

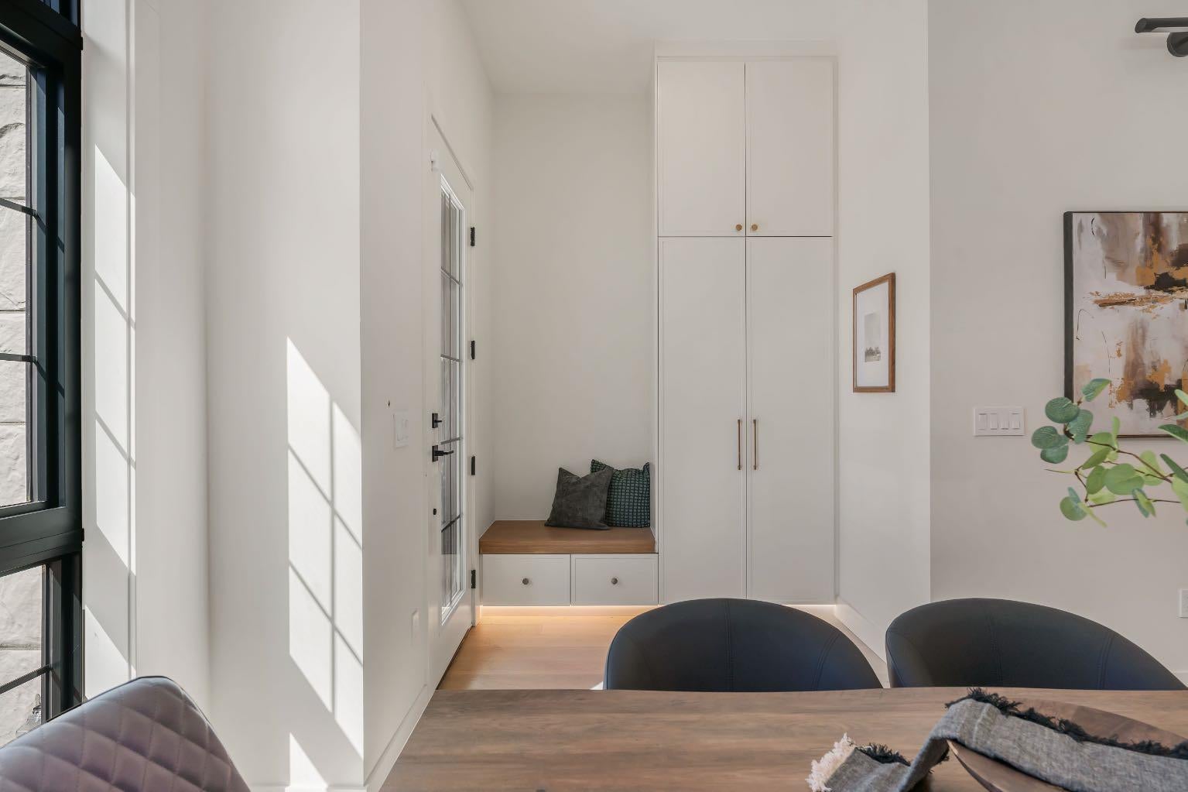
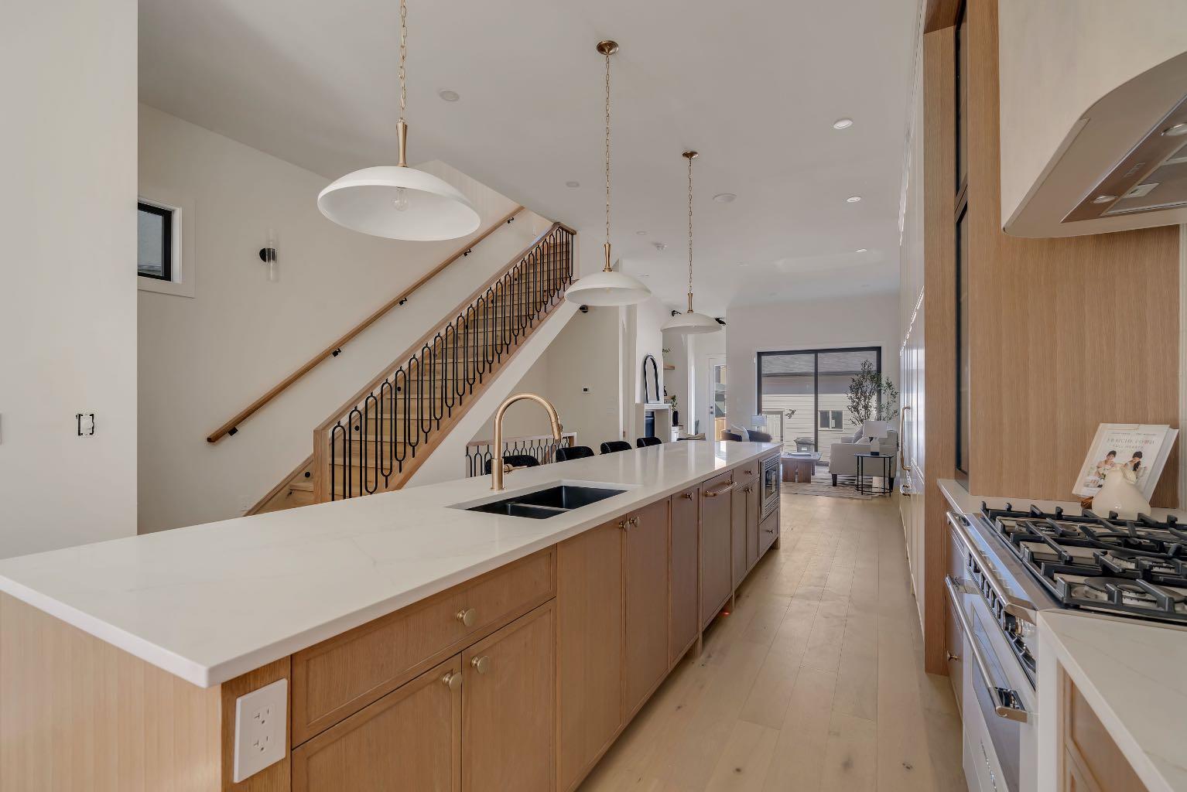
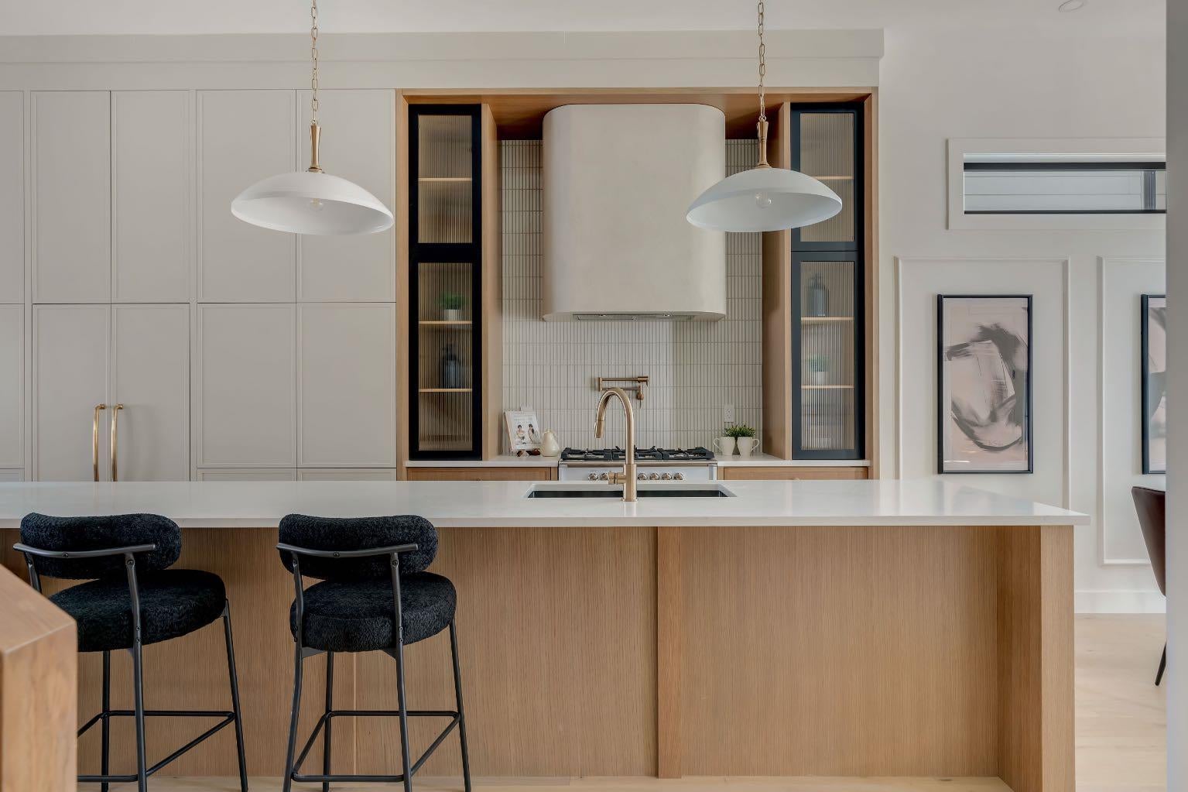
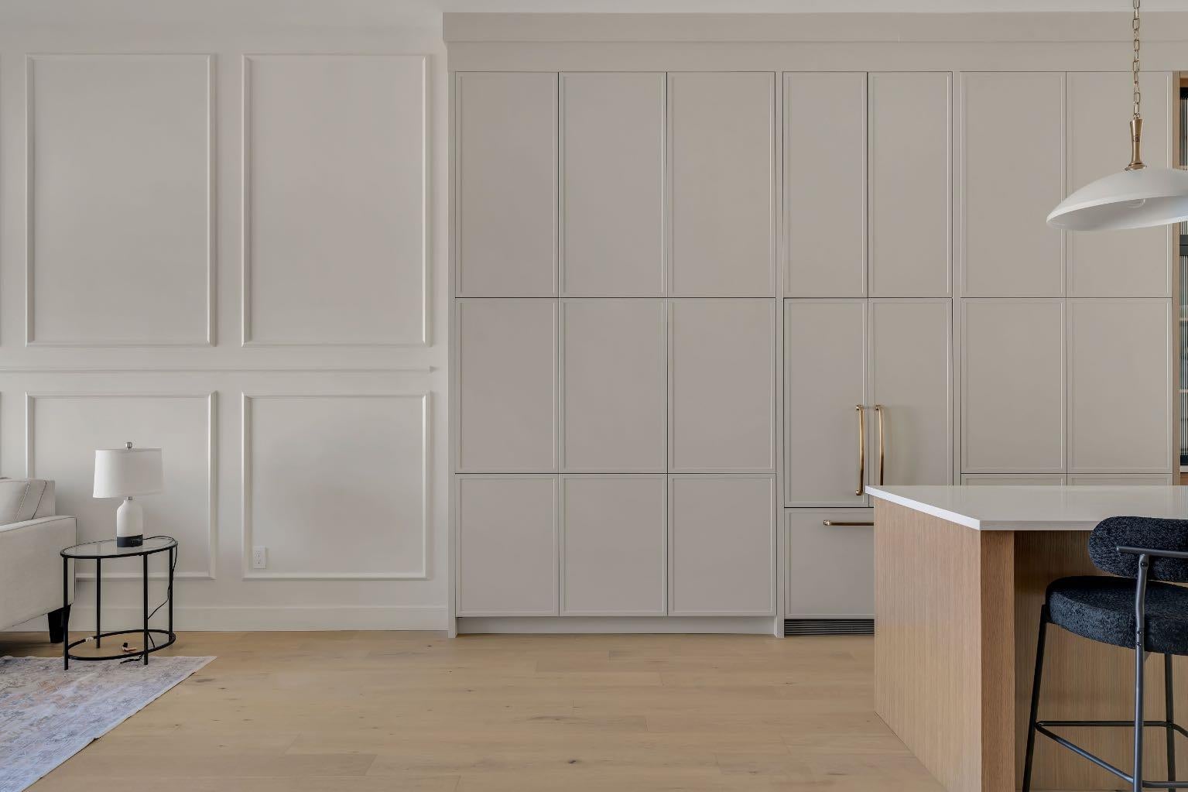
Exclusive pre-sale opportunity in highly sought-after Killarney. This home features a total of over 2,826 sqft of thoughtfully designed living space by JTA Designs, with the opportunity to select your own finishes. The main floor boasts soaring 11-foot ceilings, hardwood flooring, a formal dining room with custom wainscoting, and a chef’s kitchen with a massive 15-ft island, high-end appliances, quartz countertops, under-cabinet lighting, and elegant gold and black accents. The great room centers around a custom brick gas fireplace with built-in shelving, and a spacious mudroom adds practical convenience. Upstairs, 9-ft ceilings and hardwood floors continue, with a vaulted-ceiling primary suite featuring wainscoting, a luxurious 5-piece ensuite with in-floor heating and a steam shower rough-in, plus two additional bedrooms, a shared 3-piece bath, and a full laundry room. The fully finished basement includes a large rec room, gym, wet bar, additional bedroom, and 3-piece bath. Additional features include rough-ins for A/C, ceiling speakers, an alarm system, exterior cameras, and upgrade options. Ideally located on a quiet street in sought-after Killarney, this home offers quick access to downtown, excellent schools, parks, playgrounds, shopping, restaurants, cafés, transit, Westbrook Mall, Killarney Aquatic & Recreation Centre, Shaganappi Point Golf Course, and the vibrant 17th Avenue corridor. Call today to book your private tour.

Save
Ask
Tour
Hide
Share
Listing Snapshot
Price 
$1,299,900
Days On Site 
8 Days
Bedrooms 
4
Inside Area (SqFt) 
1,926.86 sqft
Total Baths 
4
Full Baths 
3
Partial Baths 
1
Lot Size 
0.07 Acres
Year Built 
2026
MLS® Number 
A2346726
Status 
Active
Property Tax 
N/A
Maintenance Fees 
N/A
Sq Ft Source 
N/A
Friends & Family
Recent Activity
a week agoListing first seen on site
a week agoListing updated with changes from the MLS®
General Features
Acres 
0.07
Garage 
Yes
Garage Spaces 
2
Levels 
Two
Parking 
GarageGarage Door Opener
Parking Spaces 
2
Property Condition 
New Construction
Property Sub Type 
Single Family Residence
SqFt Above 
1926.84
SqFt Below 
900.17
Style 
2 Storey
Zoning 
R-CG
Interior Features
Appliances 
Bar FridgeBuilt-In RefrigeratorDishwasherMicrowaveRange HoodWasher/Dryer
Basement 
FullFinished
Fireplace 
Yes
Fireplace Features 
Gas
Fireplaces 
1
Flooring 
CarpetCeramic TileHardwood
Heating 
Forced Air
Interior 
Built-in FeaturesDouble VanityHigh CeilingsKitchen IslandOpen FloorplanWalk-In Closet(s)Wet BarWired for Sound
Laundry Features 
Upper Level
2pc Bathroom 
Dimensions - 5`10" x 5`0"Level - Main
3pc Bathroom 
Dimensions - 7`8" x 5`0"Level - Basement
4pc Bathroom 
Dimensions - 9`8" x 5`0"Level - Second
5pc Ensuite bath 
Dimensions - 11`6" x 9`8"Level - Second
Bedroom 
Dimensions - 11`10" x 9`8"Level - Second
Bedroom - Primary 
Dimensions - 16`0" x 13`2"Level - Second
Dining Room 
Dimensions - 12`10" x 10`8"Level - Main
Exercise Room 
Dimensions - 12`10" x 7`8"Level - Basement
Foyer 
Dimensions - 8`6" x 5`4"Level - Main
Furnace/Utility Room 
Dimensions - 10`0" x 4`0"Level - Basement
Game Room 
Dimensions - 17`8" x 14`8"Level - Basement
Kitchen 
Dimensions - 22`0" x 13`10"Level - Main
Laundry 
Dimensions - 7`10" x 6`6"Level - Second
Living Room 
Dimensions - 16`0" x 15`8"Level - Main
Save
Ask
Tour
Hide
Share
Exterior Features
Construction Details 
BrickConcreteFrame
Fencing 
Fenced
Frontage 
7.62M 25`0"
Lot Features 
Back YardLandscaped
Patio And Porch 
Deck
Roof 
ShingleAsphalt
Community Features
Community Features 
ParkPlaygroundSidewalksStreet Lights
Listing courtesy of Tony Irshad of Century 21 Bravo Realty

Listing information is provided by Participants of the Alberta One Realty Listing Services (Pillar 9). IDX information is provided exclusively for personal, non-commercial use, and may not be used for any purpose other than to identify prospective properties consumers may be interested in purchasing. Information is deemed reliable but not guaranteed. Copyright 2026, Alberta One Realty Listing Services (Pillar 9)
Last checked 2026-09-27 09:47 PM UTC

Neighborhood & Commute
Source: Walkscore
Save
Ask
Tour
Hide
Share