


6868 Sierra Morena Boulevard SW 246Calgary, AB T3H 3R6
Mortgage Calculator
Monthly Payment (Est.)
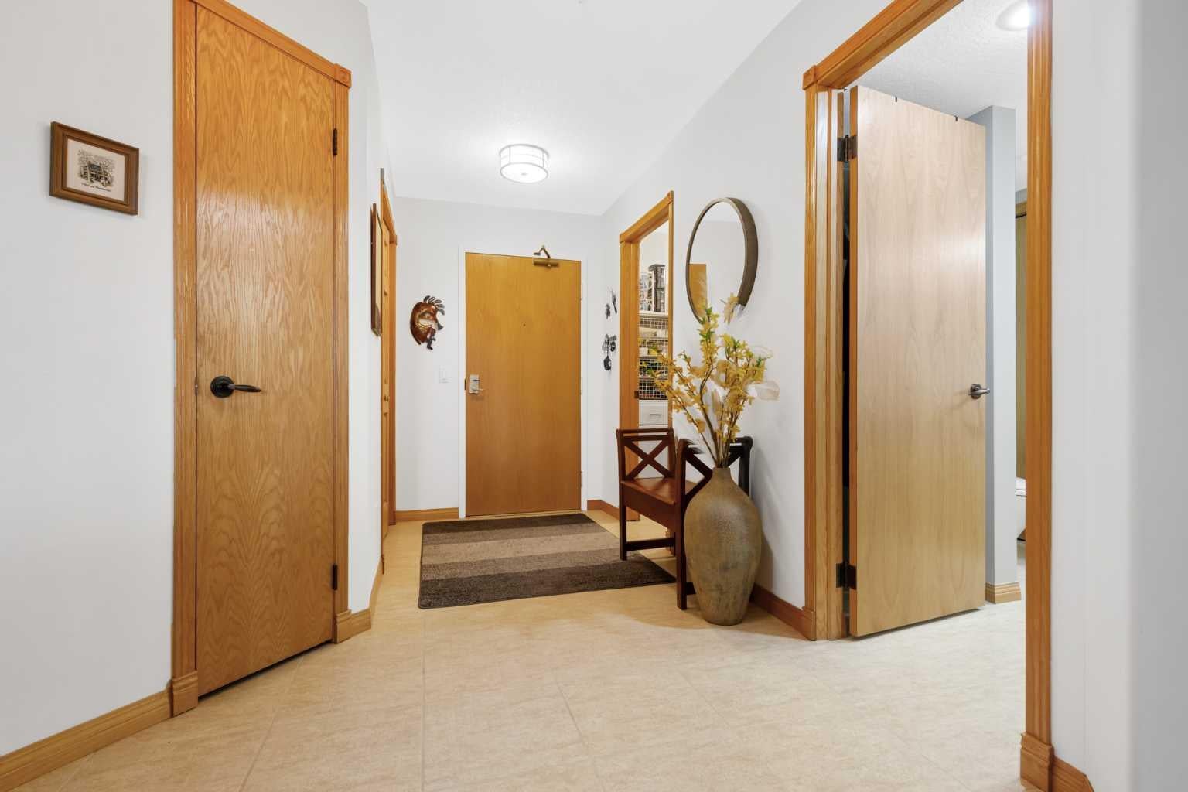
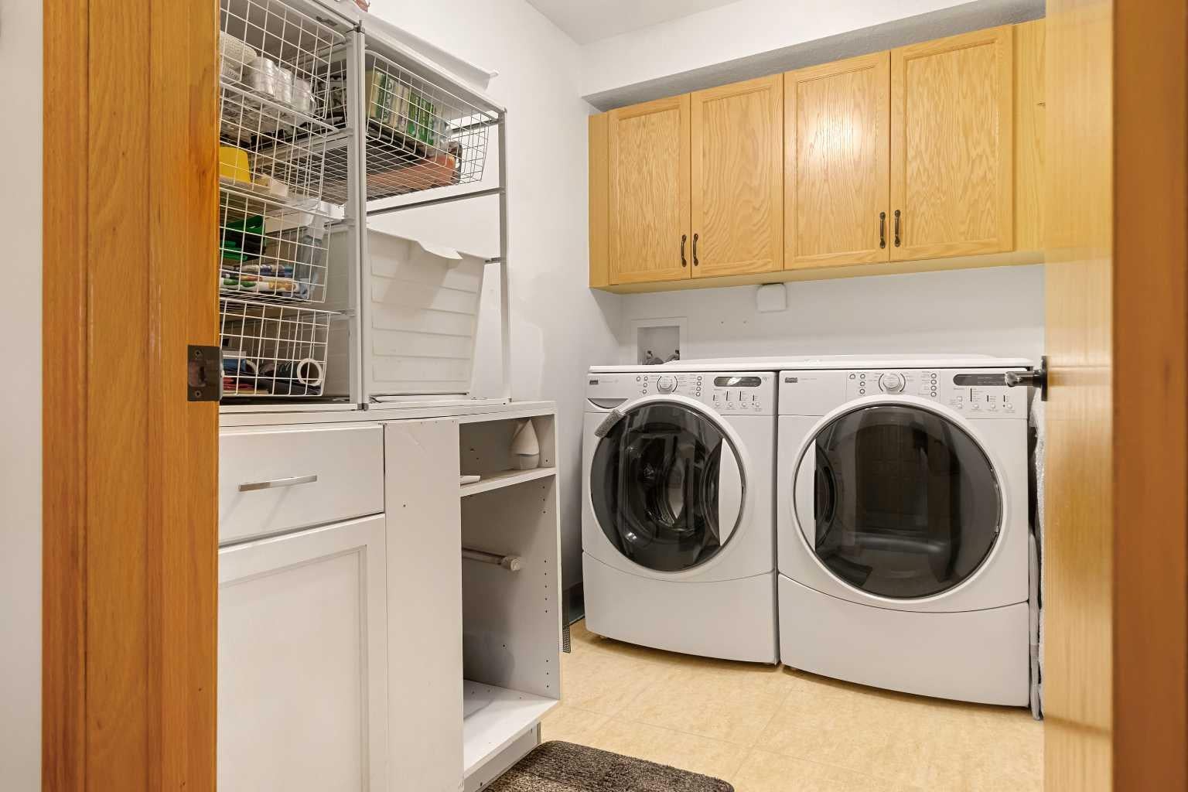
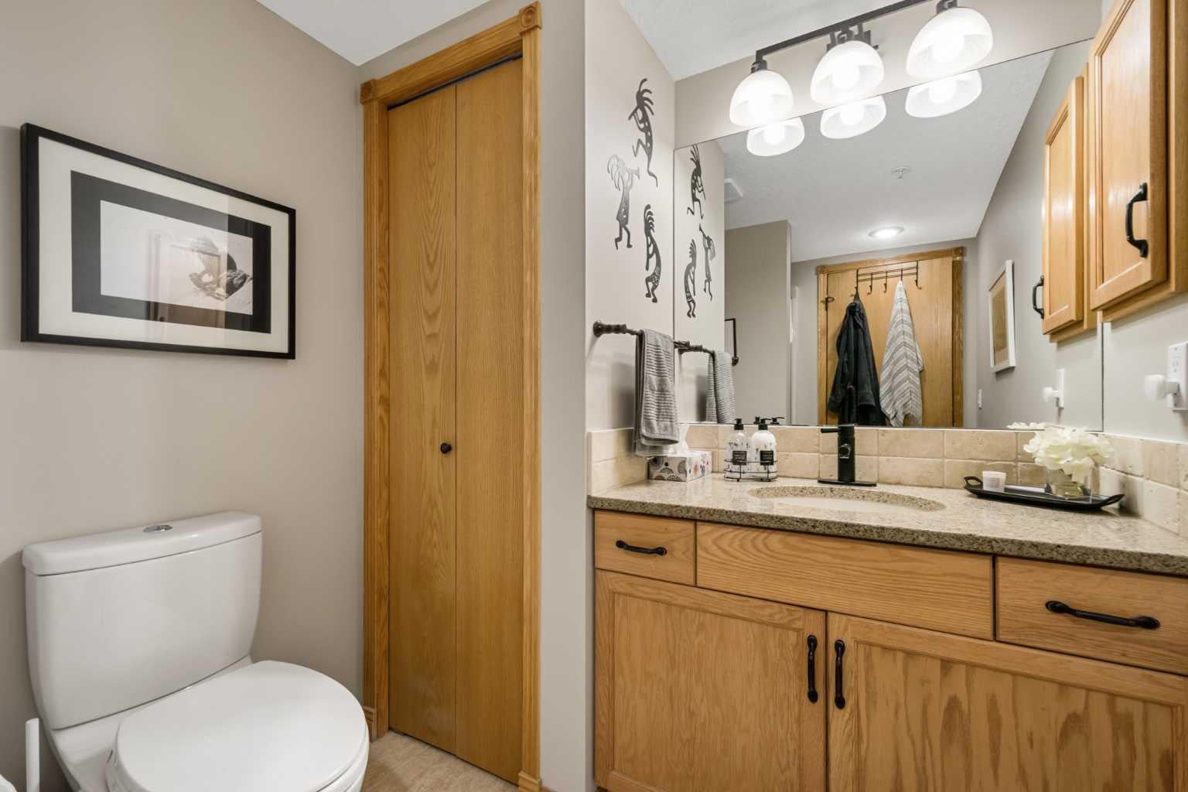
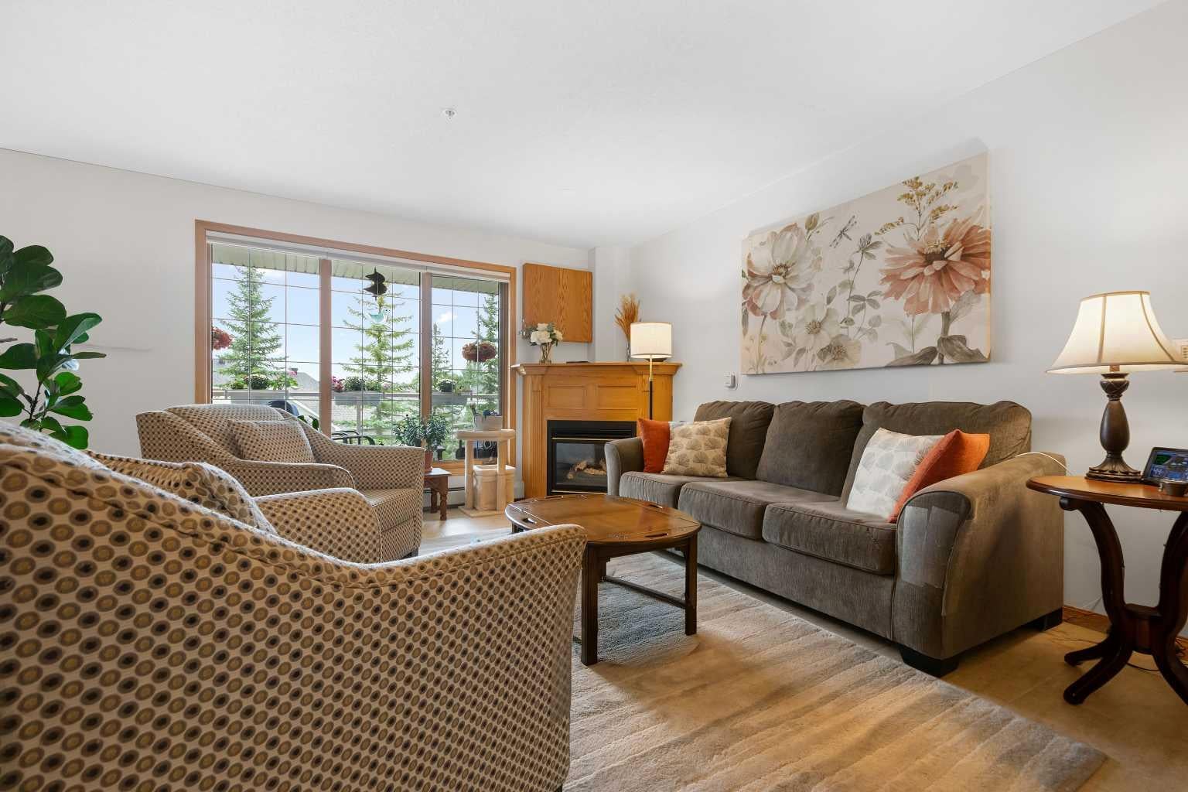
Enter an interest rate to see your estimated monthly payment.IF YOU HAVE BEEN WAITING FOR ONE OF THE BEST UNITS IN SIERRAS WEST—THIS MAY BE IT! Beautifully renovated, exceptionally spacious and tucked into one of the quietest, most desirable locations in the building, this immaculate 55+ condo offers the rare combination of convenience, beauty and complete peace of mind. There is truly NOTHING TO DO but move in and enjoy it. **PETS ALLOWED WITH APPROVAL** Nearly 1,200 sq. ft. of bright, thoughtfully designed living space feels more like a home than a condo. Large windows fill the open living and dining areas with natural light, while premium vinyl flooring, granite countertops, newer appliances and central air conditioning make everyday living comfortable and effortless. The generous kitchen offers excellent workspace and storage, and the spacious living room—with its cozy gas fireplace—is made for quiet evenings, visiting with friends or simply enjoying the view. The enormous primary bedroom easily accommodates a king-size bed and additional furniture, with a walk-in closet and private four-piece ensuite. A separate den with French doors provides flexible space for guests, hobbies, reading or a home office, while an additional computer nook, second full bathroom, large in-suite laundry room and an impressive amount of storage make this floor plan as functional as it is beautiful. Step onto the private southeast-facing balcony and you will immediately understand what makes this unit so special. Sunny, peaceful and protected, it overlooks the quiet side of the property rather than a busy parking lot or roadway—the perfect place for morning coffee, a good book or an evening glass of wine. Life at Sierras West is designed to be EASY. Your condo fee includes electricity, gas, heat and sewer, and you will enjoy heated underground parking, a separate storage unit and three convenient car-wash bays. Visiting family will love that one of the building’s five guest suites is located right beside the unit! The amenities are exceptional: indoor pool and hot tub, fitness centre, woodworking shop, craft and puzzle room, library, games room, pool tables, ping pong, shuffleboard, party room/ballroom with kitchen, comfortable gathering areas, gazebo and an active social calendar. Participate as much—or as little—as you choose. Best of all, you can walk to groceries, restaurants, coffee shops, medical offices, pharmacies, shopping, entertainment, parks and pathways. Signal Hill and Westhills are close at hand, with easy access to transit, Stoney Trail and the road west to the mountains. Beautifully finished, remarkably spacious, incredibly quiet and completely move-in ready—this is carefree condo living at its absolute best. Once you see it, you will understand why this may be the nicest unit in the building. Book your showing before someone else gets there first!
| a week ago | Listing first seen on site | |
| a week ago | Listing updated with changes from the MLS® |

Listing information is provided by Participants of the Alberta One Realty Listing Services (Pillar 9). IDX information is provided exclusively for personal, non-commercial use, and may not be used for any purpose other than to identify prospective properties consumers may be interested in purchasing. Information is deemed reliable but not guaranteed. Copyright 2026, Alberta One Realty Listing Services (Pillar 9)
Last checked 2026-09-27 09:37 PM UTC