


Save
Ask
Tour
Hide
$310,000
New Listing
2518 Fish Creek Boulevard SW 2208Calgary, AB T2Y 4T6
For Sale|Apartment|Active
2
Beds
2
Total Baths
2
Full Baths
927
SqFt
$334
/SqFt
2004
Built
Subdivision:
Evergreen
County:
Calgary
Call Now: 403 863 7999
Is this the listing for you? We can help make it yours.
403 863 7999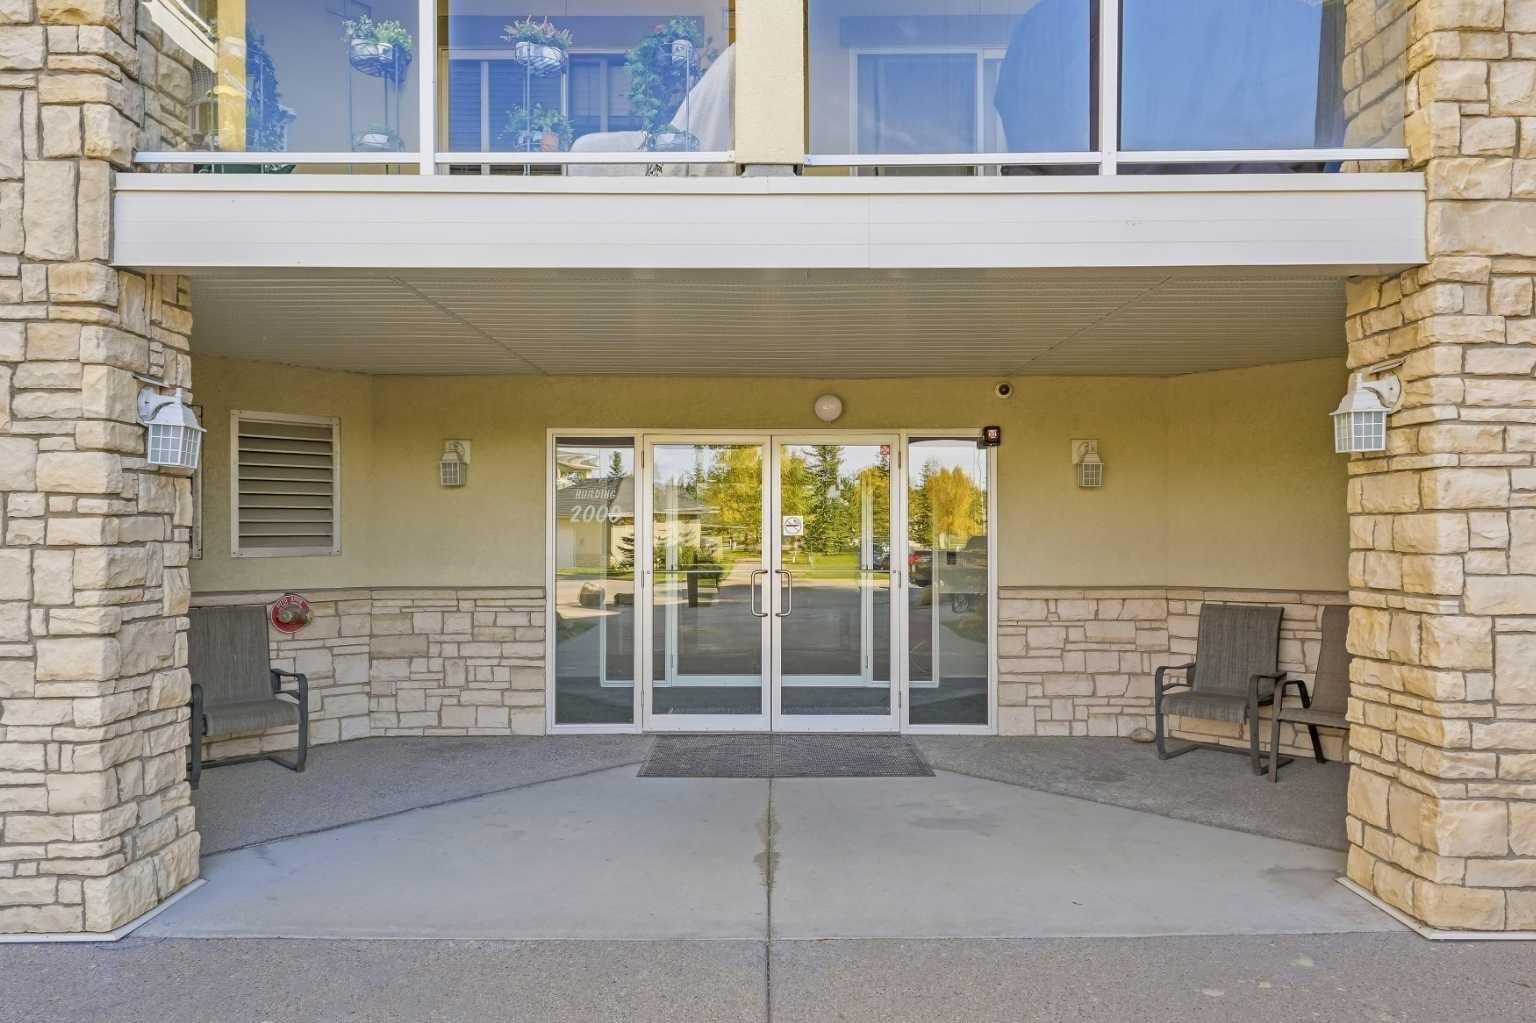
Save
Ask
Tour
Hide
Mortgage Calculator
Monthly Payment (Est.)
Enter an interest rate to see your estimated monthly payment.Calculator powered by Showcase IDX, a Constellation1 Company. Copyright ©2026 Information is deemed reliable but not guaranteed.
Wake up overlooking Fish Creek. This 2-bed, 2-bath condo sits on the park edge at Fish Creek Pointe. Valley, trees, and the trail system are right off the balcony. Open living, dining, and kitchen in one easy run. A glass door walks you out to a large balcony built for a grill and a long evening over the park. The primary bedroom has a four-piece ensuite and a walk-in closet. The second bedroom is a real room, not a leftover, with solid closet space. In-suite laundry. Two titled parking stalls and one titled storage area. Condo fees cover electricity, heat, water, and sewer — most of the monthly utility stack, already handled. Walk to transit and schools. A short drive to Fish Creek LRT, shopping, and Stoney Trail. Park first. City second.
Save
Ask
Tour
Hide
Listing Snapshot
Price
$310,000
Days On Site
0 Days
Bedrooms
2
Inside Area (SqFt)
927 sqft
Total Baths
2
Full Baths
2
Partial Baths
N/A
Lot Size
N/A
Year Built
2004
MLS® Number
A2346573
Status
Active
Property Tax
$1,968
Maintenance Fees
$744.67 monthly
Sq Ft Source
N/A
Friends & Family
Recent Activity
| 4 hours ago | Listing first seen on site | |
| 11 hours ago | Listing updated with changes from the MLS® |
General Features
Levels
One
Number Of Stories
3
Parking Spaces
2
Pets
YesBreed Restrictions
Property Sub Type
Apartment
SqFt Above
927
Style
Apartment-Single Level Unit
Zoning
M-1 d75
Interior Features
Appliances
DishwasherDryerRefrigeratorWasherCooktop
Flooring
Carpet
Heating
Hot WaterNatural Gas
Interior
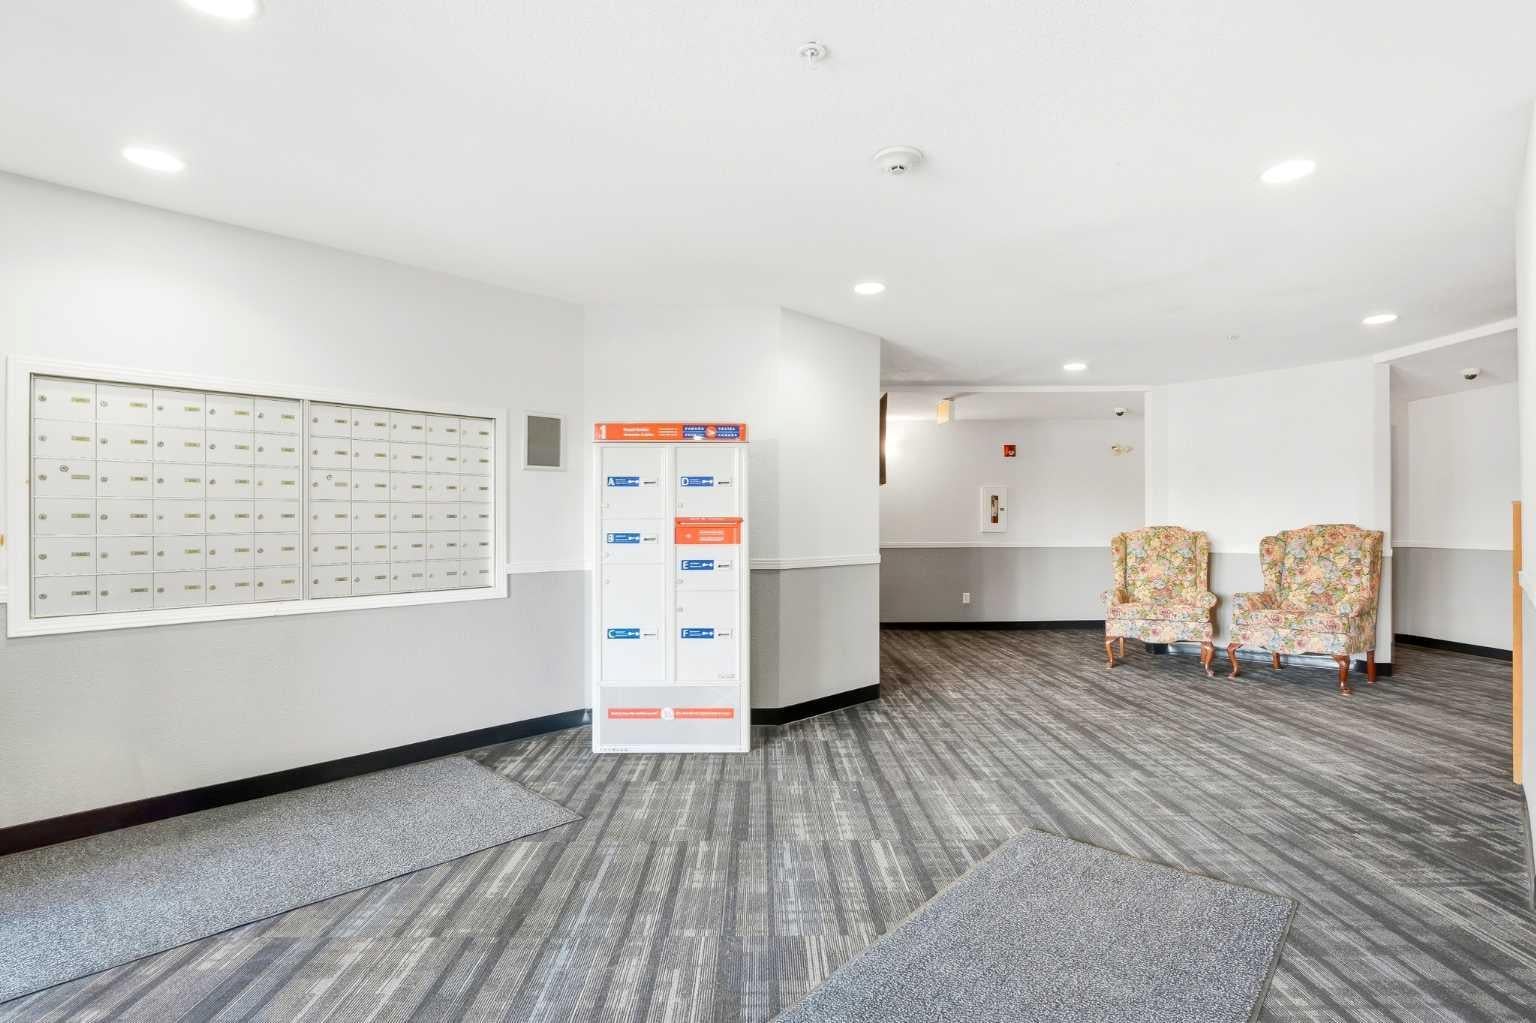
BarBreakfast BarElevatorOpen Floorplan
Laundry Features
In Unit
4pc Bathroom
Dimensions - 4`11" x 8`3"Level - Main
4pc Ensuite bath
Dimensions - 7`8" x 4`11"Level - Main
Bedroom
Dimensions - 10`3" x 11`11"Level - Main
Bedroom - Primary
Dimensions - 12`2" x 10`8"Level - Main
Dining Room
Dimensions - 10`3" x 14`9"Level - Main
Kitchen
Dimensions - 9`11" x 9`4"Level - Main
Living Room
Dimensions - 13`10" x 14`3"Level - Main
Save
Ask
Tour
Hide
Exterior Features
Construction Details
BrickConcrete
Exterior
Balcony
Lot Features
Level
Roof
ShingleAsphalt
Community Features
Association Amenities
Elevator(s)
Maintenance Fee
$744.67
Maintenance Fee Frequency
Monthly
Community Features
ParkPlaygroundSidewalks
Listing courtesy of Brad Prather of The Real Estate District

Listing information is provided by Participants of the Alberta One Realty Listing Services (Pillar 9). IDX information is provided exclusively for personal, non-commercial use, and may not be used for any purpose other than to identify prospective properties consumers may be interested in purchasing. Information is deemed reliable but not guaranteed. Copyright 2026, Alberta One Realty Listing Services (Pillar 9)
Last checked 2026-09-24 10:12 PM UTC
Listing information is provided by Participants of the Alberta One Realty Listing Services (Pillar 9). IDX information is provided exclusively for personal, non-commercial use, and may not be used for any purpose other than to identify prospective properties consumers may be interested in purchasing. Information is deemed reliable but not guaranteed. Copyright 2026, Alberta One Realty Listing Services (Pillar 9)
Last checked 2026-09-24 10:12 PM UTC
Neighborhood & Commute
Source: Walkscore
Save
Ask
Tour
Hide