Save
Ask
Tour
Hide
Share
$749,900
10 Days On Site

30 Sierra Nevada Way SW
Calgary, AB T3H 3M6

For Sale|Single Family Residence|Active
3
Beds
3
Total Baths
2
Full Baths
1
Partial Bath
1,712.35
SqFt
$438
/SqFt
1996
Built
Subdivision:
Signal Hill
County:
Calgary
Call Now: 403 863 7999
Is this the listing for you? We can help make it yours.
403 863 7999
30 Sierra Nevada Way SW30 Sierra Nevada Way SW30 Sierra Nevada Way SW30 Sierra Nevada Way SW
Save
Ask
Tour
Hide
Share

Mortgage Calculator

Monthly Payment (Est.)

Enter an interest rate to see your estimated monthly payment.
Calculator powered by Showcase IDX, a Constellation1 Company. Copyright ©2026 Information is deemed reliable but not guaranteed.

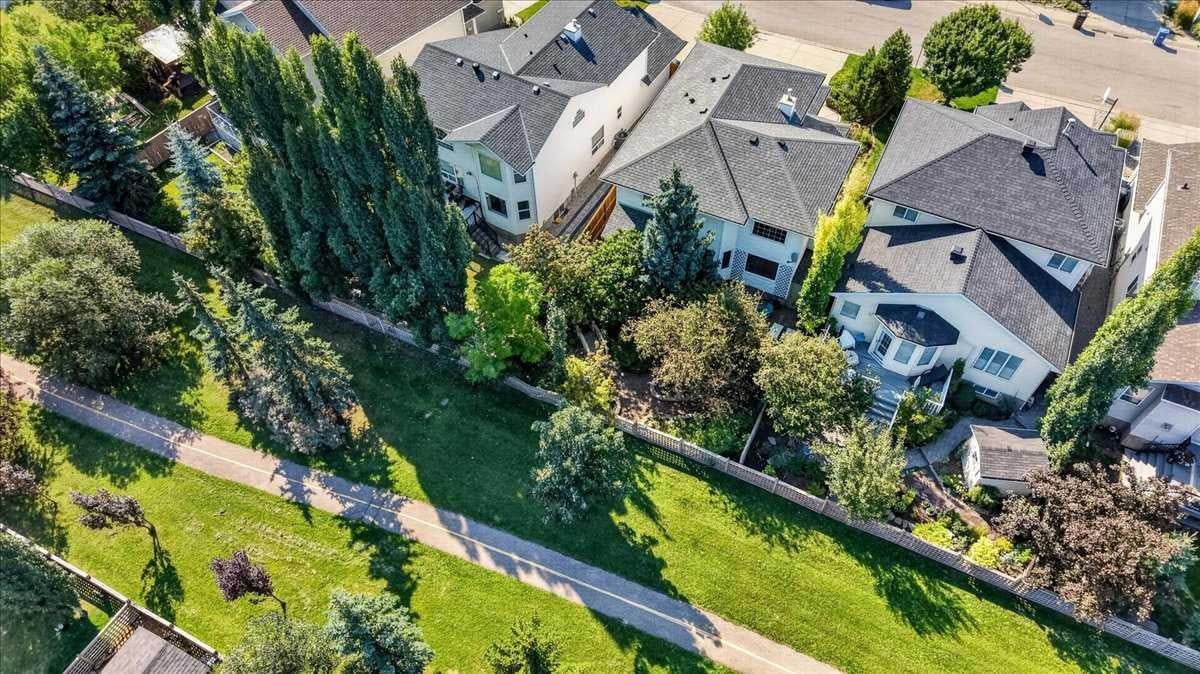
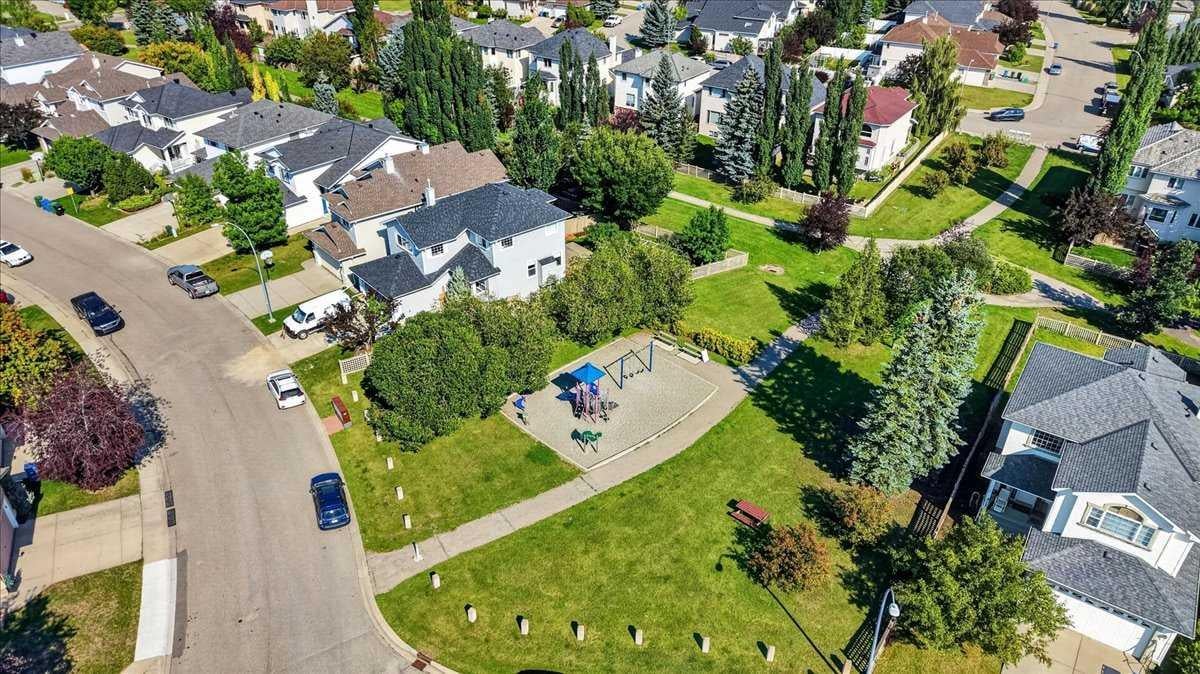
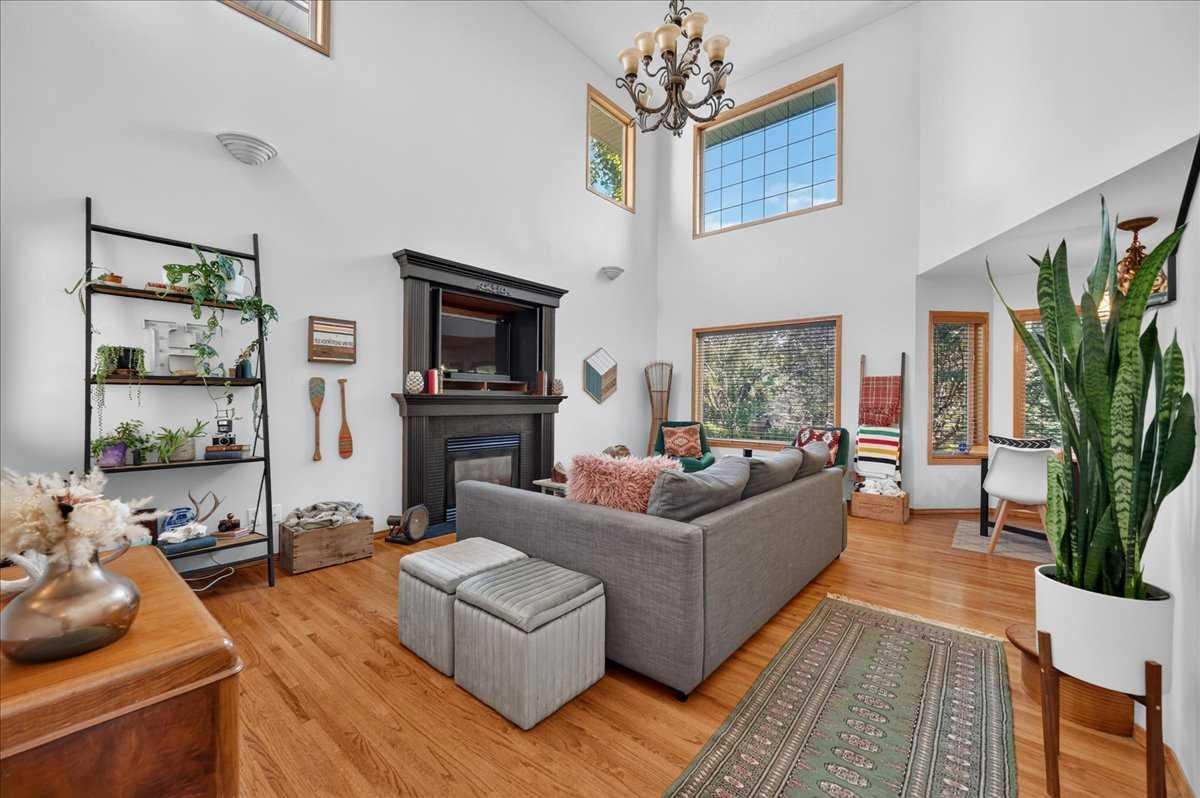
Welcome to this stunning two-storey home tucked into the established community of Signal Hill in an incredible location, featuring peace of mind with a BRAND-NEW FURNACE! Step right outside your back door and onto the pathway, leading to a playground and surrounding green spaces. Inside, the bright main level features hardwood floors, soaring vaulted ceilings and an impressive living room anchored by a gas fireplace. The spacious kitchen offers an abundance of beautiful wood cabinetry, granite countertops, stainless steel appliances and a large centre island, opening seamlessly to the dining area for an easy flow between cooking, gathering and entertaining. A convenient main-floor den/office, laundry room and mudroom add everyday functionality. Upstairs are three bedrooms, including an oversized primary retreat with a walk-in closet and private 4-piece ensuite, plus a full family bathroom and additional storage. The developed lower level offers a large family room and flexible additional living space/bonus room, along with more storage. Outside, mature trees and custom landscaping create a wonderfully private backyard retreat with a covered deck and lower patio, perfect for summer evenings or entertaining. An oversized double attached garage completes the home. With Westhills and Signal Hill shopping, Westside Recreation Centre and major routes all nearby, this home offers that hard-to-find combination of a peaceful, connected neighbourhood setting and everyday convenience. This home is move-in ready and waiting for its next owners!

Save
Ask
Tour
Hide
Share
Listing Snapshot
Price 
$749,900
Days On Site 
10 Days
Bedrooms 
3
Inside Area (SqFt) 
1,712.35 sqft
Total Baths 
3
Full Baths 
2
Partial Baths 
1
Lot Size 
0.1 Acres
Year Built 
1996
MLS® Number 
A2346539
Status 
Active
Property Tax 
$5,559
Maintenance Fees 
N/A
Sq Ft Source 
N/A
Friends & Family
Recent Activity
2 weeks agoListing first seen on site
2 weeks agoListing updated with changes from the MLS®
General Features
Acres 
0.1
Attached Garage 
Yes
Garage 
Yes
Garage Spaces 
2
Levels 
Two
Parking 
AttachedGarageGarage Door Opener
Parking Spaces 
4
Property Sub Type 
Single Family Residence
SqFt Above 
925.64
SqFt Below 
664.31
Style 
2 Storey
Zoning 
R-CG
Interior Features
Appliances 
DishwasherDryerMicrowaveRange HoodRefrigeratorWasherWater Softener
Basement 
FullFinished
Fireplace 
Yes
Fireplace Features 
Gas
Fireplaces 
1
Flooring 
Ceramic TileHardwoodLinoleum
Heating 
Forced Air
Interior 
Breakfast BarBuilt-in FeaturesCentral VacuumCrown MoldingStorageVaulted Ceiling(s)Walk-In Closet(s)
Laundry Features 
Laundry Room
2pc Bathroom 
Dimensions - 5`5" x 4`8"Level - Main
4pc Bathroom 
Dimensions - 8`0" x 5`0"Level - Upper
4pc Ensuite bath 
Dimensions - 9`8" x 5`11"Level - Upper
Bedroom 
Dimensions - 10`3" x 9`10"Level - Upper
Bedroom - Primary 
Dimensions - 13`4" x 13`4"Level - Upper
Den 
Dimensions - 9`11" x 9`11"Level - Main
Dining Room 
Dimensions - 12`6" x 9`0"Level - Main
Family Room 
Dimensions - 26`10" x 12`8"Level - Lower
Flex Space 
Dimensions - 11`11" x 8`9"Level - Lower
Foyer 
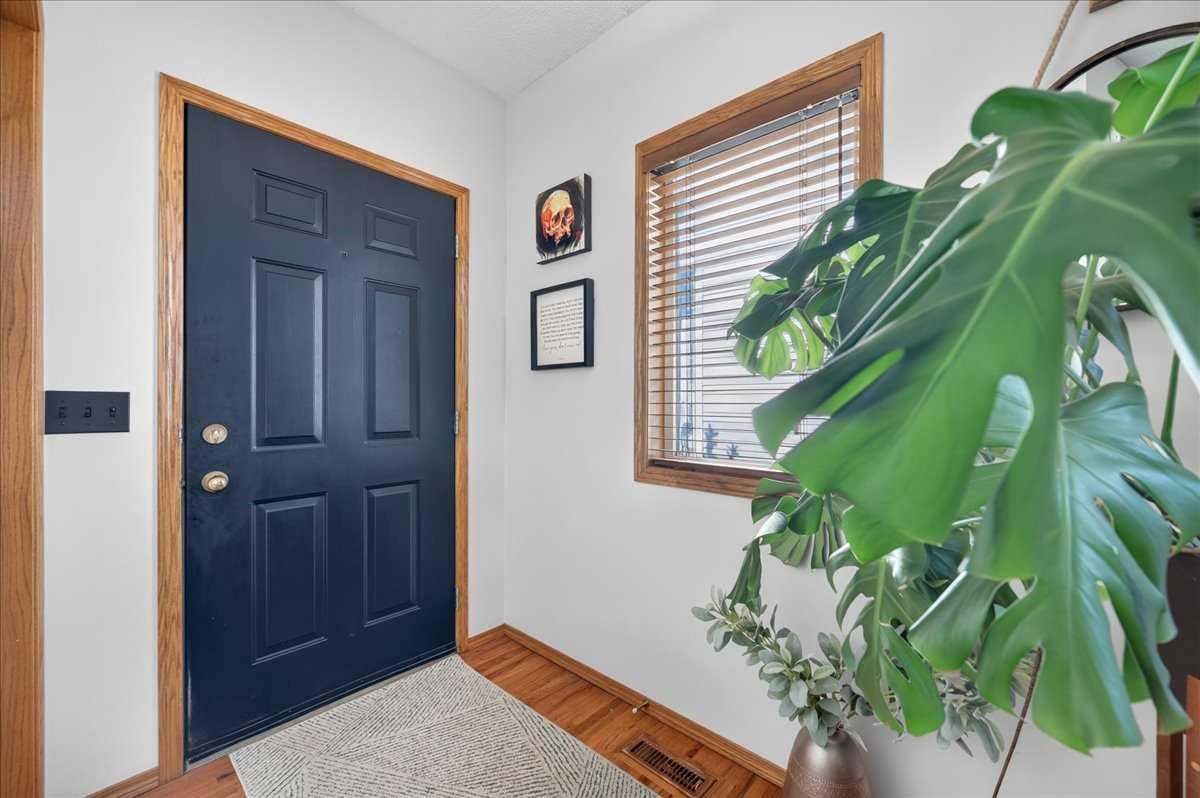
Dimensions - 8`2" x 4`9"Level - Main
Furnace/Utility Room 
Dimensions - 14`7" x 12`9"Level - Lower
Kitchen 
Dimensions - 12`6" x 12`6"Level - Main
Laundry 
Dimensions - 7`6" x 5`8"Level - Main
Living Room 
Dimensions - 19`6" x 13`10"Level - Main
Mud Room 
Dimensions - 5`9" x 4`8"Level - Main
Walk-In Closet 
Dimensions - 10`2" x 5`0"Level - Upper
Save
Ask
Tour
Hide
Share
Exterior Features
Construction Details 
BrickVinyl SidingFrame
Exterior 
LightingPrivate Yard
Fencing 
Fenced
Frontage 
12.89M 42`3"
Lot Features 
Front YardLandscapedMany TreesPrivateWooded
Patio And Porch 
Other
Roof 
Asphalt
Windows/Doors 
French Doors
Community Features
Community Features 
ParkPlaygroundSidewalksStreet Lights
Listing courtesy of Emily Sudermann of RE/MAX House of Real Estate

Listing information is provided by Participants of the Alberta One Realty Listing Services (Pillar 9). IDX information is provided exclusively for personal, non-commercial use, and may not be used for any purpose other than to identify prospective properties consumers may be interested in purchasing. Information is deemed reliable but not guaranteed. Copyright 2026, Alberta One Realty Listing Services (Pillar 9)
Last checked 2026-09-29 02:02 PM UTC

Neighborhood & Commute
Source: Walkscore
Save
Ask
Tour
Hide
Share