Save
Ask
Tour
Hide
Share
$535,000
11 Days On Site

1110 5 Avenue NW 122
Calgary, AB T2N 0R6

Apartment|Pending
2
Beds
3
Total Baths
2
Full Baths
1
Partial Bath
1,402.21
SqFt
$382
/SqFt
1999
Built
Subdivision:
Hillhurst
County:
Calgary
Call Now: 403 863 7999
Is this the listing for you? We can help make it yours.
403 863 7999
1110 5 Avenue NW 1221110 5 Avenue NW 1221110 5 Avenue NW 1221110 5 Avenue NW 122
Save
Ask
Tour
Hide
Share

Mortgage Calculator

Monthly Payment (Est.)

Enter an interest rate to see your estimated monthly payment.
Calculator powered by Showcase IDX, a Constellation1 Company. Copyright ©2026 Information is deemed reliable but not guaranteed.

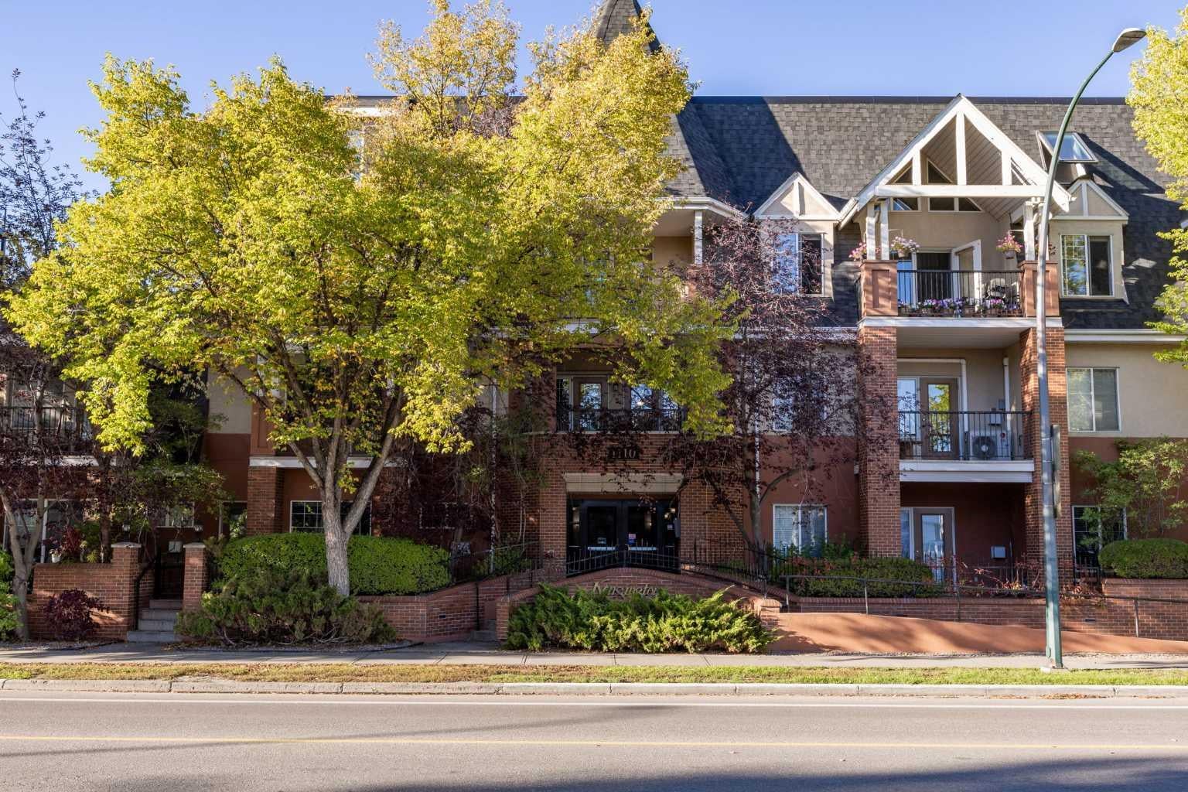
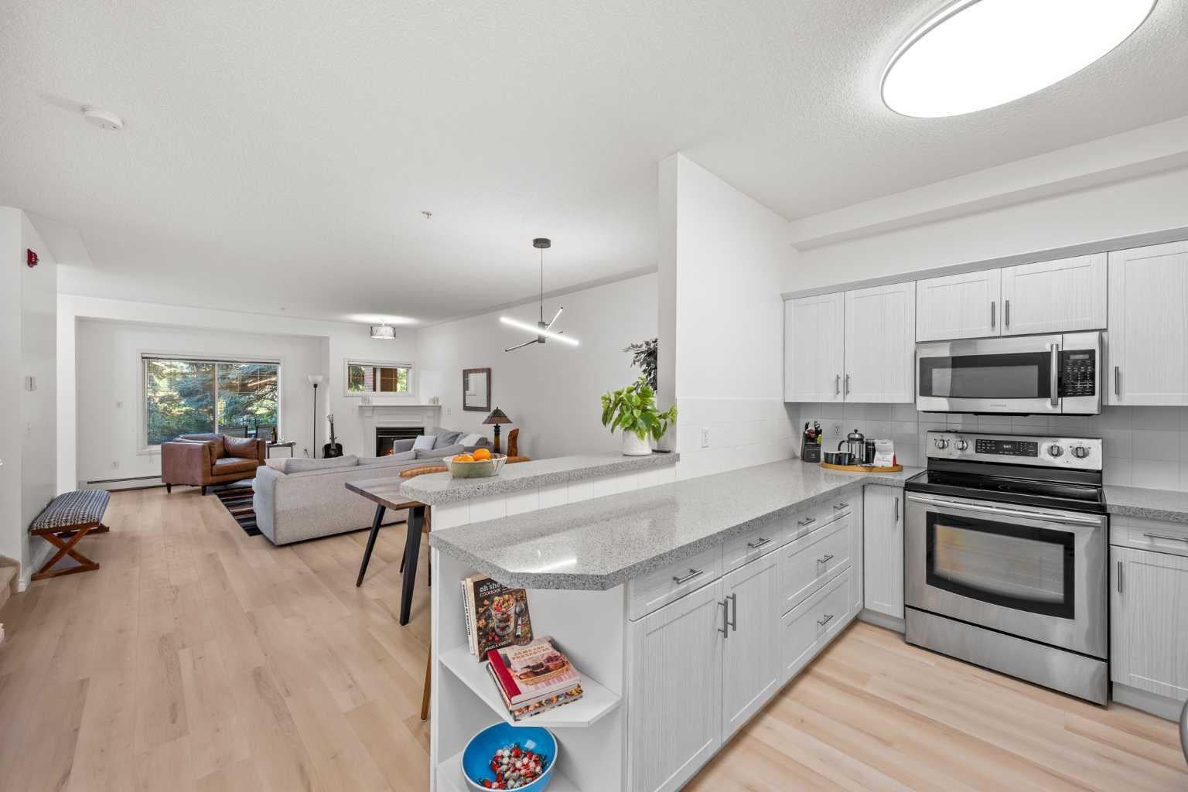
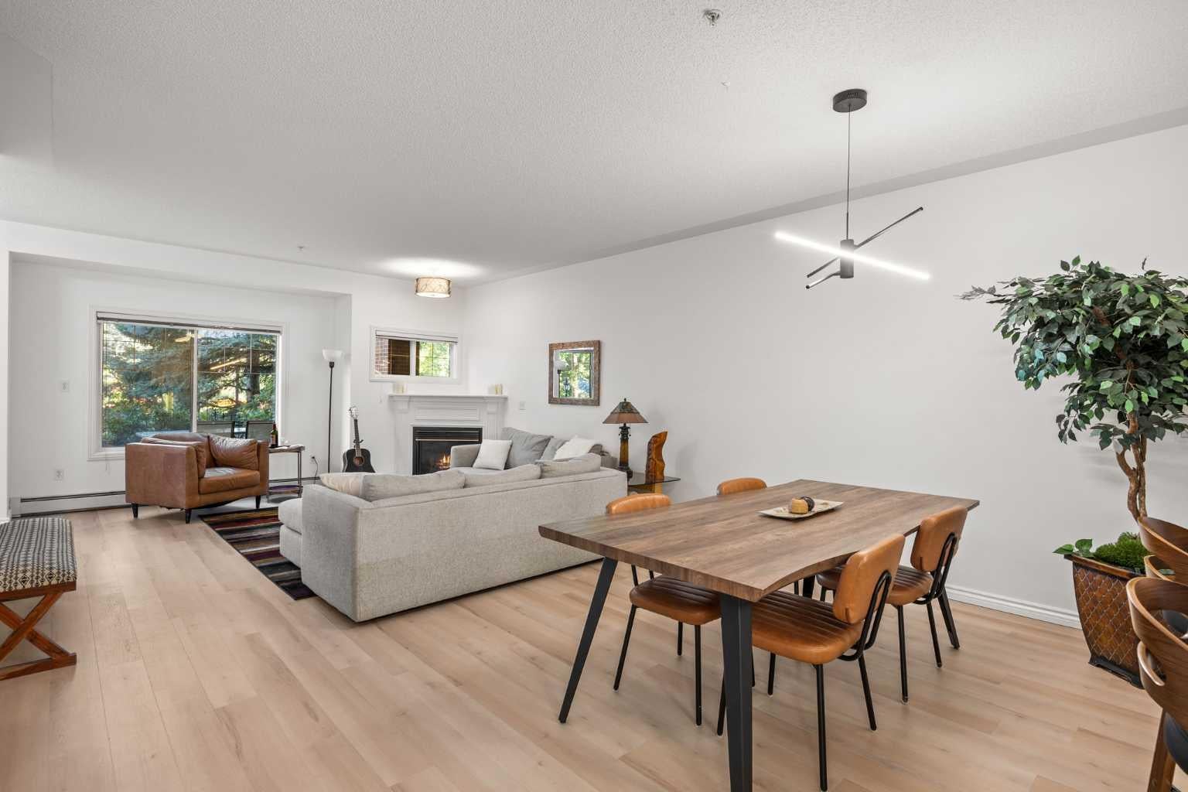
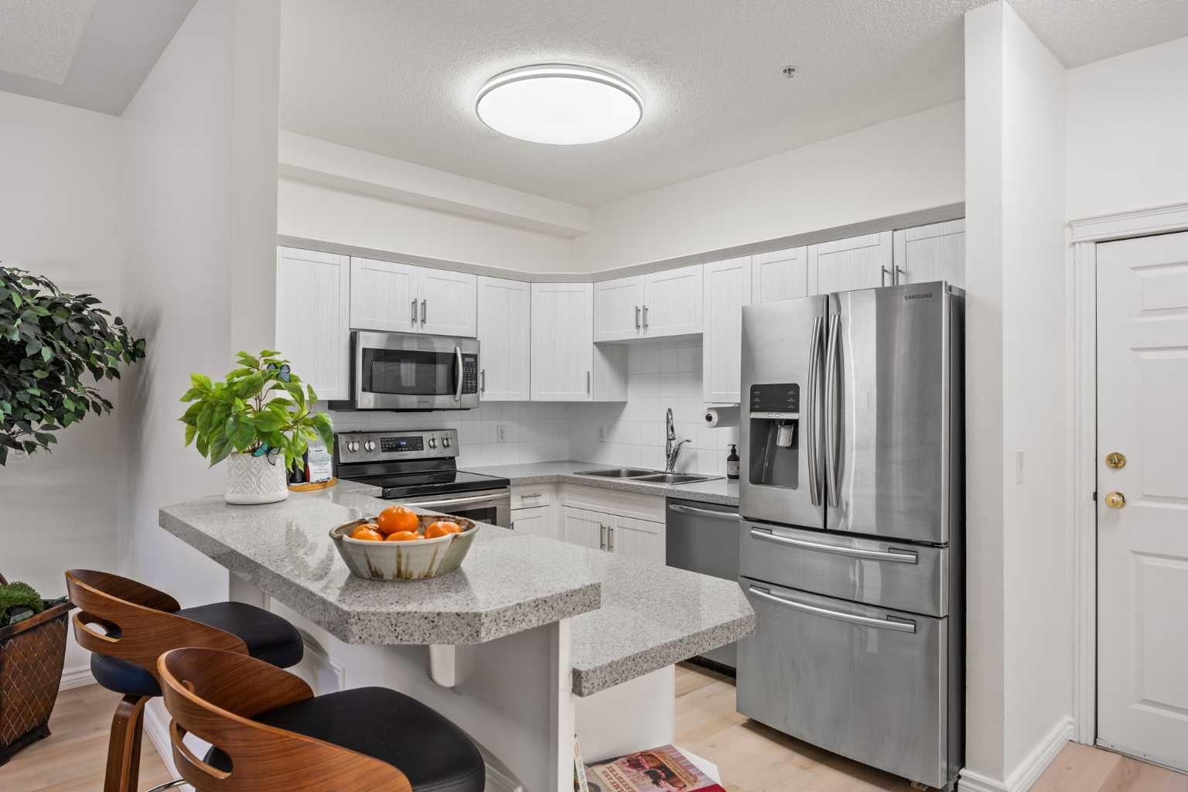
RARE TWO-STOREY TOWNHOME-STYLE CONDO FACING RILEY PARK! This beautifully updated 2-bedroom + large bonus/flex room, 2.5-bath home offers the space, privacy and feel of a townhome, complete with its own private entrance and balcony overlooking Riley Park. The main floor welcomes you with 9' ceilings, an open kitchen with excellent storage and workspace, and a bright living and dining area centred around a cozy corner fireplace. Upstairs, the spacious primary bedroom is a true retreat with gorgeous park views, a 3-piece ensuite and its own private balcony—the perfect spot for your morning coffee. A second bedroom, generous bonus room and 4-piece bath complete the upper level. Recent upgrades include new flooring, fresh paint and additional improvements throughout. A titled indoor tandem parking stall and storage complete the package. Step outside and you’re an easy stroll to Riley Park, the shops, restaurants and cafés of 10th Street, and everything that makes Kensington one of Calgary’s most sought-after neighbourhoods. A home that offers the best of condo convenience with the space and feel of a townhome, in a location you’ll love coming home to.

Save
Ask
Tour
Hide
Share
Listing Snapshot
Price 
$535,000
Days On Site 
11 Days
Bedrooms 
2
Inside Area (SqFt) 
1,402.21 sqft
Total Baths 
3
Full Baths 
2
Partial Baths 
1
Lot Size 
N/A
Year Built 
1999
MLS® Number 
A2346431
Status 
Pending
Property Tax 
$3,231
Maintenance Fees 
$972.01 monthly
Sq Ft Source 
N/A
Friends & Family
Recent Activity
a week agoStatus changed to Pending
a week agoListing updated with changes from the MLS®
2 weeks agoListing first seen on site
General Features
Available on 
2026-11-16
Garage Spaces 
1
Number Of Stories 
4
Parking 
Guest
Parking Spaces 
1
Pets 
Breed Restrictions
Property Sub Type 
Apartment
Style 
Apartment-Multi Level Unit
Zoning 
DC
Interior Features
Appliances 
DishwasherElectric RangeRefrigeratorWasher/Dryer
Fireplace 
Yes
Fireplace Features 
Gas
Fireplaces 
1
Flooring 
CarpetLinoleumVinyl
Heating 
Baseboard
Interior 
Open FloorplanStorage
Laundry Features 
In Unit
Window Features 
Window Coverings
2pc Bathroom 
Dimensions - 4`11" x 4`10"Level - Main
3pc Ensuite bath 
Dimensions - 9`1" x 6`0"Level - Second
4pc Bathroom 
Dimensions - 5`5" x 9`6"Level - Second
Bedroom 
Dimensions - 9`2" x 15`3"Level - Second
Bedroom - Primary 
Dimensions - 10`4" x 20`2"Level - Second
Bonus Room 
Dimensions - 13`8" x 9`6"Level - Second
Dining Room 
Dimensions - 16`7" x 12`0"Level - Main
Kitchen 
Dimensions - 9`11" x 8`8"Level - Main
Living Room 
Dimensions - 15`3" x 14`11"Level - Main
Save
Ask
Tour
Hide
Share
Exterior Features
Construction Details 
BrickStuccoFrame
Exterior 
BalconyPrivate Entrance
Patio And Porch 
Front PorchPatio
Windows/Doors 
Window Coverings
Community Features
Association Amenities 
Fitness CenterParking
Maintenance Fee 
$972.01
Maintenance Fee Frequency 
Monthly
Community Features 
ParkPlaygroundPoolSidewalksStreet Lights
Listing courtesy of Elizabeth Graham of CIR Realty

Listing information is provided by Participants of the Alberta One Realty Listing Services (Pillar 9). IDX information is provided exclusively for personal, non-commercial use, and may not be used for any purpose other than to identify prospective properties consumers may be interested in purchasing. Information is deemed reliable but not guaranteed. Copyright 2026, Alberta One Realty Listing Services (Pillar 9)
Last checked 2026-09-29 03:23 PM UTC

Neighborhood & Commute
Source: Walkscore
Save
Ask
Tour
Hide
Share