Save
Ask
Tour
Hide
Share
$825,000
9 Days On Site

44 Straddock Crescent SW
Calgary, AB T3H 2P2

For Sale|Single Family Residence|Active
4
Beds
4
Total Baths
3
Full Baths
1
Partial Bath
2,161
SqFt
$382
/SqFt
1990
Built
Subdivision:
Strathcona Park
County:
Calgary
Call Now: 403 863 7999
Is this the listing for you? We can help make it yours.
403 863 7999
Upcoming Open Houses
Sun, Sep 27, 2:00 PM - 4:00 PM
44 Straddock Crescent SW44 Straddock Crescent SW44 Straddock Crescent SW44 Straddock Crescent SW
Save
Ask
Tour
Hide
Share

Mortgage Calculator

Monthly Payment (Est.)

Enter an interest rate to see your estimated monthly payment.
Calculator powered by Showcase IDX, a Constellation1 Company. Copyright ©2026 Information is deemed reliable but not guaranteed.

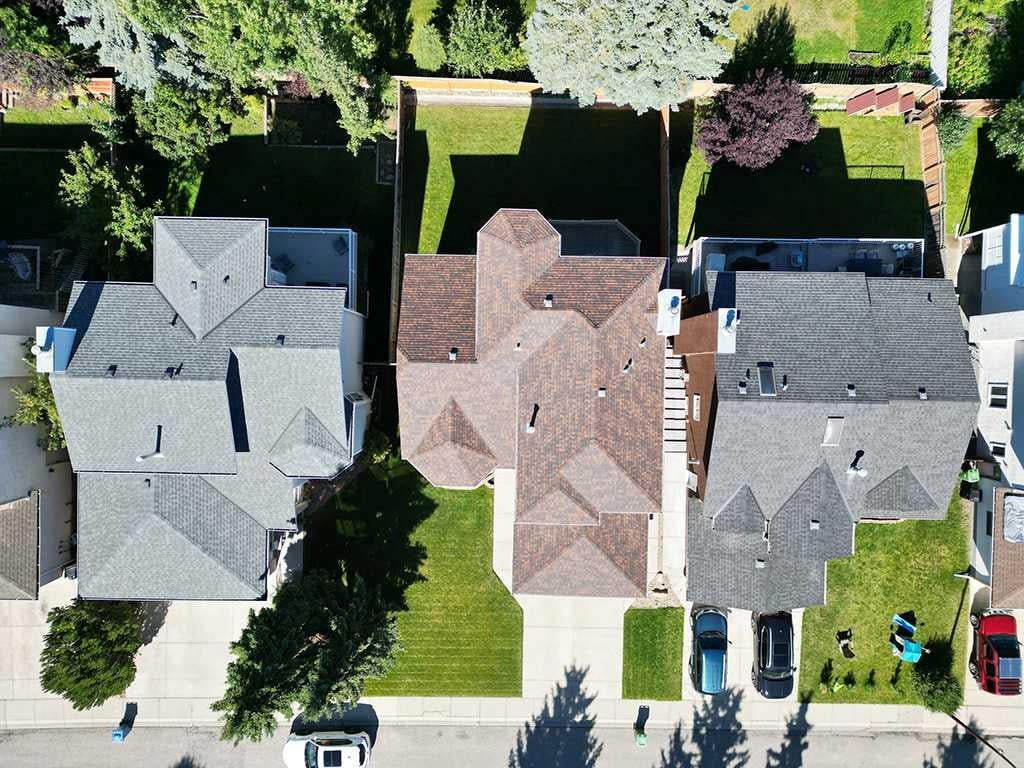
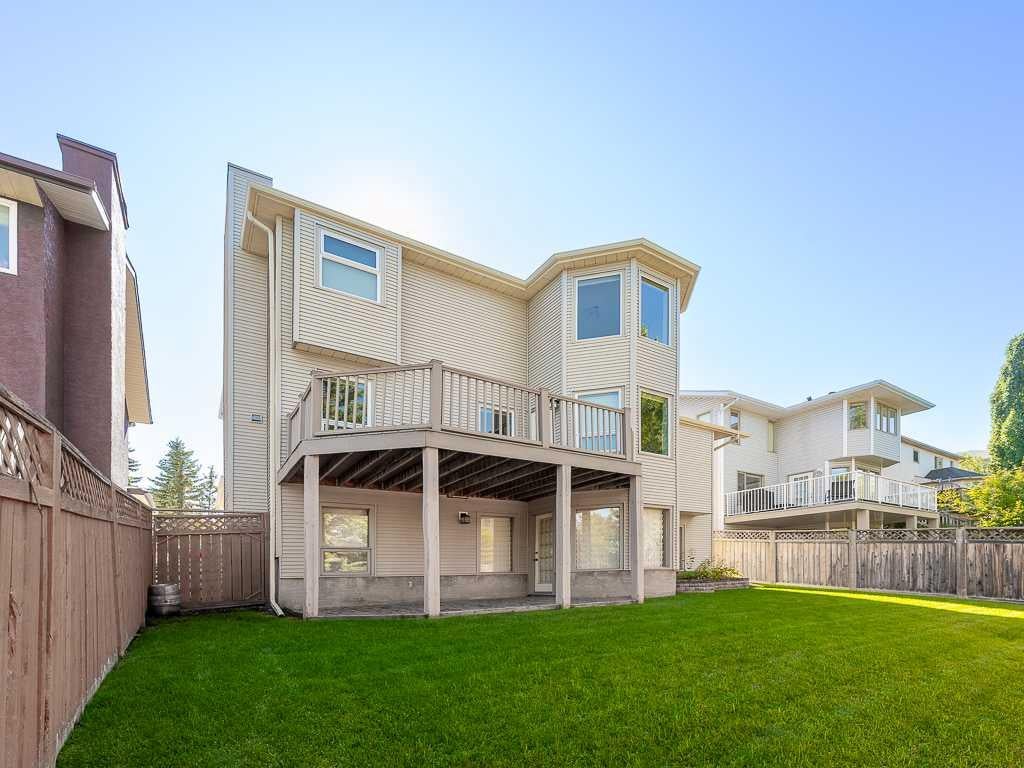
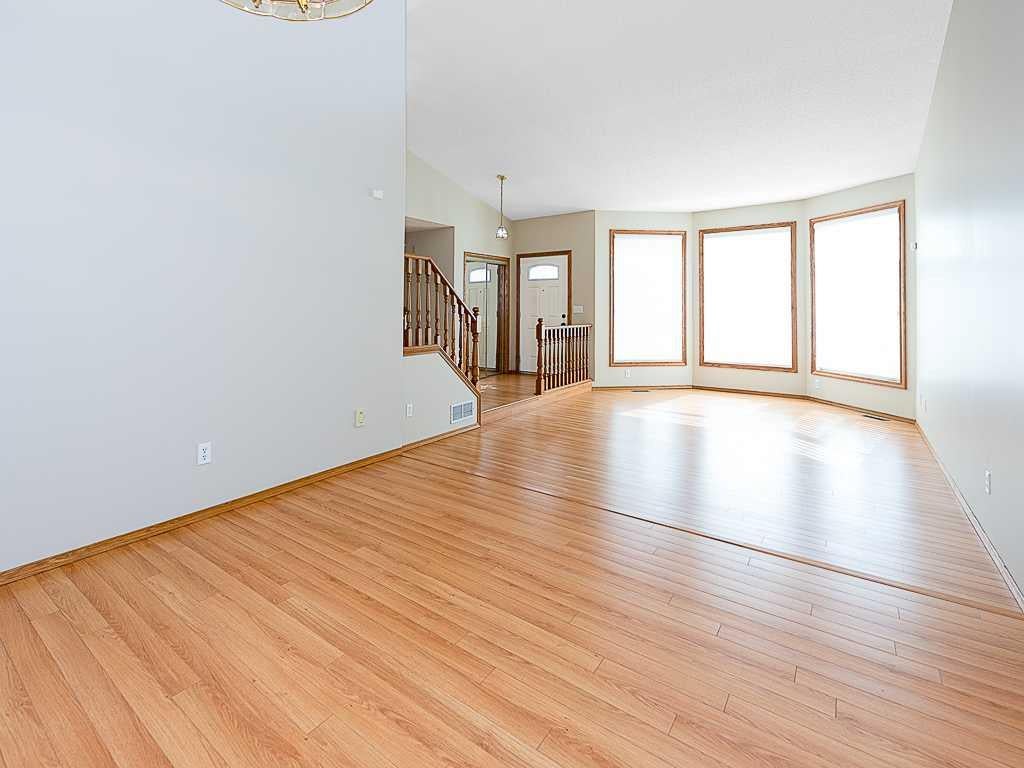
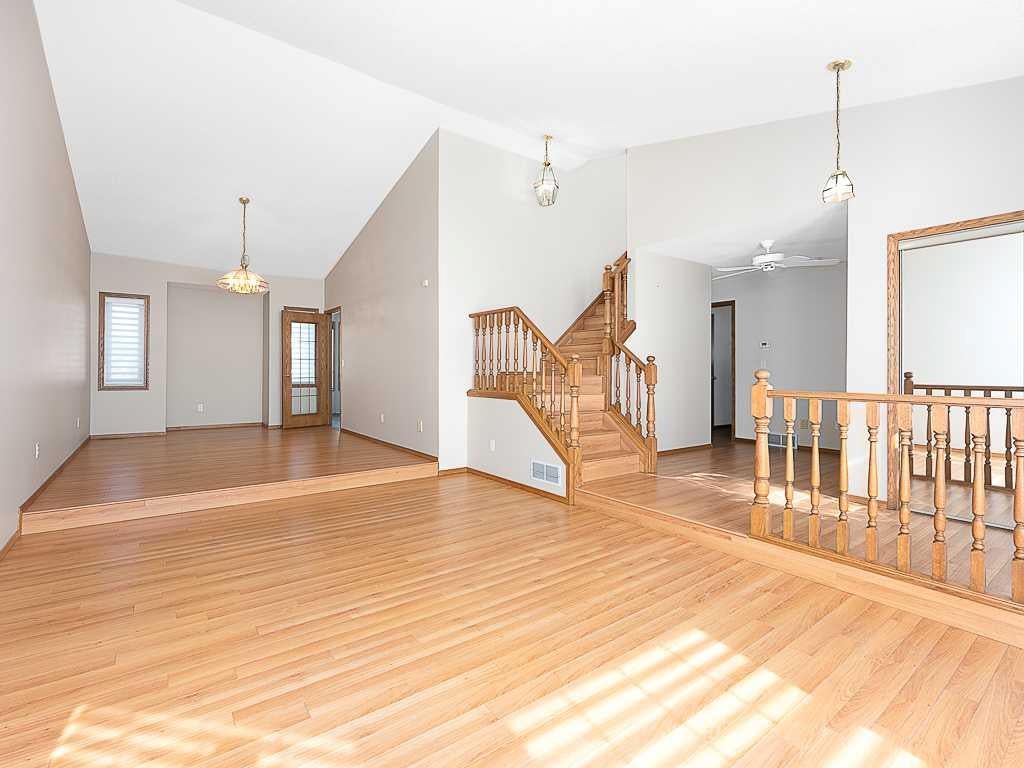
Welcome to this spacious two-storey split in the desirable community of Strathcona Park! Lovingly owned by the same owner for many years, this home offers over 2,100 sq. ft. above grade, a functional layout, custom built-ins and plenty of opportunity to make it your own. The main floor offers generous living and dining spaces, a comfortable family room with a gas fireplace, a dedicated office, main floor laundry and a well-sized kitchen. Custom built-ins add both character and functionality, while the large raised deck overlooks the beautiful yard and provides an ideal space for relaxing or entertaining. Upstairs, you’ll find three spacious bedrooms, including a generous primary suite complete with a large ensuite. The fully developed walk-out basement adds valuable additional living space with a bedroom, recreation room and bathroom—ideal for guests, teenagers, a home office or extended family. Set in a quiet and established area of Strathcona Park, this home enjoys a beautiful yard and a peaceful setting. A double attached front garage provides convenient everyday access, while the generous floor plan offers plenty of space for the whole family. With its over 2,100 sq. ft. above grade, main floor office and laundry, gas fireplace, custom built-ins, large raised deck, beautiful yard, spacious primary ensuite and fully developed walk-out basement, this is a wonderful opportunity to personalize a spacious family home in one of Calgary’s sought-after west-side communities.

Save
Ask
Tour
Hide
Share
Listing Snapshot
Price 
$825,000
Days On Site 
9 Days
Bedrooms 
4
Inside Area (SqFt) 
2,161 sqft
Total Baths 
4
Full Baths 
3
Partial Baths 
1
Lot Size 
0.13 Acres
Year Built 
1990
MLS® Number 
A2346414
Status 
Active
Property Tax 
$6,390
Maintenance Fees 
N/A
Sq Ft Source 
N/A
Friends & Family
Recent Activity
a week agoListing first seen on site
a week agoListing updated with changes from the MLS®
General Features
Acres 
0.13
Attached Garage 
Yes
Garage 
Yes
Garage Spaces 
2
Levels 
Two
Parking 
AttachedGarage
Parking Spaces 
4
Property Sub Type 
Single Family Residence
SqFt Above 
2161
SqFt Below 
930
Style 
2 Storey Split
Zoning 
R-C1
Interior Features
Appliances 
DishwasherDryerElectric CooktopRefrigeratorWasherOven
Basement 
FullFinishedWalk-Out Access
Fireplace 
Yes
Fireplace Features 
Gas
Fireplaces 
1
Flooring 
CarpetLaminateLinoleum
Heating 
Forced Air
Interior 
Built-in Features
Laundry Features 
Main Level
2pc Bathroom 
Level - Main
3pc Bathroom 
Level - Basement
4pc Bathroom 
Level - Upper
4pc Ensuite bath 
Level - Upper
Bedroom 
Dimensions - 13`3" x 9`3"Level - Upper
Bedroom - Primary 
Dimensions - 14`1" x 14`3"Level - Upper
Den 
Dimensions - 10`5" x 9`11"Level - Main
Dining Room 
Dimensions - 13`8" x 11`0"Level - Main
Family Room 
Dimensions - 14`2" x 13`1"Level - Main
Game Room 
Dimensions - 36`3" x 13`1"Level - Basement
Kitchen 
Dimensions - 13`1" x 11`5"Level - Main
Living Room 
Dimensions - 15`8" x 12`6"Level - Main
Save
Ask
Tour
Hide
Share
Exterior Features
Construction Details 
Vinyl SidingFrame
Exterior 
Private Entrance
Fencing 
Fenced
Frontage 
15.24M 50`0"
Lot Features 
Back YardFew TreesFront YardRectangular Lot
Patio And Porch 
Deck
Roof 
ShingleAsphalt
Community Features
Community Features 
ParkPlaygroundSidewalksStreet Lights
Listing courtesy of Alison Lang of REMAX Innovations

Listing information is provided by Participants of the Alberta One Realty Listing Services (Pillar 9). IDX information is provided exclusively for personal, non-commercial use, and may not be used for any purpose other than to identify prospective properties consumers may be interested in purchasing. Information is deemed reliable but not guaranteed. Copyright 2026, Alberta One Realty Listing Services (Pillar 9)
Last checked 2026-09-27 09:07 PM UTC

Neighborhood & Commute
Source: Walkscore
Save
Ask
Tour
Hide
Share