


1222 Edenwold Heights NW #1222Calgary, AB T3A 3T5
Mortgage Calculator
Monthly Payment (Est.)
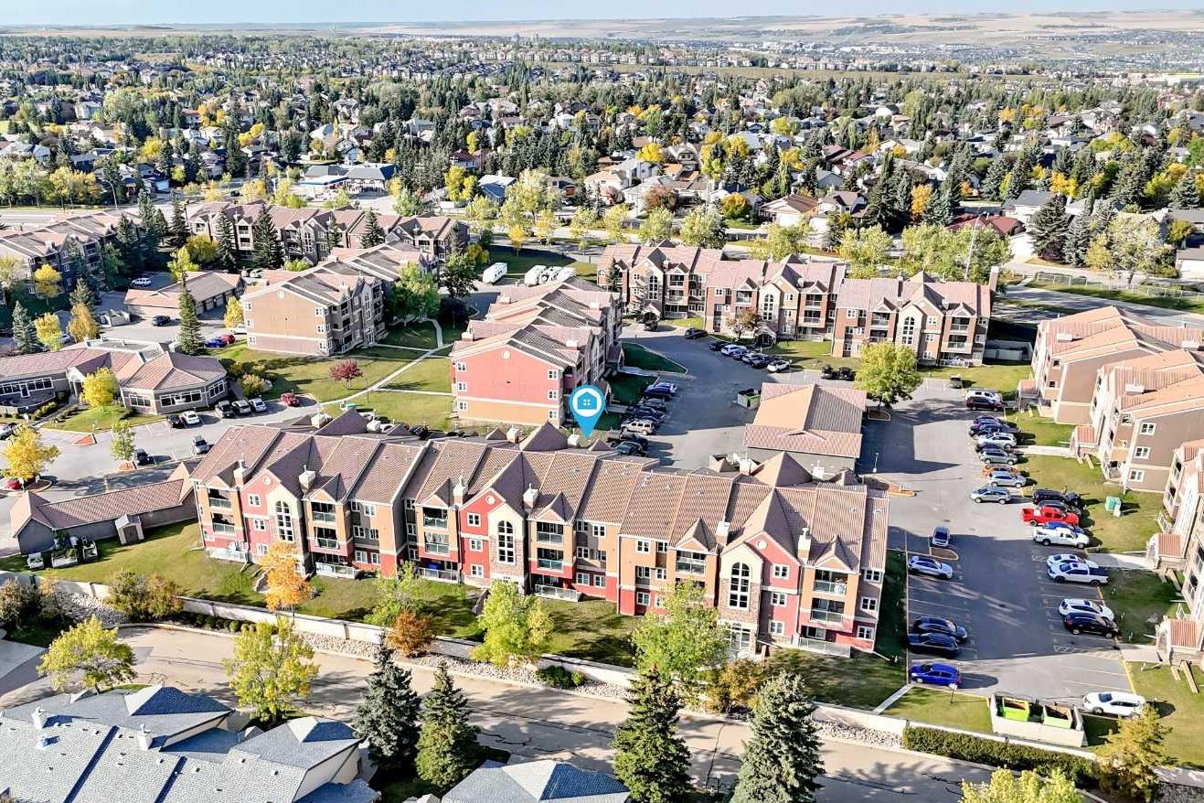
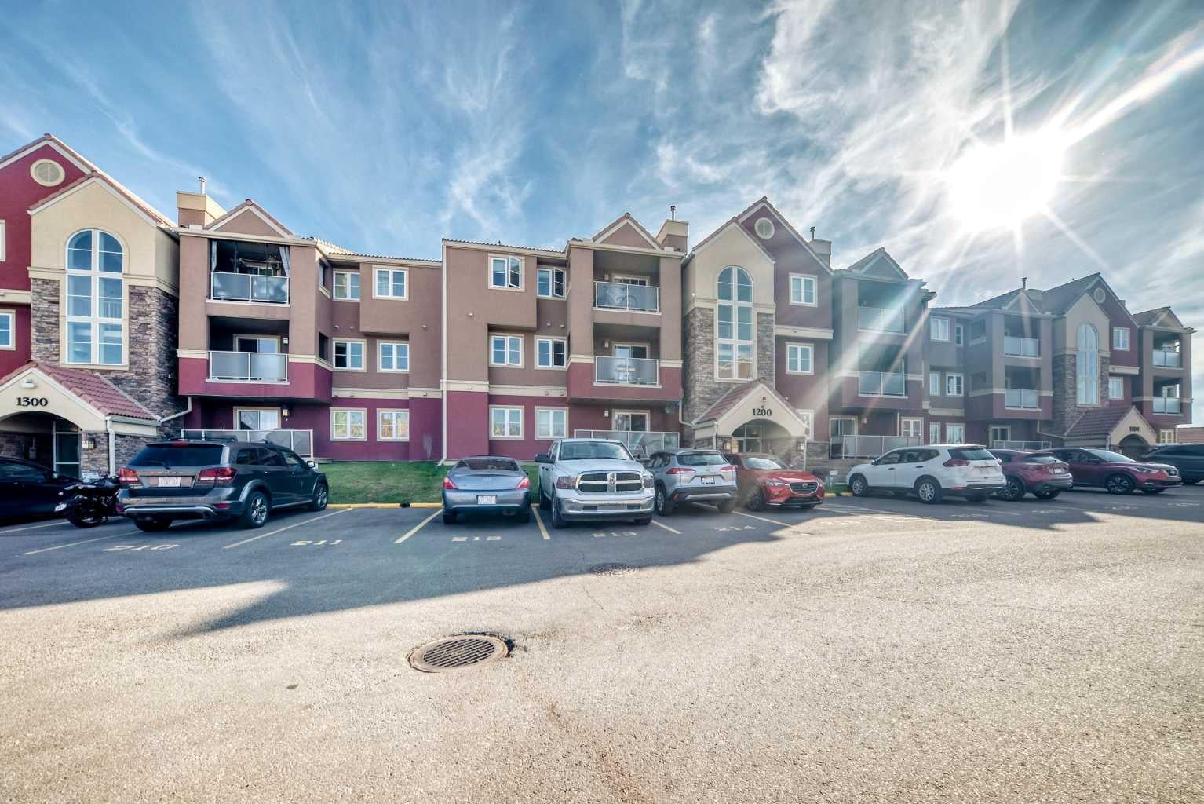
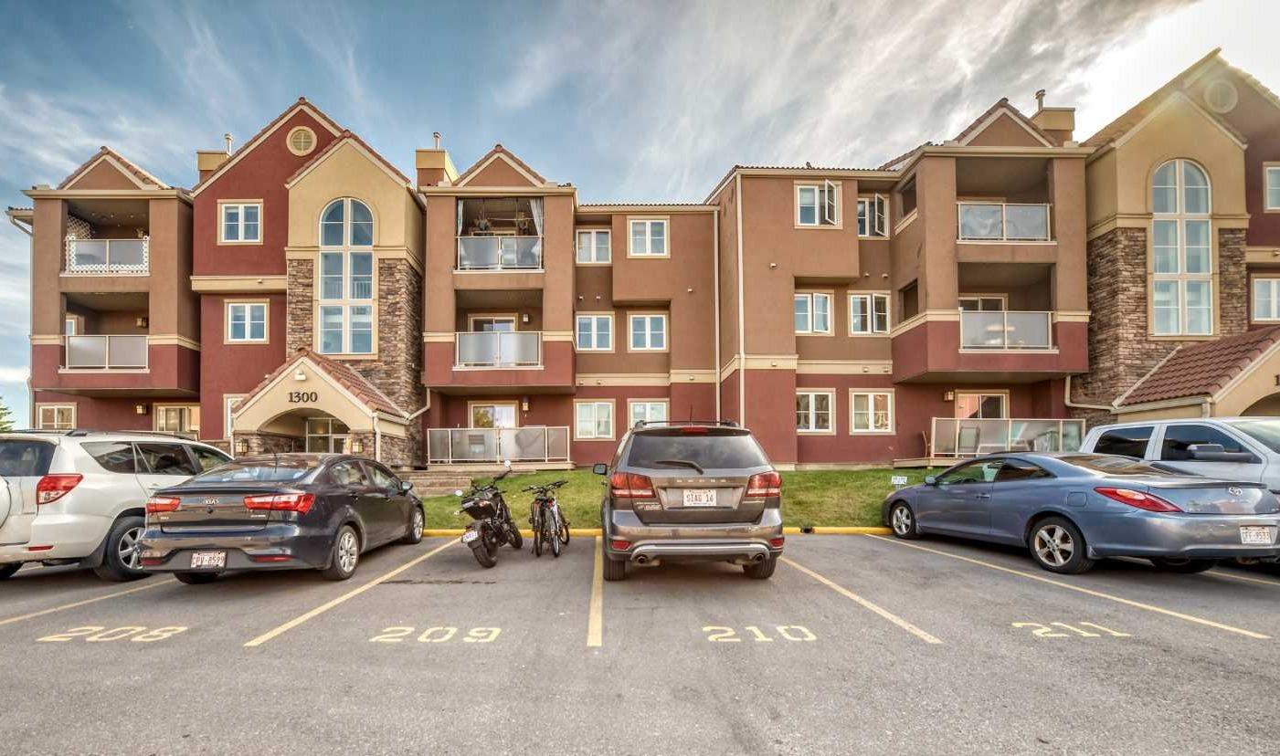
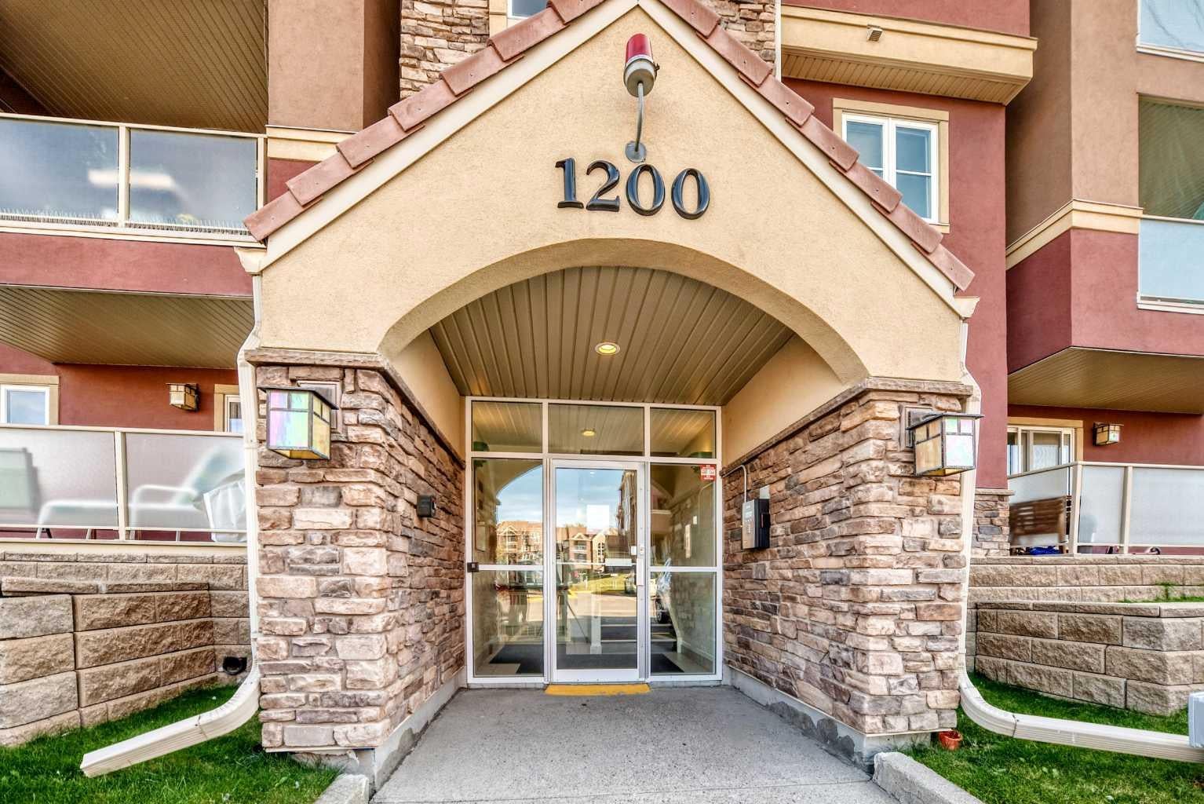
Enter an interest rate to see your estimated monthly payment.TWO SIDE-BY-SIDE PARKING STALLS | 2 BEDROOMS | 2 FULL BATHROOMS | RENOVATED KITCHEN | EXCEPTIONAL AMENITIES! Welcome to Edgecliffe Estates, a well-maintained condominium complex in the established community of Edgemont, offering spacious living, excellent recreational facilities, and a convenient northwest Calgary location. This 860.9 sq. ft., second-floor unit features two exceptionally spacious bedrooms, two full bathrooms, and a functional layout with a separate dining area. The generous primary bedroom includes a walk-through closet leading to a private 3-piece ensuite with shower. The second bedroom offers excellent space for family, guests, or a home office. The bright, west-facing living room features a gas fireplace and two floor-to-ceiling glass doors that provide abundant natural light and access to your balcony. The recently renovated kitchen offers stainless steel appliances, including a modern induction cooktop, newer Fridge and brand-new dishwasher. Ceramic tile and laminate flooring throughout the main living areas, with carpet only in the bedrooms. A separate in-suite laundry room provides additional storage space. A RARE ADVANTAGE: TWO SIDE-BY-SIDE PARKING STALLS, conveniently located immediately beside the main entrance of Building 1200. Stall #209 is assigned, and adjacent Stall #210 is leased. Located on the second floor, this unit offers additional privacy while requiring only one flight of stairs. Building 1200 has recently been refreshed with new paint and carpeting in the common entrance and stairways. An additional storage unit, #25, is currently leased in the clubhouse basement for only $50/month for your use. Residents of Edgecliffe Estates enjoy access to an impressive private clubhouse featuring a year-round indoor swimming pool, hot tub, steam room, fully equipped fitness centre, party and social rooms with kitchen facilities, and washrooms. The complex also offers landscaped green spaces and ample visitor parking. Pets are permitted with condominium board approval. The monthly condominium fee of $684.03 includes heat, water, access to recreational amenities, common-area maintenance, professional property management, and contributions to the reserve fund. Located in Edgemont, a mature, predominantly single-family residential community, Edgecliffe Estates offers convenient access to Nose Hill Park, walking and cycling pathways, schools, grocery stores, restaurants, shopping, medical services, and public transit. Major routes, including Shaganappi Trail, John Laurie Boulevard, Country Hills Boulevard, and Stoney Trail, provide convenient connections throughout Calgary. Offered at $250,000 — an excellent opportunity to own a spacious, updated two-bedroom, two-bathroom condo with two conveniently located parking stalls and outstanding amenities in northwest Calgary! Nearby schools include Edgemont School, Tom Baines School, Mother Mary Greene School, and Sir Winston Churchill High School.
| 4 weeks ago | Listing first seen on site | |
| 4 weeks ago | Listing updated with changes from the MLS® |

Listing information is provided by Participants of the Alberta One Realty Listing Services (Pillar 9). IDX information is provided exclusively for personal, non-commercial use, and may not be used for any purpose other than to identify prospective properties consumers may be interested in purchasing. Information is deemed reliable but not guaranteed. Copyright 2026, Alberta One Realty Listing Services (Pillar 9)
Last checked 2026-11-13 01:06 AM UTC