Save
Ask
Tour
Hide
Share
$439,900
6 Days On Site

9449 19 Street SW 310
Calgary, AB T2V 5J8

For Sale|Apartment|Active
2
Beds
2
Total Baths
2
Full Baths
1,193
SqFt
$369
/SqFt
1993
Built
Subdivision:
Palliser
County:
Calgary
Call Now: 403 863 7999
Is this the listing for you? We can help make it yours.
403 863 7999
9449 19 Street SW 3109449 19 Street SW 3109449 19 Street SW 3109449 19 Street SW 310
Save
Ask
Tour
Hide
Share

Mortgage Calculator

Monthly Payment (Est.)

Enter an interest rate to see your estimated monthly payment.
Calculator powered by Showcase IDX, a Constellation1 Company. Copyright ©2026 Information is deemed reliable but not guaranteed.

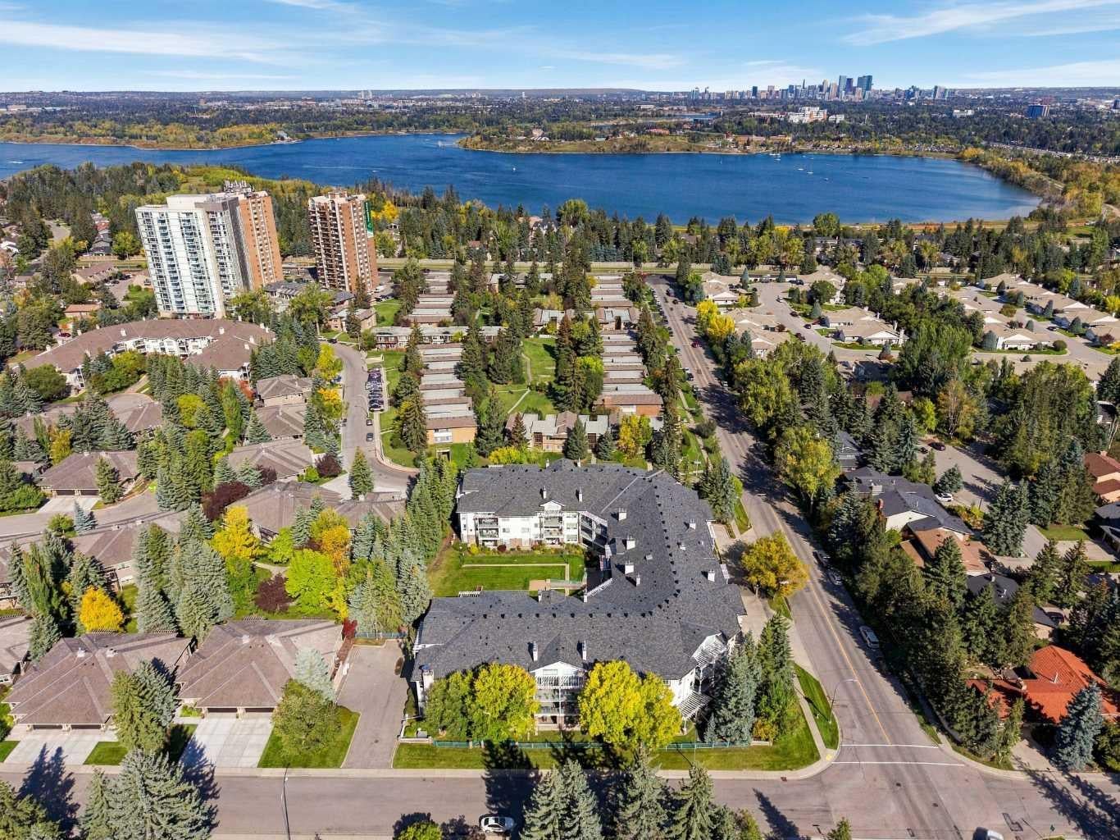
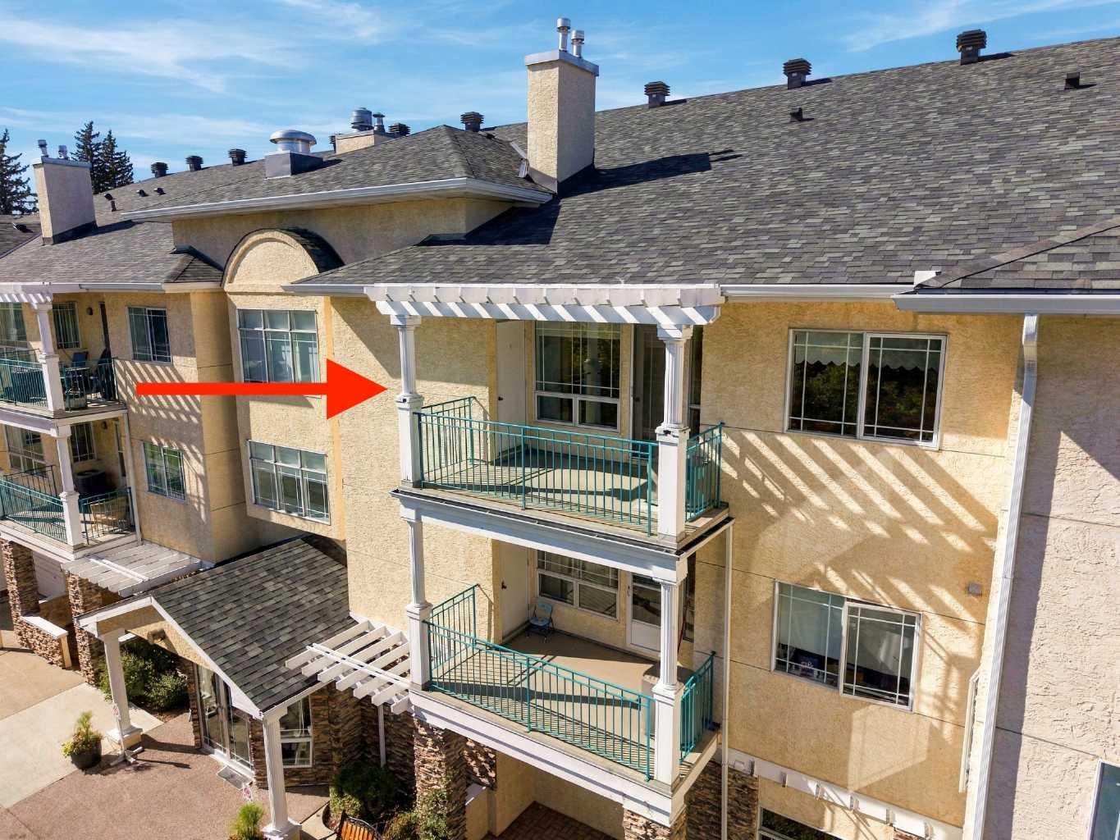
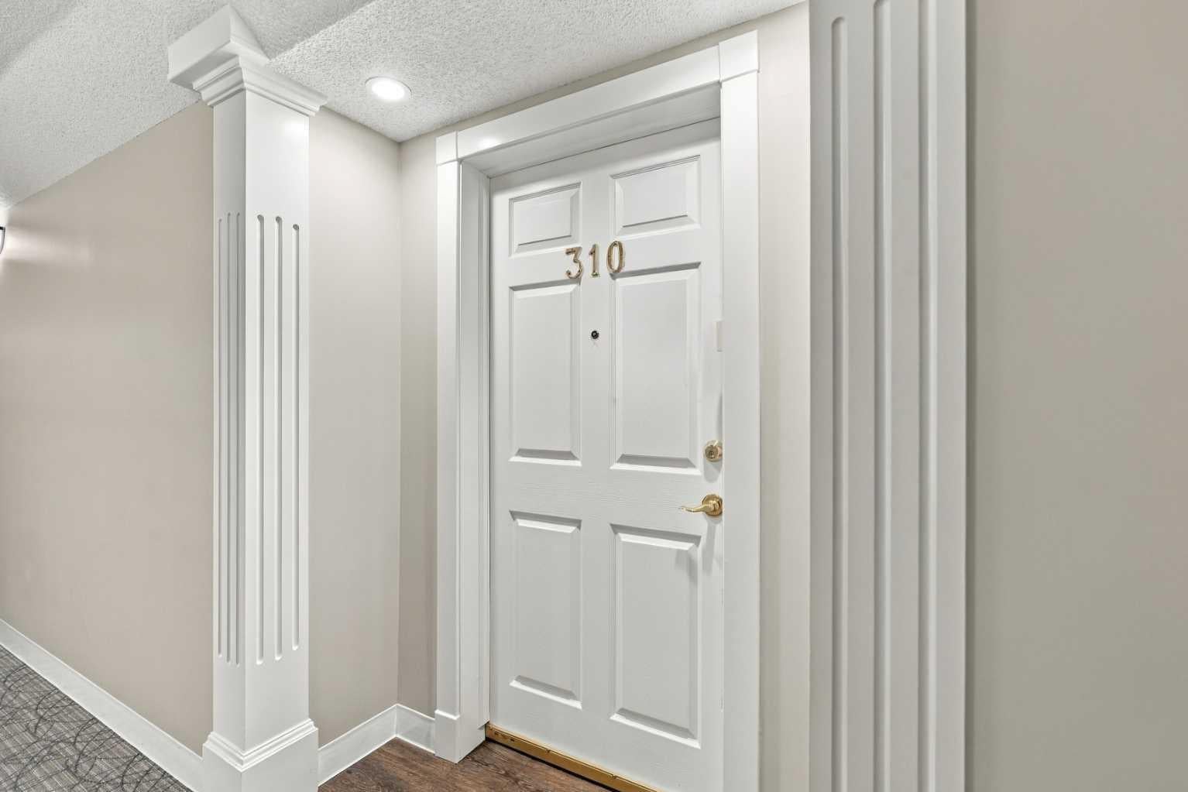
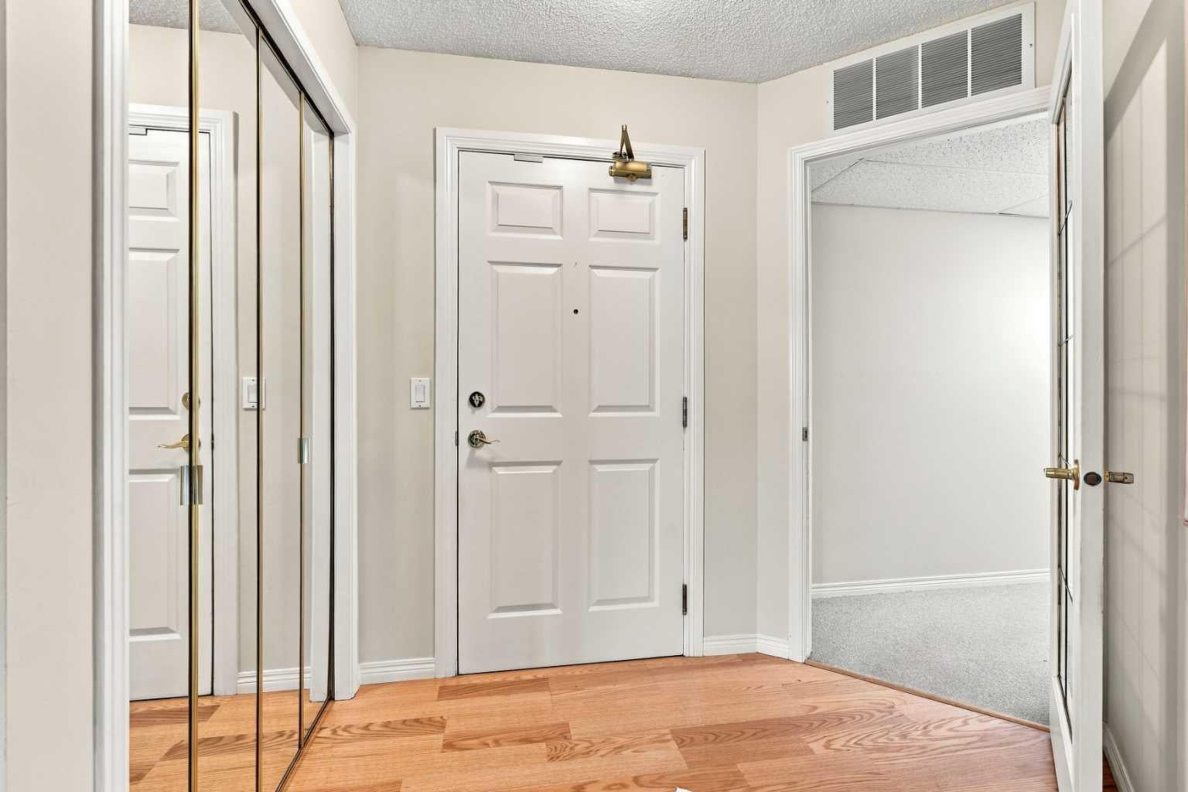
WOW! ULTRA RARE OPPORTUNITY: TOP FLOOR, 2 BEDROOMS, 2 FULL BATHROOMS, 2 UNDERGROUND PARKING STALLS, 2 STORAGE UNITS! Welcome to “The Manors of West Park” in prestigious Palliser, SW Calgary! This one-of-a-kind condo offers nearly 1,200 square feet of sprawling living space, with east-facing, front-street exposure, and abundant natural light. Pristine and move-in ready, the property features a crisp white kitchen with some updated appliances, a cozy natural gas fireplace, carpet and laminate flooring, full air conditioning, a generously sized laundry room with stand-up freezer and storage space, and a private covered balcony with impeccable views to the east (with gas BBQ line, and storage room). Enjoy the ease of having the elevators just steps from your unit door, plus two heated underground parking stalls (#47 & #52), and two storage spaces (#11 in the parkade plus the second full storage room on the unit balcony). Residents enjoy a wealth of amenities here including: Gym/Exercise Room, Great Room (rentable for events, and equipped with full kitchen and library), rentable Guest Suite, exterior Courtyard with patio, greenspace and garden beds, Workshop/Craft Room, Bicycle Storage Room, and an impressive on-site Car Wash! Ideally located just minutes from Glenmore Landing Shopping Centre, Glenmore Reservoir, South Glenmore Park, Rockyview General Hospital, community parks/pathways, transit, schools, and an abundance of shopping and restaurant services. A wonderful opportunity to enjoy spacious, comfortable condo living in a welcoming complex—don’t miss out, call today!

Save
Ask
Tour
Hide
Share
Listing Snapshot
Price 
$439,900
Days On Site 
6 Days
Bedrooms 
2
Inside Area (SqFt) 
1,193 sqft
Total Baths 
2
Full Baths 
2
Partial Baths 
N/A
Lot Size 
N/A
Year Built 
1993
MLS® Number 
A2346185
Status 
Active
Property Tax 
$2,799
Maintenance Fees 
$725.57 monthly
Sq Ft Source 
N/A
Friends & Family
Recent Activity
6 days agoListing first seen on site
6 days agoListing updated with changes from the MLS®
General Features
Levels 
One
Number Of Stories 
3
Parking 
GarageGuest
Parking Spaces 
2
Pets 
No
Property Sub Type 
Apartment
Security 
Secured Garage/Parking
SqFt Above 
1193
Style 
Apartment-Single Level Unit
Zoning 
M-C1
Interior Features
Appliances 
DishwasherElectric OvenFreezerRefrigeratorWasher/DryerElectric Range
Cooling 
Central Air
Fireplace 
Yes
Fireplace Features 
Gas
Fireplaces 
1
Flooring 
CarpetLaminate
Heating 
Baseboard
Interior 
Breakfast BarDouble VanityElevatorLaminate CountersSee RemarksSoaking TubStorageWalk-In Closet(s)
Laundry Features 
In UnitLaundry Room
Window Features 
Window Coverings
3pc Bathroom 
Dimensions - 5`4" x 8`7"Level - Main
4pc Ensuite bath 
Dimensions - 9`10" x 12`1"Level - Main
Bedroom 
Dimensions - 14`6" x 10`9"Level - Main
Bedroom - Primary 
Dimensions - 11`7" x 11`8"Level - Main
Dining Room 
Dimensions - 8`6" x 11`6"Level - Main
Foyer 
Dimensions - 7`4" x 8`3"Level - Main
Kitchen 
Dimensions - 9`11" x 12`0"Level - Main
Laundry 
Dimensions - 7`10" x 13`0"Level - Main
Living Room 
Dimensions - 16`11" x 15`2"Level - Main
Storage 
Dimensions - 3`1" x 10`0"Level - Main
Walk-In Closet 
Dimensions - 7`5" x 8`2"Level - Main
Save
Ask
Tour
Hide
Share
Exterior Features
Construction Details 
StoneStuccoFrame
Exterior 
BalconyCourtyardStorage
Windows/Doors 
Window Coverings
Community Features
Association Amenities 
Elevator(s)Fitness CenterOtherParkingParty RoomRecreation FacilitiesRecreation RoomSnow RemovalStorageTrashCar Wash Area
Maintenance Fee 
$725.57
Maintenance Fee Frequency 
Monthly
Community Features 
FishingOtherParkPlaygroundSidewalksStreet Lights
Listing courtesy of Jamie Giszas of MaxWell Capital Realty

Listing information is provided by Participants of the Alberta One Realty Listing Services (Pillar 9). IDX information is provided exclusively for personal, non-commercial use, and may not be used for any purpose other than to identify prospective properties consumers may be interested in purchasing. Information is deemed reliable but not guaranteed. Copyright 2026, Alberta One Realty Listing Services (Pillar 9)
Last checked 2026-09-27 09:52 PM UTC

Neighborhood & Commute
Source: Walkscore
Save
Ask
Tour
Hide
Share